1082 Beaumont Farm Road
Muskoka (N), Bracebridge, P1L 1X2
$3,995,000
- 5+2 bedrooms
- 5 bathrooms
- 22 parking
- 3500-5000 sq ft
Listed 42 days ago · MLS® X13753098
About this home
Direct access to Lake Muskoka. Welcome to your private family compound, 3.6 acres of completely flat land, perfectly positioned at the mouth of the Muskoka River. This exceptional property offers the ultimate blend of waterfront lifestyle, privacy, and multi-generational living. The beautifully designed 4,000sq.ft. main residence features a bright open-concept layout, anchored by a spacious chef-inspired kitchen and expansive living areas ideal for entertaining. With 5 bedrooms and 3 bathrooms, the home is thoughtfully designed for both everyday comfort and hosting family and friends. Complementing the main home is a 1,000sq.ft Bunkie offering two fully self-contained suites, each complete with its own kitchen and bathroom-perfect for guests, or extended family. In total, the property offers 7 bedrooms and 5 bathrooms across all living spaces. Outdoors, enjoy a true resort-style setting featuring a sparkling pool, outdoor kitchen, and sauna-creating the perfect space to relax and entertain all summer long. The level, wheelchair-accessible boathouse provides effortless waterfront enjoyment, while the property's location offers quick and convenient access to the open waters of Lake Muskoka. For hobbyists and outdoor enthusiasts, the property is complete with a 6,000sq.ft. barn for all your recreational toys, along with a 2,000sq.ft. workshop ideal for storage, maintenance, or creative pursuits. A rare opportunity to own a versatile and luxurious Muskoka retreat enriched with history, designed for gathering, entertaining, and making lasting memories. A true art piece - truly Muskoka, truly one-of-a-kind!
Details
- Type
- Detached
- Style
- Bungalow
- Size
- 3500-5000 sq ft
- Lot
- 201.42 × ? ft
- Basement
- None
- Garage
- Attached
- Kitchens
- 4
- Property tax
- $15,000 (2025)
- Neighbourhood
- Muskoka (N)
- Municipality
- Bracebridge
- Price per sq ft
- ~$940 (91% above detached houses in Bracebridge, $492)
Interior
- Bedrooms
- 5 above ground + 2 below
- Bathrooms
- 1 × 3-piece (main), 1 × 4-piece (main), 1 × 5-piece (main), 2 × 3-piece (ground)
- Kitchens
- 4 (3 below ground)
- Rooms
- 11 above ground
- Family room or den
- No
- Fireplace
- Propane, Living Room
- Features
- Bar Fridge, Primary Bedroom - Main Floor
Heating, cooling and services
- Heating
- Heat Pump
- Water and sewer
- Septic
Building and exterior
- Style
- Bungalow
- Exterior
- Board & Batten
- Roof
- Metal
- Foundation
- Concrete Block, Insulated Concrete Form
- Faces
- West
- Pool
- Inground, Salt, Outdoor
- Outdoor
- Hot Tub, Year Round Living, Privacy, Landscaped, Patio, Additional Garage(s), Aux Residences, Barn
- Waterfront
- Direct
Parking
- Garage spaces
- 1.5
- Total parking
- 21.5
- Driveway and parking
- Available, Right Of Way, Private
Lot
- Size
- 201.42 × ? ft
- Acreage
- 2-4.99
More
- Possession
- Flexible
- Nearby
- Golf, Lake Access, River/Stream, Waterfront, Level
- Cross street
- Beaumont Dr/Muskoka District Road 16
Rooms
| Room | Level | Size | Features |
|---|---|---|---|
| Foyer | Main | 2.99 × 4.63 m (9'10" × 15'2") | |
| Living Room | Main | 5.2 × 5.83 m (17'1" × 19'2") | |
| Dining Room | Main | 4.66 × 5.83 m (15'3" × 19'2") | |
| Kitchen | Main | 7.48 × 4.18 m (24'6" × 13'9") | Pantry |
| Pantry | Main | 3.15 × 5.76 m (10'4" × 18'11") | |
| Sunroom | Main | 5.51 × 5.6 m (18'1" × 18'4") | |
| Primary Bedroom | Main | 6.28 × 5.55 m (20'7" × 18'3") | Walk-In Closet(s), 6 Pc Ensuite |
| Bedroom | Main | 5.1 × 3.34 m (16'9" × 10'11") | |
| Bedroom | Main | 5.1 × 4.13 m (16'9" × 13'7") | |
| Bedroom | Main | 5.1 × 4.12 m (16'9" × 13'6") | |
| Bedroom | Main | 3.85 × 4.05 m (12'8" × 13'3") |
History of this address
3 earlier listings at this address, with sold and leased prices. Create a free account or sign in to see them.
Location
Location is approximate. See nearby homes on the map
Recent sales nearby
See what similar homes within 1 km sold for in the last year. Create a free account or sign in to see them.
The neighbourhood
Getting around Car-dependent
No subway, LRT or GO station within a short trip.
Within a 10-minute walk: no grocery stores, 0 cafés and restaurants, 0 parks.
Who lives here postal area P1L
- Owners / renters
- 80% / 20%
- Median household income
- $86,000
- Average age
- 48
- Children under 15
- 13%
- Homes
- 77% detached, 2% high-rise
- Commute by transit
- 0%
- Population
- 17,984
Languages spoken most at home besides English: Gujarati 0.3%, Korean 0.1%, Spanish 0.1%, Polish 0.1%.
Safety
Crime Severity Index for Bracebridge (Gravenhurst) (OPP): 57 vs 57 for Ontario (2025).
Police-reported figures for the whole police service area, not this street. Rates use the area’s resident population.
Distances are approximate. Places © OpenStreetMap contributors. Neighbourhood figures: Statistics Canada, 2021 Census. Crime Severity Index: Statistics Canada.
Living here
Commute
Noise Nothing major nearby
No highway within 500 m, rail line within 300 m, or airport flight path nearby.
Distances from the map, not noise measurements. Visit at rush hour to judge for yourself.
Internet High-speed
50/10 Mbps or faster available here by cable, fibre or DSL (the federal high-speed target).
From the federal broadband map. Check exact speeds and providers for the address.
Roads, rail, airports and planned stations © OpenStreetMap contributors. Internet: Innovation, Science and Economic Development Canada, National Broadband Data.
Listed by Sotheby's International Realty Canada.
Listing information provided by PropTx Innovations Inc. and TRREB; deemed reliable but not guaranteed accurate by PropTx.
Similar homes nearby
See more in Bracebridge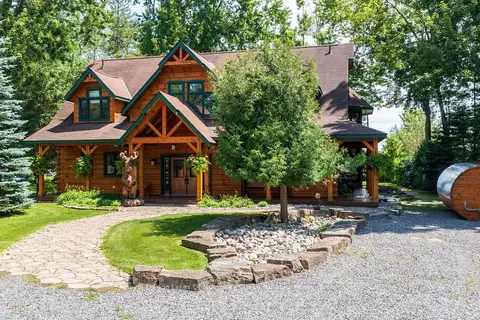
$3,895,000
4 bd4 ba8 pk3500-5000 ft²
1040 7TH HEAVEN Lane
Muskoka (N), Bracebridge
Detached · MLS® X13585038 · Royal LePage Lakes Of Muskoka - Clarke Muskoka Realty
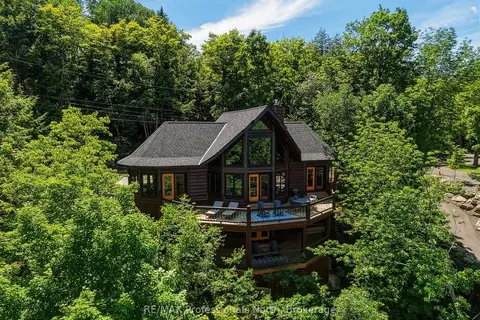
$3,277,000
4 bd3 ba5 pk3000-3500 ft²
1666 Beaumont Drive
Muskoka (N), Bracebridge
Detached · MLS® X13829074 · RE/MAX Professionals North
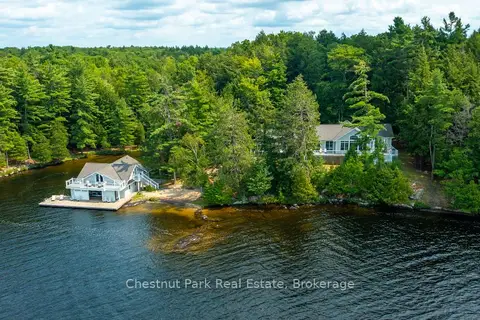
$3,499,000
3 bd3 ba2000-2500 ft²
1160 Eilean Gowan Island
Monck (Bracebridge), Bracebridge
Detached · MLS® X13770458 · Chestnut Park Real Estate
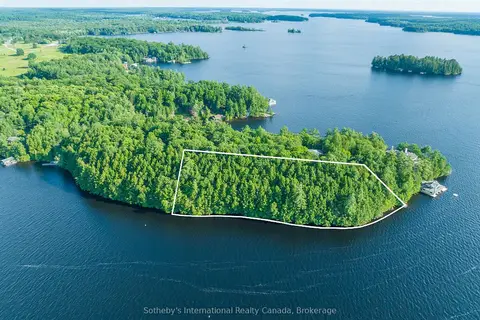
$3,295,000
0 bd0 ba< 700 ft²
1250 Waldmere Road Lot#2
Monck (Bracebridge), Bracebridge
Vacant Land · MLS® X13031992 · Sotheby's International Realty Canada