1666 Beaumont Drive
Muskoka (N), Bracebridge, P1L 1X2
$3,277,000
- 4 bedrooms
- 3 bathrooms
- 5 parking
- 3000-3500 sq ft
Listed 25 days ago · MLS® X13829074
About this home
OPEN HOUSE CHANGED TO OCT 10TH. A one of a kind custom True North Log & Timber Home perched above Lake Muskoka, offering world class craftsmanship, a breathtaking natural setting, and sophisticated modern systems. The home looks directly across the bay to Environmentally Protected land, an unobstructed, undeveloped panorama virtually impossible to find on a lake this sought after. Spectacular year round, and extraordinary each fall when the surrounding hardwood forest turns colour in every direction. Built as a true forever home with no expense spared, on a bedrock pinned ICF foundation with solid 8" X 12" Eastern White Pine log walls. True North backs the log wall with a 25 Year Zero Air Infiltration Warranty, unmatched by any log home manufacturer in the world. There is simply nothing quite like living in a log home. Solid wood walls moderate temperature naturally, absorb sound, regulate humidity, and create an atmosphere photographs can never fully capture. A well built log home is not built for decades. It is built for generations. Over 3,500 sq ft across two finished levels: four bedrooms, a loft, and a lower level with 10 foot pine ceilings that feels nothing like a basement. A Douglas Fir glulam King Post anchors a 24 foot cathedral great room. Chervin Kitchen with granite countertops and built in appliances, engineered Douglas Fir hardwood floors, Douglas Fir mono stringer staircase, jacuzzi tub, triple pane windows throughout. European geothermal at COP 7+ delivers whole home heating and cooling at a fraction of conventional cost via Warmboard radiant and in slab radiant. Control4 automation, motorized blackout blinds, and monitored security with low temperature and water sensors. Two lakeview decks, one open, one covered, lead via a custom hillside staircase to a floating boatport with a 1,000 sq ft upper deck, engineered to rise with Muskoka's variable spring water levels rather than flood with them. Year round District road. 10 minutes from Bracebridge.
Details
- Type
- Detached
- Style
- Bungalow
- Size
- 3000-3500 sq ft
- Lot
- 102 × 186 ft
- Basement
- Walk-Out, Finished with Walk-Out
- Garage
- None
- Kitchens
- 1
- Property tax
- $7,971 (2025)
- Neighbourhood
- Muskoka (N)
- Municipality
- Bracebridge
- Price per sq ft
- $1,008 (105% above detached houses in Bracebridge, $492)
Interior
- Bedrooms
- 4 above ground
- Bathrooms
- 2 × 4-piece (main), 1 × 3-piece (lower)
- Rooms
- 6 above ground + 6 below
- Family room or den
- Yes
- Fireplace
- Family Room, Wood, Propane
- Features
- Air Exchanger, Central Vacuum, Guest Accommodations, Primary Bedroom - Main Floor, Separate Heating Controls, Garburator
Heating, cooling and services
- Heating
- Ground Source
- Air conditioning
- Central Air
- Water and sewer
- Septic
Building and exterior
- Style
- Bungalow
- Exterior
- Log
- Roof
- Asphalt Shingle
- Foundation
- Insulated Concrete Form
- Faces
- North
- Outdoor
- Awnings, Deck, Landscaped, Year Round Living
- Waterfront
- Direct
Parking
- Total parking
- 5
- Driveway and parking
- Private Double
Lot
- Size
- 102 × 186 ft (rectangular)
More
- Possession
- Flexible
- Nearby
- Beach, Clear View, Electric Car Charger, Hospital, Park, Waterfront
- Cross street
- beaumont & wellington street
Rooms
| Room | Level | Size | Features |
|---|---|---|---|
| Primary Bedroom | Main | 5.97 × 5.65 m (19'7" × 18'6") | 4 Pc Bath |
| Bedroom 2 | Main | 5.99 × 5.63 m (19'8" × 18'6") | |
| Bathroom | Main | 3.13 × 2.77 m (10'3" × 9'1") | 4 Pc Ensuite |
| Bathroom | Main | 2.74 × 2.51 m (9' × 8'3") | |
| Great Room | Main | 6.97 × 9.93 m (22'10" × 32'7") | |
| Dining Room | Main | 2.66 × 3.53 m (8'9" × 11'7") | |
| Kitchen | Main | 2.66 × 3.96 m (8'9" × 13') | |
| Foyer | Main | 3.16 × 1.47 m (10'4" × 4'10") | |
| Loft | Upper | 5.05 × 3.83 m (16'7" × 12'7") | |
| Exercise Room | Lower | 5.97 × 5.67 m (19'7" × 18'7") | |
| Bedroom | Lower | 4.89 × 3.84 m (16'1" × 12'7") | |
| Bathroom | Lower | 3.09 × 2.27 m (10'2" × 7'5") | |
| Family Room | Lower | 8.1 × 6.06 m (26'7" × 19'11") | |
| Laundry | Lower | 3.56 × 3.77 m (11'8" × 12'4") |
History of this address
2 earlier listings at this address, with sold and leased prices. Create a free account or sign in to see them.
Location
Location is approximate. See nearby homes on the map
Recent sales nearby
See what similar homes within 1 km sold for in the last year. Create a free account or sign in to see them.
The neighbourhood
Getting around Car-dependent
No subway, LRT or GO station within a short trip.
Within a 10-minute walk: no grocery stores, 0 cafés and restaurants, 0 parks.
Who lives here postal area P1L
- Owners / renters
- 80% / 20%
- Median household income
- $86,000
- Average age
- 48
- Children under 15
- 13%
- Homes
- 77% detached, 2% high-rise
- Commute by transit
- 0%
- Population
- 17,984
Languages spoken most at home besides English: Gujarati 0.3%, Korean 0.1%, Spanish 0.1%, Polish 0.1%.
Safety
Crime Severity Index for Bracebridge (Gravenhurst) (OPP): 57 vs 57 for Ontario (2025).
Police-reported figures for the whole police service area, not this street. Rates use the area’s resident population.
Distances are approximate. Places © OpenStreetMap contributors. Neighbourhood figures: Statistics Canada, 2021 Census. Crime Severity Index: Statistics Canada.
Living here
Commute
Noise Nothing major nearby
No highway within 500 m, rail line within 300 m, or airport flight path nearby.
Distances from the map, not noise measurements. Visit at rush hour to judge for yourself.
Internet High-speed
50/10 Mbps or faster available here by cable, fibre or DSL (the federal high-speed target).
From the federal broadband map. Check exact speeds and providers for the address.
Roads, rail, airports and planned stations © OpenStreetMap contributors. Internet: Innovation, Science and Economic Development Canada, National Broadband Data.
Listed by RE/MAX Professionals North.
Listing information provided by PropTx Innovations Inc. and TRREB; deemed reliable but not guaranteed accurate by PropTx.
Similar homes nearby
See more in Bracebridge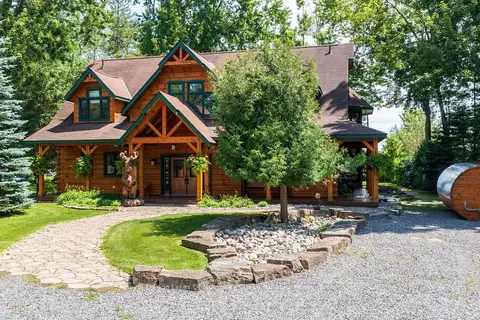
$3,895,000
4 bd4 ba8 pk3500-5000 ft²
1040 7TH HEAVEN Lane
Muskoka (N), Bracebridge
Detached · MLS® X13585038 · Royal LePage Lakes Of Muskoka - Clarke Muskoka Realty
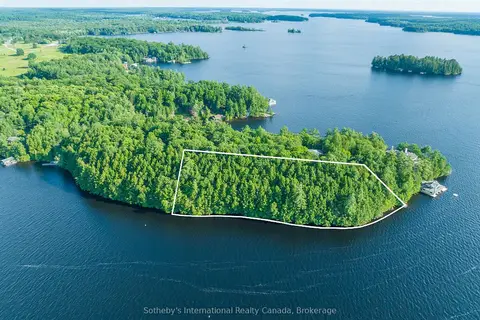
$3,295,000
0 bd0 ba< 700 ft²
1250 Waldmere Road Lot#2
Monck (Bracebridge), Bracebridge
Vacant Land · MLS® X13031992 · Sotheby's International Realty Canada
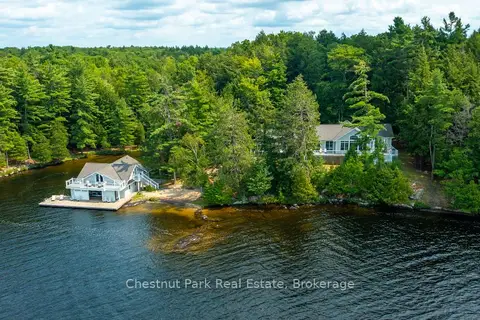
$3,499,000
3 bd3 ba2000-2500 ft²
1160 Eilean Gowan Island
Monck (Bracebridge), Bracebridge
Detached · MLS® X13770458 · Chestnut Park Real Estate