1040 7TH HEAVEN Lane
Muskoka (N), Bracebridge, P1L 1X2
$3,895,000
- 4 bedrooms
- 4 bathrooms
- 8 parking
- 3500-5000 sq ft
Listed 92 days ago · MLS® X13585038
About this home
Timeless craftsmanship meets modern luxury in this meticulously curated 3,703 sq. ft. True North log estate, showcasing over $1 million in sophisticated recent upgrades. This exceptional 4-bedroom, 3-bath waterfront lake house has a detached two-car garage with ample space for parking, storage, and recreational equipment. The cottage is set on a level lot with sought-after southern exposure and an expansive 80-foot sandy beach. The home is beautifully appointed with traditional upscale Muskoka-style décor, blending timeless elegance with relaxed lakeside comfort. The 4-bedroom cottage features hickory flooring, a wine room, floor to ceiling propane burning fireplace, a kitchen designed for entertainment and a private lakeside primary retreat with walk-out access to the waterfront. Upstairs, the large loft area creates an inviting family gathering space, surrounded by 3 additional bedrooms. Ideally located only minutes from the heart of Bracebridge, this property offers effortless access to charming boutiques, local restaurants, healthcare services, and everyday conveniences. Step onto your dock and explore Muskoka's celebrated Big Three Lakes, where endless boating, championship golf, waterfront dining, and some of the region's most sought-after destinations await. Outside, the professionally designed grounds are equally impressive, featuring stunning granite landscaping, multiple outdoor entertaining areas, a lakeside sauna, a hot tub, and beautifully integrated natural stone that enhances the property's timeless appeal. More than a cottage, this is a legacy property designed for effortless enjoyment. Whether it's peaceful mornings on the sandy beach, afternoons exploring the lakes, or unforgettable evenings watching the sunset over the water, this extraordinary estate offers the quintessential Lake Muskoka lifestyle-where natural beauty and refined luxury come together to create memories for generations.
Details
- Type
- Detached
- Style
- 2-Storey
- Age
- 6-15 years
- Size
- 3500-5000 sq ft
- Lot
- 80 × 328 ft
- Basement
- None
- Garage
- Detached
- Kitchens
- 1
- Property tax
- $18,892 (2025)
- Neighbourhood
- Muskoka (N)
- Municipality
- Bracebridge
- Price per sq ft
- ~$916 (88% above detached houses in Bracebridge, $487)
Interior
- Bedrooms
- 4 above ground
- Bathrooms
- 1 × 3-piece (main), 1 × 4-piece (main), 1 × 3-piece (second), 1 × 3-piece (upper)
- Rooms
- 16 above ground
- Family room or den
- Yes
- Fireplace
- Propane
- Features
- Water Treatment, Water Heater Owned, Generator - Full, In-Law Suite, Central Vacuum, Primary Bedroom - Main Floor, Water Purifier
Heating, cooling and services
- Heating
- Forced Air, Electric
- Air conditioning
- Wall Unit(s)
- Water and sewer
- Septic
Building and exterior
- Style
- 2-Storey
- Exterior
- Log
- Roof
- Asphalt Rolled
- Foundation
- Slab
- Age
- 6-15 years
- Faces
- South
- Outdoor
- Hot Tub, Year Round Living
- Waterfront
- Direct
Parking
- Garage spaces
- 2
- Total parking
- 8
- Driveway and parking
- Private Double
Lot
- Size
- 80 × 328 ft
- Acreage
- .50-1.99
More
- Possession
- TBA
- Nearby
- Beach, Golf, Lake Access, Hospital, School, Park
- Cross street
- Beaumont Dr. & 7th Heaven Lane
Rooms
| Room | Level | Size | Features |
|---|---|---|---|
| Foyer | Main | 3.71 × 3.51 m (12'2" × 11'6") | |
| Living Room | Main | 6.07 × 7.09 m (19'11" × 23'3") | |
| Kitchen | Main | 4.65 × 4.55 m (15'3" × 14'11") | |
| Dining Room | Main | 6.07 × 4.6 m (19'11" × 15'1") | |
| Bathroom | Main | 2 × 2.3 m (6'7" × 7'7") | 3 Pc Bath |
| Primary Bedroom | Main | 4.55 × 4.62 m (14'11" × 15'2") | |
| Bathroom | Main | 4.55 × 2 m (14'11" × 6'7") | 4 Pc Ensuite |
| Laundry | Main | 3.51 × 2.31 m (11'6" × 7'7") | |
| Mud Room | Main | 4.6 × 2.57 m (15'1" × 8'5") | |
| Utility Room | Main | 2.84 × 3.51 m (9'4" × 11'6") | |
| Family Room | Second | 6.07 × 6.07 m (19'11" × 19'11") | |
| Loft | Second | 6.07 × 8.46 m (19'11" × 27'9") | |
| Bathroom | Second | 2 × 2 m (6'7" × 6'7") | |
| Bedroom | Second | 4.52 × 4.52 m (14'10" × 14'10") | |
| Bedroom | Second | 4.55 × 4.57 m (14'11" × 15') | |
| Bedroom | Second | 4.55 × 4.55 m (14'11" × 14'11") | |
| Kitchen | Upper | Access To Garage | |
| Bathroom | Upper | 2.1 × 1.98 m (6'11" × 6'6") | 3 Pc Bath, Access To Garage |
| Living Room | Upper | Access To Garage | |
| Bedroom | Upper | Access To Garage | |
| Bedroom | Upper | Access To Garage | |
| Bathroom | Upper | Access To Garage |
History of this address
5 earlier listings at this address, with sold and leased prices. Create a free account or sign in to see them.
Location
Location is approximate. See nearby homes on the map
Recent sales nearby
See what similar homes within 1 km sold for in the last year. Create a free account or sign in to see them.
The neighbourhood
Getting around Car-dependent
No subway, LRT or GO station within a short trip.
Within a 10-minute walk: no grocery stores, 0 cafés and restaurants, 0 parks.
Who lives here postal area P1L
- Owners / renters
- 80% / 20%
- Median household income
- $86,000
- Average age
- 48
- Children under 15
- 13%
- Homes
- 77% detached, 2% high-rise
- Commute by transit
- 0%
- Population
- 17,984
Languages spoken most at home besides English: Gujarati 0.3%, Korean 0.1%, Spanish 0.1%, Polish 0.1%.
Safety
Crime Severity Index for Bracebridge (Gravenhurst) (OPP): 57 vs 57 for Ontario (2025).
Police-reported figures for the whole police service area, not this street. Rates use the area’s resident population.
Distances are approximate. Places © OpenStreetMap contributors. Neighbourhood figures: Statistics Canada, 2021 Census. Crime Severity Index: Statistics Canada.
Living here
Commute
Noise Nothing major nearby
No highway within 500 m, rail line within 300 m, or airport flight path nearby.
Distances from the map, not noise measurements. Visit at rush hour to judge for yourself.
Internet High-speed
50/10 Mbps or faster available here by cable, fibre or DSL (the federal high-speed target).
From the federal broadband map. Check exact speeds and providers for the address.
Roads, rail, airports and planned stations © OpenStreetMap contributors. Internet: Innovation, Science and Economic Development Canada, National Broadband Data.
Listed by Royal LePage Lakes Of Muskoka - Clarke Muskoka Realty.
Listing information provided by PropTx Innovations Inc. and TRREB; deemed reliable but not guaranteed accurate by PropTx.
Similar homes nearby
See more in Bracebridge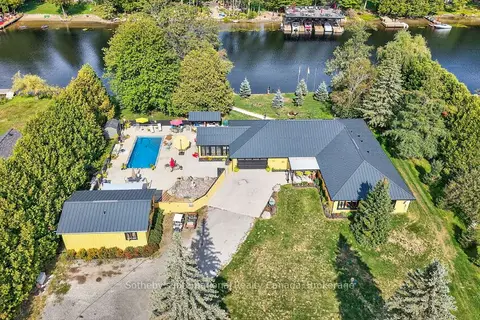
$3,995,000
5+2 bd5 ba22 pk3500-5000 ft²
1082 Beaumont Farm Road
Muskoka (N), Bracebridge
Detached · MLS® X13753098 · Sotheby's International Realty Canada
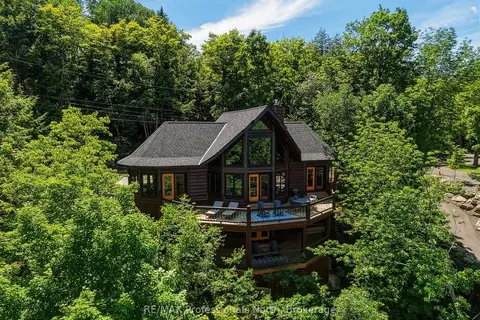
$3,277,000
4 bd3 ba5 pk3000-3500 ft²
1666 Beaumont Drive
Muskoka (N), Bracebridge
Detached · MLS® X13829074 · RE/MAX Professionals North
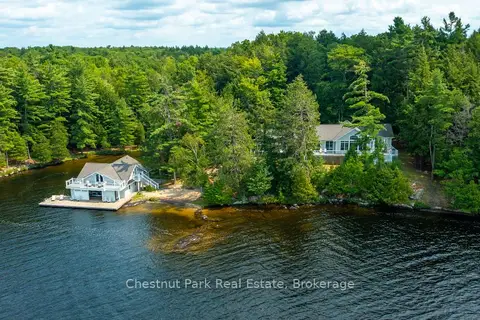
$3,499,000
3 bd3 ba2000-2500 ft²
1160 Eilean Gowan Island
Monck (Bracebridge), Bracebridge
Detached · MLS® X13770458 · Chestnut Park Real Estate
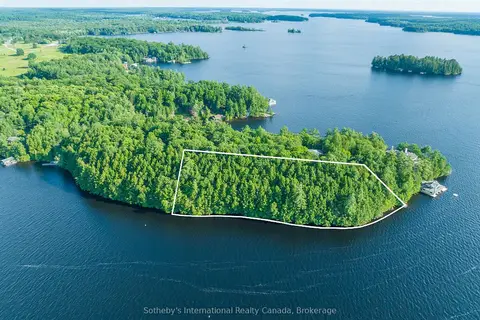
$3,295,000
0 bd0 ba< 700 ft²
1250 Waldmere Road Lot#2
Monck (Bracebridge), Bracebridge
Vacant Land · MLS® X13031992 · Sotheby's International Realty Canada