1081 St Clair Avenue W
Corso Italia-Davenport, Toronto, M6E 1A8
$4,100,000
Listed 5 days ago · MLS® W14034736
About this home
RARE CORNER MIXED-USE INVESTMENT IN CORSO ITALIA. Solid brick 3-storey building, built in 1994, at St. Clair Ave West and Lauder Ave, steps from the 512 St. Clair streetcar. 16 rentable units: 3 street-front retail stores with high ceilings, 8 apartments, plus a permitted lower-level bachelor and 4 rooms. Approximately 7,405 sq ft above grade plus a 2,755 sq ft lower level, on a 3,034 sq ft corner lot with rear lane access. Apartments and stores are separately metered for hydro, and tenants pay their own, including electric heat. This keeps owner costs low. 400-amp main service, monitored fire alarm panel and 16-camera security system. Strong income today with clear upside, on one of Toronto's busiest neighbourhood shopping streets. Financial package available to qualified buyers.
Details
- Type
- Investment
- Lot
- 30.33 × 100 ft
- Garage
- None
- Property tax
- $25,994 (2026)
- Neighbourhood
- Corso Italia-Davenport
- Municipality
- Toronto W03
Heating, cooling and services
- Heating
- Baseboard
- Air conditioning
- Partial
- Utilities
- Yes
Building and exterior
- Building area
- 7,405 Square Feet
More
- Possession
- tbd
- Cross street
- St. Clair and Lauder
History of this address
1 earlier listing at this address, with sold and leased prices. Create a free account or sign in to see them.
Location
Location is approximate. See nearby homes on the map
Recent sales nearby
See what similar homes within 1 km sold for in the last year. Create a free account or sign in to see them.
The neighbourhood
Getting around Very walkable
- 🚇 Dufferin Subway2.0 km
- 🚇 Ossington Subway2.1 km
- 🚆 Mount Dennis GO4.0 km
Within a 10-minute walk: 8 grocery stores, 92 cafés and restaurants, 13 parks, 11 pharmacies. Nearest grocery: Imperial Fruit Market (50 m). Nearest park: Santa Chiara Parkette (100 m).
Schools nearby
Elementary
- St. Clare Catholic School Catholic
EQAO: Gr 6 reading 70%, math 40%3 min walk - Stella Maris Catholic School Catholic
EQAO: Gr 6 reading 87%, math 60%6 min walk - Regal Road Junior Public School
EQAO: Gr 6 reading 88%, math 45%8 min walk - Rawlinson Community School
EQAO: Gr 6 reading 82%, math 39%10 min walk
Secondary
- Oakwood Collegiate Institute
EQAO: Gr 9 math 44%, literacy test 88%4 min walk - Loretto College School Catholic7 min walk
- Winona Drive Senior Public School12 min walk
EQAO: share of students meeting the provincial standard (2024–25). Ontario average: Gr 6 reading 86%, math 51%; Gr 9 math 55%; literacy test 83%.
Closest schools, not school zones. Check which school serves this address with the school board before relying on it.
Who lives here postal area M6E
- Owners / renters
- 55% / 45%
- Median household income
- $82,000
- Average age
- 42
- Children under 15
- 14%
- Homes
- 35% detached, 10% high-rise
- Commute by transit
- 34%
- Population
- 37,684
Languages spoken most at home besides English: Portuguese 10.7%, Spanish 5.2%, Italian 3.5%, Tagalog (Pilipino, Filipino) 3.2%.
Flood and conservation No mapped hazard
Not inside a mapped flood plain or regulated area.
Screening maps only. Ask the conservation authority for a property inquiry before relying on this.
Safety
Major crime per resident in Corso Italia-Davenport (2025): about the Toronto average, down 8% from the year before.
- Assault30% above average
- Break and enterabout average
- Auto theftabout average
- Robberyabout average
- Theft from vehicles53% above average
- Shootingsabout average
Crime Severity Index for Toronto police: 60 vs 57 for Ontario (2025).
Police-reported figures for the whole neighbourhood, not this street. Rates use the area’s resident population.
Development nearby 2 active
-
916 ST CLAIR AVE W · 500 mPlan of Condominium · Draft Plan Approved · applied 2021Draft Plan of Standard Condominium for 173 units.Application details
-
1233 ST CLAIR AVE W · 450 mSite Plan · NOAC Issued · applied 2014Proposal to permit the construction of a 3-storey, mixed-use building containing a Shoppers Drugmart (ground floor) and office uses (second and third floors).…
-
1615 DUFFERIN ST · 250 mOfficial Plan / Zoning By-law Amendment · Closed · applied 2025Proposed expansion and conversion of existing medical building to accommodate residential uses for a new municipal shelter.Application details
Rezoning, site plan, subdivision and condominium applications filed with the city.
Distances are approximate. Places © OpenStreetMap contributors. Neighbourhood figures: Statistics Canada, 2021 Census. School results: EQAO via Ontario Data Catalogue (Open Government Licence – Ontario). Neighbourhood crime: Toronto Police Service Public Safety Data Portal (Open Government Licence – Toronto Police Service). Crime Severity Index: Statistics Canada. Planning applications: City of Toronto open data.
Living here
Commute
To Union Station (downtown Toronto): 6 km. Transit times · Driving times
Noise Nothing major nearby
No highway within 500 m, rail line within 300 m, or airport flight path nearby.
Distances from the map, not noise measurements. Visit at rush hour to judge for yourself.
Building permits
- Interior Alterations · 2024 · CancelledProposal for Interior alterations for this take out restaurant
- Interior Alterations · 2024 · CancelledProposal for interior alteration
4 permits on this block of the street in the last 2 years.
Permits filed with the City of Toronto. A permit doesn’t mean the work passed final inspection.
Trees
72 City street trees within 100 m. That’s more than the Toronto average of 42.
Trees on City boulevards only, not private yards or parks.
Internet High-speed
50/10 Mbps or faster available here by cable, fibre or DSL (the federal high-speed target).
From the federal broadband map. Check exact speeds and providers for the address.
Zoning, heritage, building permits and street trees: City of Toronto open data (Open Government Licence – Toronto). Roads, rail, airports and planned stations © OpenStreetMap contributors. Internet: Innovation, Science and Economic Development Canada, National Broadband Data.
Listed by RE/MAX REALTRON REALTY INC..
Listing information provided by PropTx Innovations Inc. and TRREB; deemed reliable but not guaranteed accurate by PropTx.
Similar homes nearby
See more in Toronto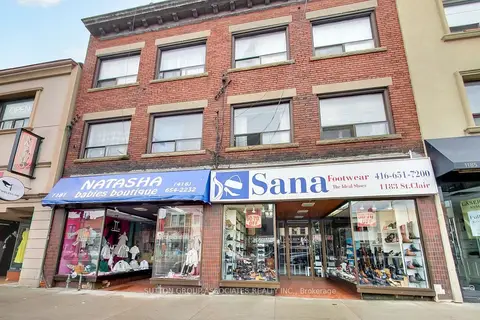
$3,379,000
1181-1183 St Clair Avenue W
Corso Italia-Davenport, Toronto
Store W Apt/Office · MLS® W13876108 · SUTTON GROUP-ASSOCIATES REALTY INC.
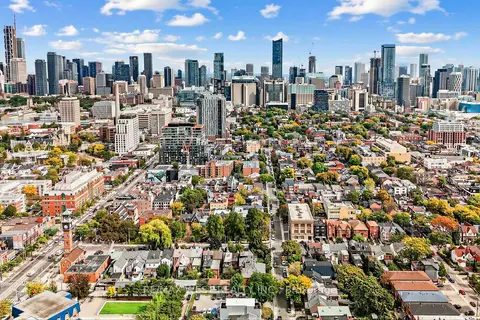
$4,100,000
90 Oxford Street
Kensington-Chinatown, Toronto
Investment · MLS® C13855666 · RE/MAX WEST REALTY INC.
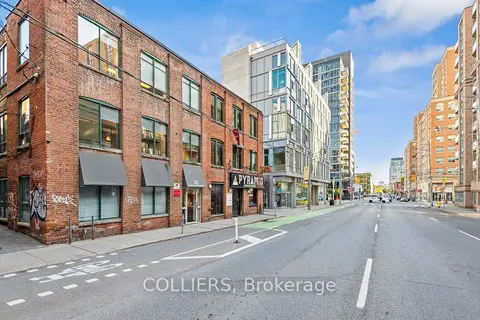
$4,100,000
282 Richmond Street E
Moss Park, Toronto
Office · MLS® C13876078 · COLLIERS
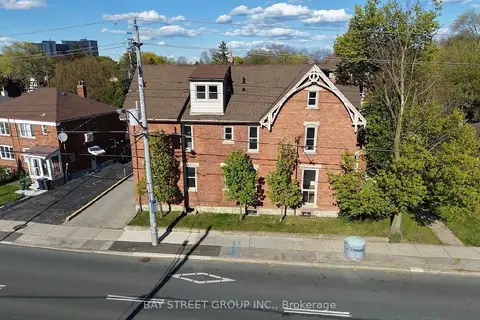
$4,158,888
Reduced $530,000
1311 Pape Avenue
Danforth Village-East York, Toronto
Investment · MLS® E13181652 · BAY STREET GROUP INC.
$4,183,620
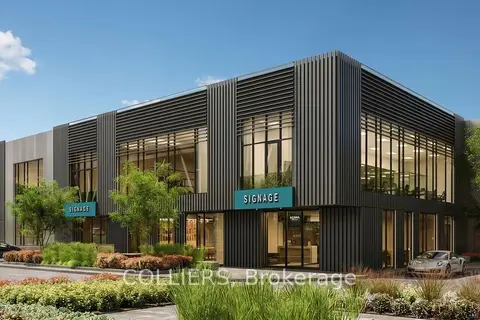
2075 McNicoll Avenue B104
Milliken, Toronto
Industrial · MLS® E13641620 · COLLIERS
$4,195,000
Reduced $800,000
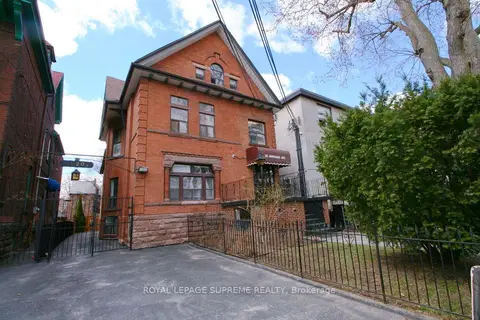
20 Maynard Avenue
South Parkdale, Toronto
Investment · MLS® W13165340 · ROYAL LEPAGE SUPREME REALTY
$4,195,000
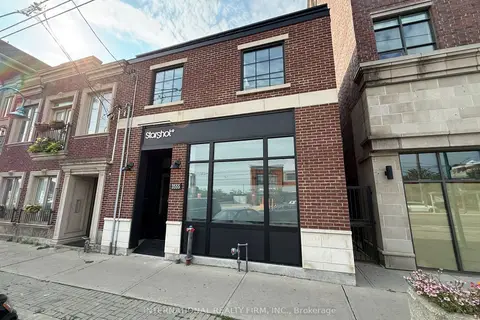
3555 Lake Shore Boulevard W
Long Branch, Toronto
Office · MLS® W13719938 · INTERNATIONAL REALTY FIRM, INC.
$4,200,000
4 ba
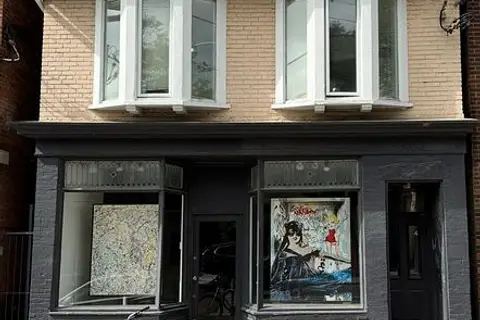
1052 Bathurst Street
Annex, Toronto
Store W Apt/Office · MLS® C13464044 · RE/MAX REALTY SPECIALISTS INC.