108 Victoria Drive
Melbourne, Strathroy-Caradoc, N0L 1T0
$769,000
- 3+2 bedrooms
- 2 bathrooms
- 10 parking
- 1500-2000 sq ft
Listed 15 days ago · MLS® X13861564
About this home
The home that has everything - the lot, the square footage, the bedrooms, the garage & all the amenities you've been dreaming of and more! Welcome to this extraordinary custom chalet-style home in Melbourne. Set on an impressive 130' x 135' lot spanning (.406 acres), this spacious 3+2 bedroom home offers incredible space inside & out. A long laneway provides parking for up to 8 vehicles, plus an oversized 30' x 30' heated garage with 11' ceilings & custom hexagon lighting. Inside, a bright foyer with skylights leads to the dramatic main living area, where soaring ceilings reach approx. 13' at their peak. Striking A-frame windows fill the space with natural light while a two-storey fireplace creates a stunning focal point. The kitchen features granite counters, modern backsplash, updated sink & a large horseshoe island with ample seating, complemented by a spacious dining area with bay window. Three generous bedrooms with new flooring are located on the main level alongside an impressive 5-pc bath with freestanding tub. Dual staircases lead to the bright lower level offering a spacious living area, 2 additional bedrooms, updated bath with walk-in shower & plenty of storage. Outside, enjoy a huge brand new custom concrete patio with hot tub overlooking the fully fenced backyard with mature magnolia tree, raised gardens, 9' x 12' shed & double-gate access. Updates include new flooring in bedrooms & living room, fresh paint, new main-floor baseboards, modern lighting & ceiling fans, furnace/AC (2019), fencing (2019), rebuilt front porch (2020), roof (2016) & updated windows excluding upper front windows. A rare combination of space, character & amenities-inside and out. If you've been waiting for a home where you don't have to choose between space, style, a big backyard or the dream garage you just found it.
Details
- Type
- Detached
- Style
- Bungalow-Raised
- Age
- 31-50 years
- Size
- 1500-2000 sq ft
- Lot
- 130 × 135.5 ft
- Basement
- Finished, Full
- Garage
- Attached
- Kitchens
- 1
- Property tax
- $4,407 (2025)
- Neighbourhood
- Melbourne
- Municipality
- Strathroy-Caradoc
- Price per sq ft
- $439 (about the same as detached houses in Strathroy-Caradoc)
Interior
- Bedrooms
- 3 above ground + 2 below
- Bathrooms
- 1 × 5-piece (main), 1 × 3-piece
- Rooms
- 10 above ground + 5 below
- Family room or den
- Yes
- Fireplace
- Electric
- Features
- Primary Bedroom - Main Floor, Sump Pump, Water Heater Owned
Heating, cooling and services
- Heating
- Forced Air, Gas
- Air conditioning
- Central Air
- Water and sewer
- Septic
Building and exterior
- Style
- Bungalow-Raised
- Exterior
- Brick, Wood
- Roof
- Shingles
- Foundation
- Poured Concrete
- Age
- 31-50 years
- Faces
- South
Parking
- Garage spaces
- 2
- Total parking
- 10
- Driveway and parking
- Private Triple
Lot
- Size
- 130 × 135.5 ft
- Acreage
- < .50
More
- Possession
- Flexible
- Nearby
- Fenced Yard, Place Of Worship, School
- Cross street
- Longwoods Rd (Hwy 2)
Rooms
| Room | Level | Size | Features |
|---|---|---|---|
| Living Room | Main | 8.95 × 8.6 m (29'4" × 28'3") | |
| Dining Room | Main | 5.32 × 3.24 m (17'5" × 10'8") | |
| Primary Bedroom | Main | 3.95 × 4.56 m (13' × 15') | |
| Bedroom 2 | Main | 3.8 × 3.11 m (12'6" × 10'2") |
History of this address
2 earlier listings at this address, with sold and leased prices. Create a free account or sign in to see them.
Location
Location is approximate. See nearby homes on the map
Recent sales nearby
See what similar homes within 1 km sold for in the last year. Create a free account or sign in to see them.
The neighbourhood
Getting around Car-dependent
No subway, LRT or GO station within a short trip.
Within a 10-minute walk: 1 grocery store, 1 cafés and restaurants, 0 parks. Nearest grocery: Foodland (900 m).
Schools nearby
Elementary
- Ekcoe Central School
EQAO: Gr 6 reading 73%, math 54%3 min walk - St. Charles Catholic School Catholic
EQAO: Gr 6 reading 57%, math 57%1.3 km
Secondary
- Glencoe District High School
EQAO: Gr 9 math 37%, literacy test 74%14 min walk
EQAO: share of students meeting the provincial standard (2024–25). Ontario average: Gr 6 reading 86%, math 51%; Gr 9 math 55%; literacy test 83%.
Closest schools, not school zones. Check which school serves this address with the school board before relying on it.
Who lives here postal area N0L
- Owners / renters
- 87% / 13%
- Median household income
- $100,000
- Average age
- 42
- Children under 15
- 18%
- Homes
- 90% detached, 0% high-rise
- Commute by transit
- 0%
- Population
- 49,817
Languages spoken most at home besides English: German 0.4%, Portuguese 0.3%, Spanish 0.2%, Pennsylvania German 0.2%.
Safety
Crime Severity Index for Strathroy-Caradoc police: 37 vs 57 for Ontario (2025).
Police-reported figures for the whole police service area, not this street. Rates use the area’s resident population.
Distances are approximate. Places © OpenStreetMap contributors. Neighbourhood figures: Statistics Canada, 2021 Census. School results: EQAO via Ontario Data Catalogue (Open Government Licence – Ontario). Crime Severity Index: Statistics Canada.
Living here
Commute
Noise Nothing major nearby
No highway within 500 m, rail line within 300 m, or airport flight path nearby.
Distances from the map, not noise measurements. Visit at rush hour to judge for yourself.
Internet High-speed
50/10 Mbps or faster available here by cable, fibre or DSL (the federal high-speed target).
From the federal broadband map. Check exact speeds and providers for the address.
Roads, rail, airports and planned stations © OpenStreetMap contributors. Internet: Innovation, Science and Economic Development Canada, National Broadband Data.
Listed by SUTTON GROUP - SELECT REALTY.
Listing information provided by PropTx Innovations Inc. and TRREB; deemed reliable but not guaranteed accurate by PropTx.
Similar homes nearby
See more in Strathroy-Caradoc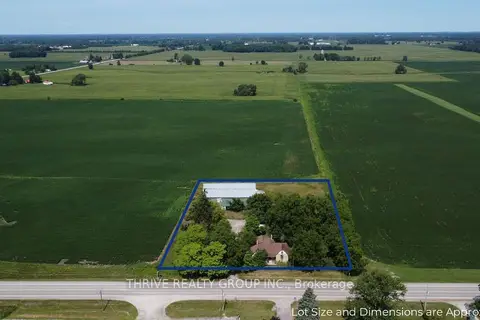
$629,900
3 bd1 ba9 pk1100-1500 ft²
6692 Longwoods Road
Melbourne, Strathroy-Caradoc
Rural Residential · MLS® X13671614 · THRIVE REALTY GROUP INC.
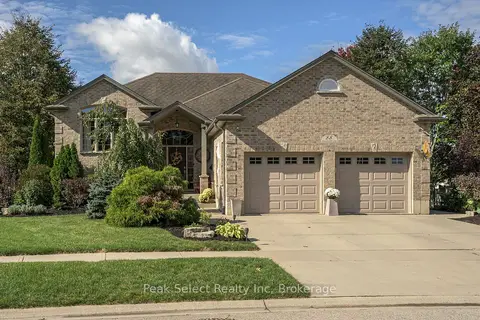
$770,000
Reduced $15,000
3+1 bd3 ba4 pk1100-1500 ft²
88 Saxonville Court
SW, Strathroy-Caradoc
Detached · MLS® X13874554 · Peak Select Realty Inc
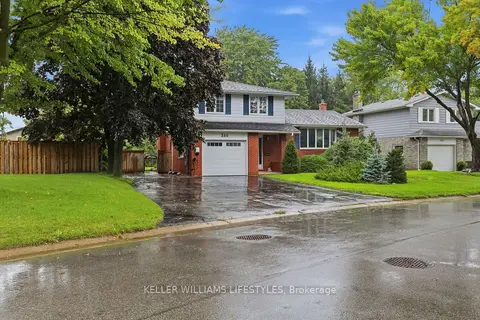
$775,000
3 bd3 ba5 pk1100-1500 ft²
344 Robert Street
NW, Strathroy-Caradoc
Detached · MLS® X14025134 · KELLER WILLIAMS LIFESTYLES
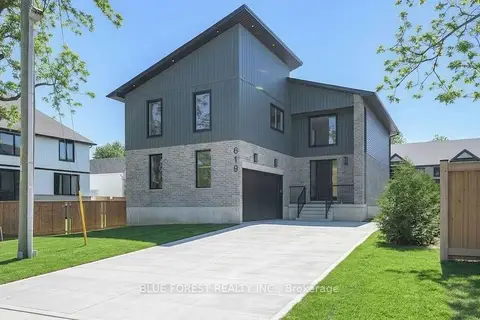
$779,900
4 bd4 ba6 pk2500-3000 ft²
619 Lions Park Drive
Mount Brydges, Strathroy-Caradoc
Detached · MLS® X13827422 · BLUE FOREST REALTY INC.
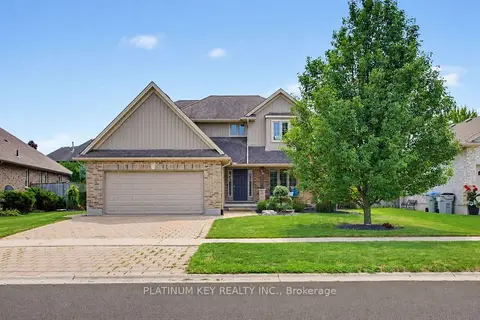
$749,900
Reduced $40,000
4 bd4 ba4 pk1500-2000 ft²
114 Jenna Drive
NW, Strathroy-Caradoc
Detached · MLS® X13682132 · PLATINUM KEY REALTY INC.
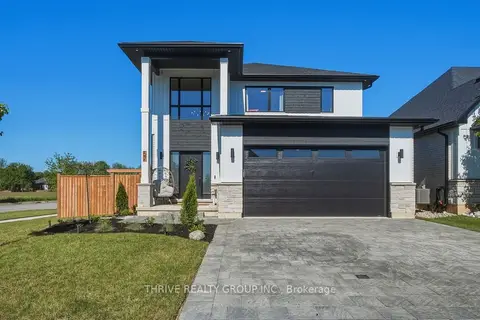
$799,900
3 bd3 ba4 pk2000-2500 ft²
57 Briscoe Crescent
NE, Strathroy-Caradoc
Detached · MLS® X13587344 · THRIVE REALTY GROUP INC.
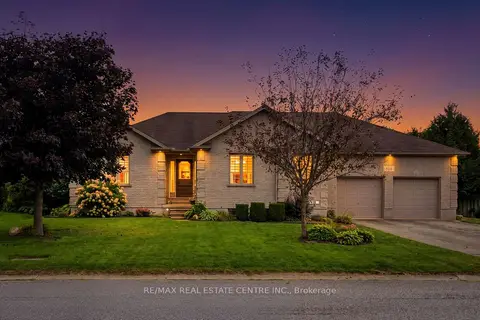
$799,900
3+3 bd3 ba6 pk1500-2000 ft²
515 Woodward Drive
Mount Brydges, Strathroy-Caradoc
Detached · MLS® X14085218 · RE/MAX REAL ESTATE CENTRE INC.
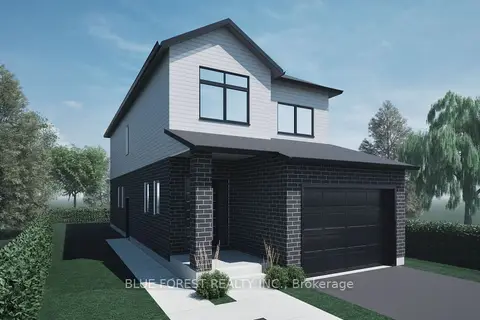
$730,000
Reduced $69,900
4 bd3 ba3 pk2000-2500 ft²
17 Beer Crescent
NW, Strathroy-Caradoc
Detached · MLS® X12594516 · BLUE FOREST REALTY INC.