88 Saxonville Court
SW, Strathroy-Caradoc, N7G 4M1
$770,000
Reduced $15,000 from $785,000
- 3+1 bedrooms
- 3 bathrooms
- 4 parking
- 1100-1500 sq ft
Listed 13 days ago · MLS® X13874554
About this home
Yes, you will need to view this home for your family. It could be your ideal family home! This home is found on an in-demand cul-de-sac, has the most lovely landscaping providing picturesque views from most windows & very inviting curb appeal on a rare extra large, pie lot. Don't miss: 4-5 bedrooms; 3 bathrooms, kitchenette, and attached full 2 car garage. Ready to move in with these Updates: 2024 stainless steel Fridge, stainless steel slide in stove, dishwasher & microwave/fan; 2024 central air & 2024 gas, forced air furnace with contemporary digital screen/thermostat; 2024 three new toilets; firepit; main level painted; as well, stained and extensively refurbished 2026, 2 storey, deck. You will find higher end features such as: lever handles, 800 series style doors, designer-like taps; 3 piece ensuite with shower; vaulted ceilings in living room with gas fireplace; 2 storey foyer open to living room & dining area; Spacious kitchen with closet pantry, & island with granite counter; hardwood & ceramic floors; a FULL walkout across rear of home; large 2 storey deck with gazebo; direct gas bbq hook-up; higher end cabinetry throughout; mirolin sinks; big windows; on-demand water heater rental; central vacuum; 2 storey pillared front porch; 8 ft wide front concrete sidewalk; extra wide concrete driveway; 2 door, two car, extra wide garage with inside entry; and a sand point well, in addition to municipal water. Great value, for this hard-to-find combination in this family home in great area on a cul-de-sac. Book your private viewing today.
Details
- Type
- Detached
- Style
- Bungalow-Raised
- Age
- 16-30 years
- Size
- 1100-1500 sq ft
- Lot
- 56.59 × 125.16 ft
- Basement
- Finished with Walk-Out, Full
- Garage
- Attached
- Kitchens
- 2
- Property tax
- $4,392 (2026)
- Neighbourhood
- SW
- Municipality
- Strathroy-Caradoc
- Price per sq ft
- $592 (20% above detached houses in SW, $492)
Interior
- Bedrooms
- 3 above ground + 1 below
- Bathrooms
- 1 × 4-piece (main), 1 × 3-piece (main), 1 × 4-piece (basement)
- Kitchens
- 2 (1 below ground)
- Rooms
- 8 above ground + 4 below
- Family room or den
- No
- Fireplace
- Natural Gas
- Features
- Auto Garage Door Remote, Central Vacuum, In-Law Capability
Heating, cooling and services
- Heating
- Forced Air, Gas
- Air conditioning
- Central Air
- Water and sewer
- Sewer
Building and exterior
- Style
- Bungalow-Raised
- Exterior
- Brick, Vinyl Siding
- Roof
- Shingles
- Foundation
- Concrete
- Age
- 16-30 years
- Faces
- North
- Outdoor
- Deck, Landscaped, Porch, Year Round Living, Shed, Garden Shed
Parking
- Garage spaces
- 2
- Total parking
- 4
- Driveway and parking
- Private Double
Lot
- Size
- 56.59 × 125.16 ft (pie)
- Acreage
- < .50
More
- Possession
- flexible after Dec 1, 2026
- Nearby
- Cul de Sac/Dead End, Sloping
- Cross street
- Saxonville & Bridle Path
Rooms
| Room | Level | Size | Features |
|---|---|---|---|
| Foyer | In Between | 2.46 × 2.1 m (8'1" × 6'11") | Closet, Open Concept |
| Living Room | Main | 3.97 × 5.28 m (13' × 17'4") | Cathedral Ceiling(s), Fireplace |
| Kitchen | Main | 6.5 × 4.1 m (21'4" × 13'5") | B/I Microwave, Pantry, Combined w/Dining |
| Dining Room | Main | 0.1 × 0.1 m (0'4" × 0'4") | Open Concept, W/O To Deck, Combined w/Kitchen |
| Bedroom 2 | Main | 2.93 × 3.05 m (9'7" × 10') | |
| Bedroom 3 | Main | 3.04 × 3.04 m (10' × 10') | |
| Primary Bedroom | Main | 3.66 × 4.35 m (12' × 14'3") | 3 Pc Ensuite |
| Bathroom | Main | 3 × 1.45 m (9'10" × 4'9") | 3 Pc Ensuite |
| Bathroom | Main | 3 × 1.57 m (9'10" × 5'2") | 4 Pc Bath |
| Family Room | Lower | 6.87 × 4.3 m (22'6" × 14'1") | Walk-Out |
| Den | Lower | 3.73 × 4.84 m (12'3" × 15'11") | French Doors, Bar Sink |
| Bedroom 4 | Lower | 3.53 × 4.29 m (11'7" × 14'1") | Walk-In Closet(s) |
| Kitchen | Lower | 4.38 × 4.1 m (14'4" × 13'5") | Combined w/Laundry |
| Bathroom | Lower | 212 × 2.97 m (695'6" × 9'9") | 4 Pc Bath |
| Other | Lower | 2.33 × 3.16 m (7'8" × 10'4") | Walk-In Closet(s) |
Price history
| Date | Price | Change |
|---|---|---|
| Oct 13, 2026 | $785,000 | Listed |
| Oct 19, 2026 | $770,000 | −$15,000 |
History of this address
6 earlier listings at this address, with sold and leased prices. Create a free account or sign in to see them.
Location
Location is approximate. See nearby homes on the map
Recent sales nearby
See what similar homes within 1 km sold for in the last year. Create a free account or sign in to see them.
The neighbourhood
Getting around Car-dependent
No subway, LRT or GO station within a short trip.
Within a 10-minute walk: no grocery stores, 0 cafés and restaurants, 1 park. Nearest park: Strathroy Fairgrounds (550 m).
Schools nearby
Elementary
- St. Vincent de Paul Separate School Catholic
EQAO: Gr 6 reading 73%, math 26%17 min walk - J. S. Buchanan French Immersion Public School
EQAO: Gr 6 reading 90%, math 63%19 min walk - Mary Wright Public School
EQAO: Gr 6 reading 78%, math 24%1.3 km - Our Lady Immaculate School Catholic
EQAO: Gr 6 reading 97%, math 50%2.1 km
EQAO: share of students meeting the provincial standard (2024–25). Ontario average: Gr 6 reading 86%, math 51%; Gr 9 math 55%; literacy test 83%.
Closest schools, not school zones. Check which school serves this address with the school board before relying on it.
Who lives here postal area N7G
- Owners / renters
- 76% / 24%
- Median household income
- $85,000
- Average age
- 44
- Children under 15
- 17%
- Homes
- 69% detached
- Population
- 19,921
Languages spoken most at home besides English: Portuguese 2%, Spanish 0.2%, Dutch 0.1%, Dari 0.1%.
Safety
Crime Severity Index for Strathroy-Caradoc police: 37 vs 57 for Ontario (2025).
Police-reported figures for the whole police service area, not this street. Rates use the area’s resident population.
Distances are approximate. Places © OpenStreetMap contributors. Neighbourhood figures: Statistics Canada, 2021 Census. School results: EQAO via Ontario Data Catalogue (Open Government Licence – Ontario). Crime Severity Index: Statistics Canada.
Living here
Commute
To downtown London: 32 km. Transit times · Driving times
Noise Nothing major nearby
No highway within 500 m, rail line within 300 m, or airport flight path nearby.
Distances from the map, not noise measurements. Visit at rush hour to judge for yourself.
Internet High-speed
50/10 Mbps or faster available here by cable, fibre or DSL (the federal high-speed target).
From the federal broadband map. Check exact speeds and providers for the address.
Roads, rail, airports and planned stations © OpenStreetMap contributors. Internet: Innovation, Science and Economic Development Canada, National Broadband Data.
Listed by Peak Select Realty Inc.
Listing information provided by PropTx Innovations Inc. and TRREB; deemed reliable but not guaranteed accurate by PropTx.
Similar homes nearby
See more in Strathroy-Caradoc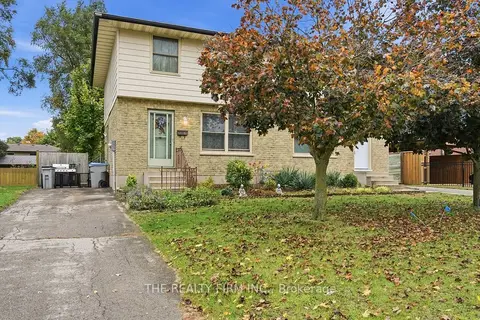 New
$729,900
6 bd4 ba4 pk2000-2500 ft²
195-197 Southfield Drive
SW, Strathroy-Caradoc
Duplex · MLS® X14097750 · THE REALTY FIRM INC.
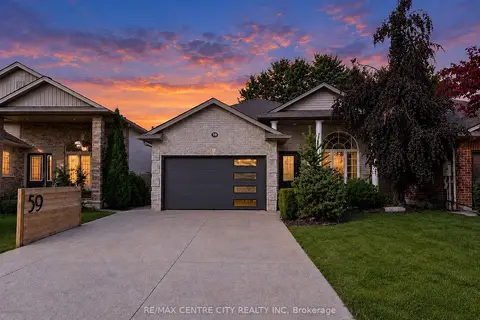
$679,000
2+1 bd2 ba6 pk700-1100 ft²
59 Bridle Path
SW, Strathroy-Caradoc
Detached · MLS® X13775976 · RE/MAX CENTRE CITY REALTY INC
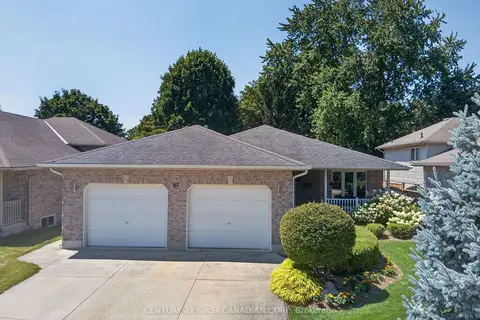
$629,900
Reduced $20,000
2 bd3 ba6 pk1100-1500 ft²
67 Moffatt Lane
SW, Strathroy-Caradoc
Detached · MLS® X13723306 · CENTURY 21 FIRST CANADIAN CORP
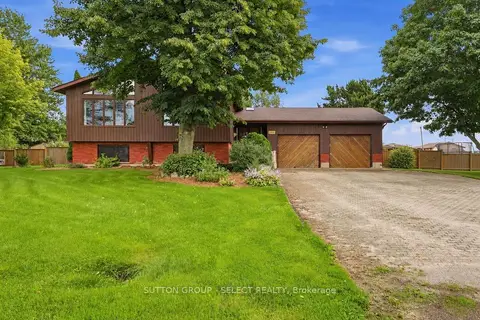
$769,000
3+2 bd2 ba10 pk1500-2000 ft²
108 Victoria Drive
Melbourne, Strathroy-Caradoc
Detached · MLS® X13861564 · SUTTON GROUP - SELECT REALTY
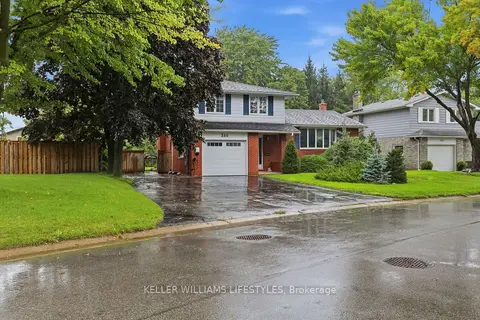
$775,000
3 bd3 ba5 pk1100-1500 ft²
344 Robert Street
NW, Strathroy-Caradoc
Detached · MLS® X14025134 · KELLER WILLIAMS LIFESTYLES
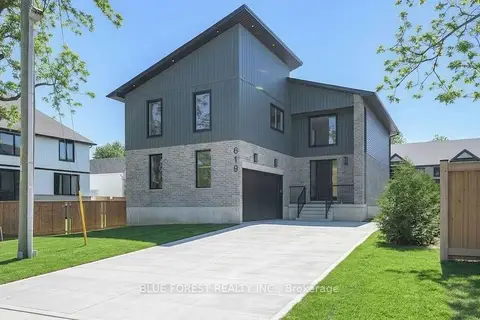
$779,900
4 bd4 ba6 pk2500-3000 ft²
619 Lions Park Drive
Mount Brydges, Strathroy-Caradoc
Detached · MLS® X13827422 · BLUE FOREST REALTY INC.
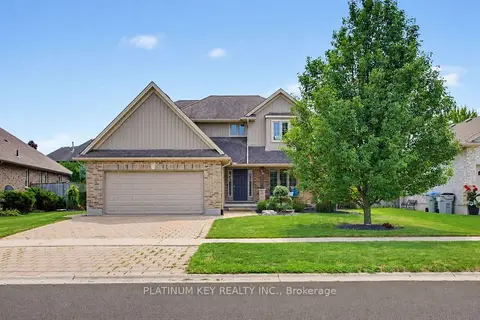
$749,900
Reduced $40,000
4 bd4 ba4 pk1500-2000 ft²
114 Jenna Drive
NW, Strathroy-Caradoc
Detached · MLS® X13682132 · PLATINUM KEY REALTY INC.
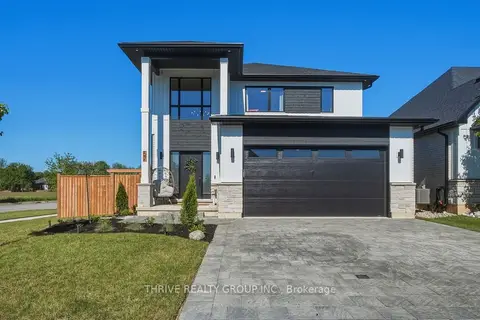
$799,900
3 bd3 ba4 pk2000-2500 ft²
57 Briscoe Crescent
NE, Strathroy-Caradoc
Detached · MLS® X13587344 · THRIVE REALTY GROUP INC.