6692 Longwoods Road
Melbourne, Strathroy-Caradoc, N0L 1T0
$629,900
- 3 bedrooms
- 1 bathrooms
- 9 parking
- 1100-1500 sq ft
Listed 68 days ago · MLS® X13671614
About this home
6692 Longwoods Dr... A 2 acre treed parcel of rural property just outside the community of Melbourne including a 3 bedroom 1 bathroom bungalow, a 16'x18' detached garage, and a large two-story barn. The yellow-brick bungalow features a large primary bedroom with a wood burning fireplace, two additional bedrooms, an eat-in kitchen, living room, and a 4-piece bathroom. The house is serviced by natural gas and municipal water. The oversized 1-car garage, detached shop, and barn provide many options for a handyman, hobbyists, or anyone hoping to enjoy the advantages of rural acreage. Whether you are pursuing the rural lifestyle or seeking the perfect location to build your dream home, 6692 Longwoods Dr provides countless possibilities.
Details
- Type
- Rural Residential
- Style
- Bungalow
- Size
- 1100-1500 sq ft
- Lot
- 256 × 341 ft
- Basement
- Partial Basement, Unfinished
- Garage
- Attached
- Kitchens
- 1
- Neighbourhood
- Melbourne
- Municipality
- Strathroy-Caradoc
Interior
- Bedrooms
- 3 above ground
- Bathrooms
- 1 × 4-piece
- Rooms
- 7 above ground
- Family room or den
- Yes
- Fireplace
- Wood
- Features
- Primary Bedroom - Main Floor
Heating, cooling and services
- Heating
- Forced Air, Gas
- Air conditioning
- Window Unit(s)
- Water and sewer
- Septic
Building and exterior
- Style
- Bungalow
- Exterior
- Brick, Vinyl Siding
- Roof
- Asphalt Shingle
- Foundation
- Concrete, Brick
- Faces
- North
Parking
- Garage spaces
- 1
- Total parking
- 9
Lot
- Size
- 256 × 341 ft
- Acreage
- 2-4.99
More
- Possession
- Flexible
- Cross street
- Longwoods Rd & Melbourne Rd
Rooms
| Room | Level | Size | Features |
|---|---|---|---|
| Living Room | Main | 4.37 × 4.9 m (14'4" × 16'1") | |
| Primary Bedroom | 5.46 × 3.81 m (17'11" × 12'6") | ||
| Bedroom 2 | Main | 2.62 × 3.33 m (8'7" × 10'11") | |
| Bedroom 3 | Main | 2.74 × 4.22 m (9' × 13'10") | |
| Kitchen | Main | 3.3 × 5.28 m (10'10" × 17'4") | |
| Bathroom | Main | 1.83 × 2.59 m (6' × 8'6") | |
| Laundry | Main | 3.3 × 3.51 m (10'10" × 11'6") |
History of this address
2 earlier listings at this address, with sold and leased prices. Create a free account or sign in to see them.
Location
Location is approximate. See nearby homes on the map
Recent sales nearby
See what similar homes within 1 km sold for in the last year. Create a free account or sign in to see them.
The neighbourhood
Getting around Car-dependent
No subway, LRT or GO station within a short trip.
Within a 10-minute walk: no grocery stores, 0 cafés and restaurants, 0 parks.
Who lives here postal area N0L
- Owners / renters
- 87% / 13%
- Median household income
- $100,000
- Average age
- 42
- Children under 15
- 18%
- Homes
- 90% detached, 0% high-rise
- Commute by transit
- 0%
- Population
- 49,817
Languages spoken most at home besides English: German 0.4%, Portuguese 0.3%, Spanish 0.2%, Pennsylvania German 0.2%.
Safety
Crime Severity Index for Strathroy-Caradoc police: 37 vs 57 for Ontario (2025).
Police-reported figures for the whole police service area, not this street. Rates use the area’s resident population.
Distances are approximate. Places © OpenStreetMap contributors. Neighbourhood figures: Statistics Canada, 2021 Census. Crime Severity Index: Statistics Canada.
Living here
Commute
To downtown London: 30 km. Transit times · Driving times
Noise Nothing major nearby
No highway within 500 m, rail line within 300 m, or airport flight path nearby.
Distances from the map, not noise measurements. Visit at rush hour to judge for yourself.
Internet High-speed
50/10 Mbps or faster available here by cable, fibre or DSL (the federal high-speed target).
From the federal broadband map. Check exact speeds and providers for the address.
Roads, rail, airports and planned stations © OpenStreetMap contributors. Internet: Innovation, Science and Economic Development Canada, National Broadband Data.
Listed by THRIVE REALTY GROUP INC..
Listing information provided by PropTx Innovations Inc. and TRREB; deemed reliable but not guaranteed accurate by PropTx.
Similar homes nearby
See more in Strathroy-Caradoc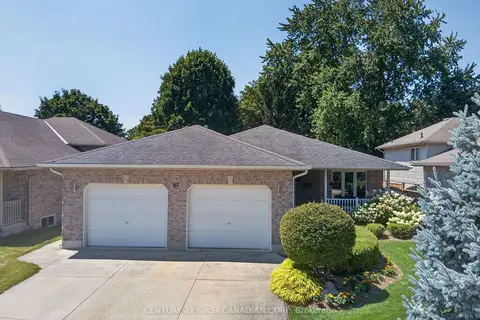
$629,900
Reduced $20,000
2 bd3 ba6 pk1100-1500 ft²
67 Moffatt Lane
SW, Strathroy-Caradoc
Detached · MLS® X13723306 · CENTURY 21 FIRST CANADIAN CORP
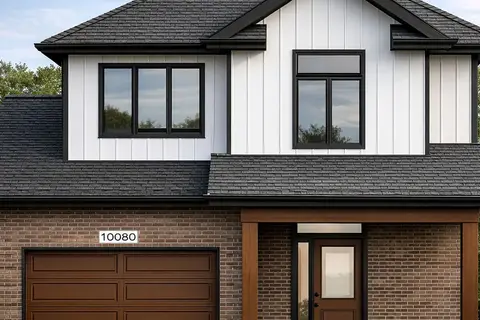
$631,000
Reduced $58,000
3 bd3 ba3 pk1500-2000 ft²
lot 48 Beer Crescent
NW, Strathroy-Caradoc
Detached · MLS® X12818112 · BLUE FOREST REALTY INC.
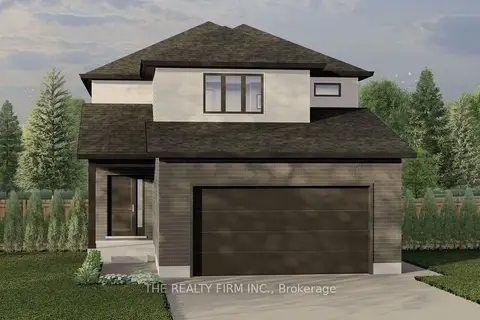
$631,900
4 bd3 ba4 pk1500-2000 ft²
Lot 73 Beer Crescent
NW, Strathroy-Caradoc
Link · MLS® X13422758 · THE REALTY FIRM INC.
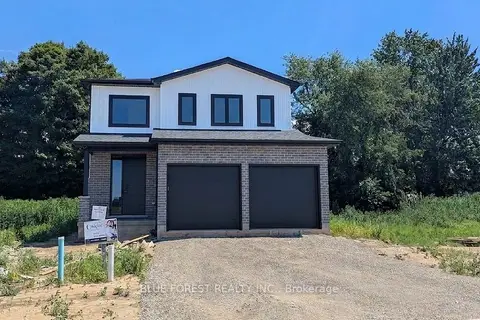
$632,900
3 bd3 ba6 pk1500-2000 ft²
50 Beer Crescent
NW, Strathroy-Caradoc
Detached · MLS® X13622748 · BLUE FOREST REALTY INC.
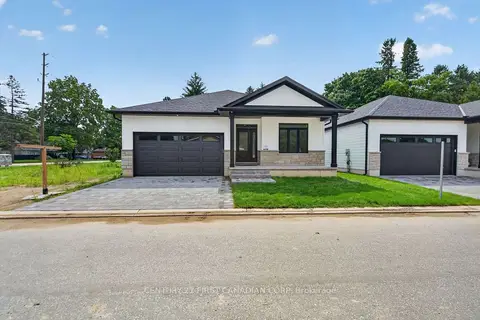
$634,900
Reduced $65,000
2 bd3 ba4 pk1100-1500 ft²
430 Head Street N 4
NE, Strathroy-Caradoc
Detached · MLS® X13762878 · CENTURY 21 FIRST CANADIAN CORP
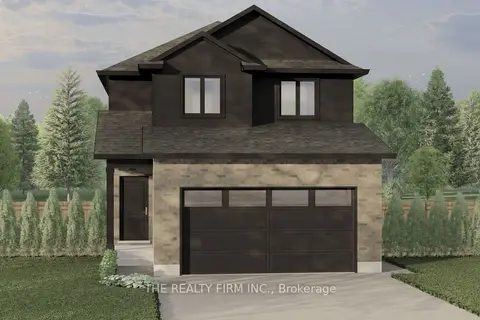
$623,900
4 bd3 ba4 pk1500-2000 ft²
Lot 75 Beer Crescent
NW, Strathroy-Caradoc
Link · MLS® X13422746 · THE REALTY FIRM INC.
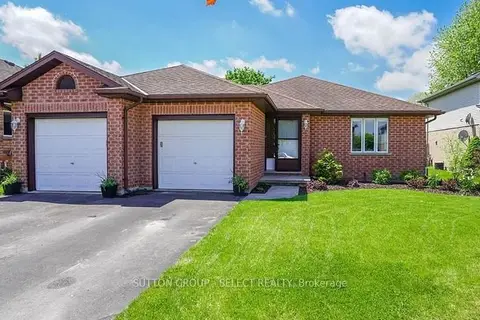
$639,000
2+2 bd2 ba5 pk1100-1500 ft²
234 Parkview Drive
SE, Strathroy-Caradoc
Detached · MLS® X13686918 · SUTTON GROUP - SELECT REALTY
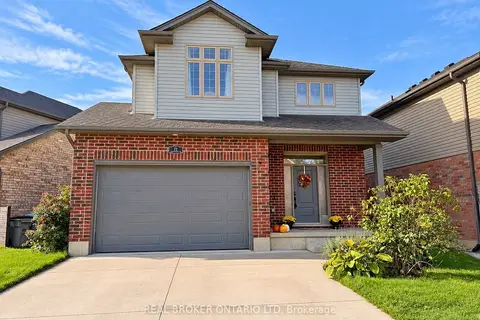 New
$619,900
4 bd3 ba3 pk2000-2500 ft²
22 Queensway Drive
SE, Strathroy-Caradoc
Detached · MLS® X14099346 · REAL BROKER ONTARIO LTD