107 Seneca Street
Huron-Kinloss, Huron-Kinloss, N2Z 2X3
$420,000
Reduced $20,000 from $440,000
- 2 bedrooms
- 1 bathrooms
- 4 parking
- 700-1100 sq ft
Listed 83 days ago · MLS® X13617978
About this home
This is the perfect and manageable cottage or small home you have been searching for. Located in the bustling hamlet of Point Clark situated between Kincardine and Goderich. 1 1/2 hours from Kitchener or 2 hours from London along meandering roads travelled by the Amish, so much to see on your travels here. It might be compact but it offers everything you need. Propane furnace for efficient heating, central air, 4 piece bathroom, 2 nice sized bedrooms and a combination kitchen, dining room and living room. A nice stroll to Lake Huron for water activities and stunning sunsets. Being sold pretty much turnkey with the furnishings you can start your permanent holidays soon. Meander down to the Lighthouse, or over to West 81 for a lovely brunch, lunch or dinner. The large deck offers a lovely space to watch the sun go down or enjoy nature chirping. This full time home or cottage needs YOU! Home is actively used as an Air BNB and potentially rented for the winter by a Bruce Power worker.
Details
- Type
- Detached
- Style
- Bungalow
- Age
- 51-99 years
- Size
- 700-1100 sq ft
- Lot
- 70 × 150 ft
- Basement
- Crawl Space, Unfinished
- Garage
- None
- Kitchens
- 1
- Property tax
- $2,777 (2025)
- Neighbourhood
- Huron-Kinloss
- Municipality
- Huron-Kinloss
- Price per sq ft
- $467 (about the same as detached houses in Huron-Kinloss)
Interior
- Bedrooms
- 2 above ground
- Bathrooms
- 1 × 4-piece (main)
- Rooms
- 6 above ground
- Family room or den
- No
- Fireplace
- No
- Features
- Primary Bedroom - Main Floor, Water Heater Owned
Heating, cooling and services
- Heating
- Forced Air, Propane
- Air conditioning
- Central Air
- Water and sewer
- Septic
Building and exterior
- Style
- Bungalow
- Exterior
- Vinyl Siding
- Roof
- Metal
- Foundation
- Concrete Block
- Age
- 51-99 years
- Faces
- East
- Outdoor
- Deck, Year Round Living, Shed
Parking
- Total parking
- 4
- Driveway and parking
- Private, Tandem
Lot
- Size
- 70 × 150 ft (rectangular)
More
- Possession
- TBD
- Nearby
- Beach, Golf, Hospital, Place Of Worship, Park, Rec./Commun.Centre
- Cross street
- Wilson Street/Seneca Street
Rooms
| Room | Level | Size | Features |
|---|---|---|---|
| Dining Room | Main | 3.25 × 3 m (10'8" × 9'10") | |
| Kitchen | Main | 3.25 × 3.25 m (10'8" × 10'8") | |
| Living Room | Main | 3.25 × 3.25 m (10'8" × 10'8") | |
| Bedroom | Main | 3.5 × 3.5 m (11'6" × 11'6") | |
| Bedroom 2 | Main | 3 × 3 m (9'10" × 9'10") | |
| Utility Room | Main | 2 × 3 m (6'7" × 9'10") | |
| Dining Room | Main | 3.25 × 3.25 m (10'8" × 10'8") |
History of this address
4 earlier listings at this address, with sold and leased prices. Create a free account or sign in to see them.
Location
Location is approximate. See nearby homes on the map
Recent sales nearby
See what similar homes within 1 km sold for in the last year. Create a free account or sign in to see them.
The neighbourhood
Getting around Car-dependent
No subway, LRT or GO station within a short trip.
Within a 10-minute walk: no grocery stores, 1 cafés and restaurants, 1 park. Nearest park: Blue Park (850 m).
Who lives here postal area N2Z
- Owners / renters
- 81% / 19%
- Median household income
- $103,000
- Average age
- 45
- Children under 15
- 17%
- Homes
- 81% detached
- Commute by transit
- 0%
- Population
- 12,341
Languages spoken most at home besides English: German 0.8%, Gujarati 0.4%, Arabic 0.2%, Hindi 0.2%.
Distances are approximate. Places © OpenStreetMap contributors. Neighbourhood figures: Statistics Canada, 2021 Census.
Living here
Commute
Noise Nothing major nearby
No highway within 500 m, rail line within 300 m, or airport flight path nearby.
Distances from the map, not noise measurements. Visit at rush hour to judge for yourself.
Internet High-speed
50/10 Mbps or faster available here by cable, fibre or DSL (the federal high-speed target).
From the federal broadband map. Check exact speeds and providers for the address.
Roads, rail, airports and planned stations © OpenStreetMap contributors. Internet: Innovation, Science and Economic Development Canada, National Broadband Data.
Listed by Royal LePage RCR Realty.
Listing information provided by PropTx Innovations Inc. and TRREB; deemed reliable but not guaranteed accurate by PropTx.
Similar homes nearby
See more in Huron-Kinloss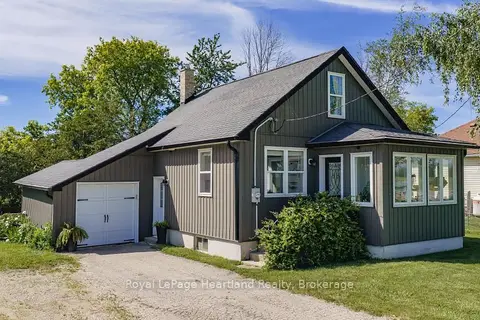
$425,000
2+1 bd1 ba3 pk700-1100 ft²
827 HIGHWAY 21
Huron-Kinloss, Huron-Kinloss
Detached · MLS® X14087208 · Royal LePage Heartland Realty
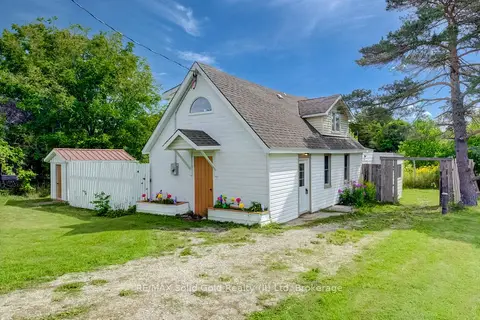
$399,124
3 bd2 ba8 pk1100-1500 ft²
1242 Bruce Road 1 Road
Huron-Kinloss, Huron-Kinloss
Detached · MLS® X13692114 · RE/MAX Solid Gold Realty (II) Ltd
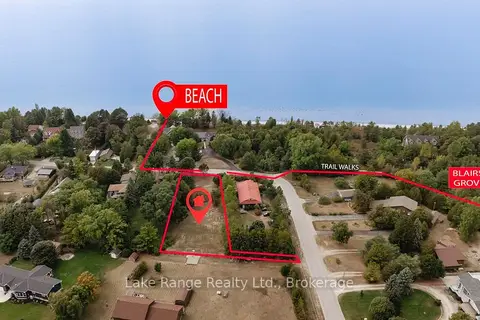
$395,000
0 bd0 ba
137 BELL Drive
Huron-Kinloss, Huron-Kinloss
Vacant Land · MLS® X13463372 · Lake Range Realty Ltd.
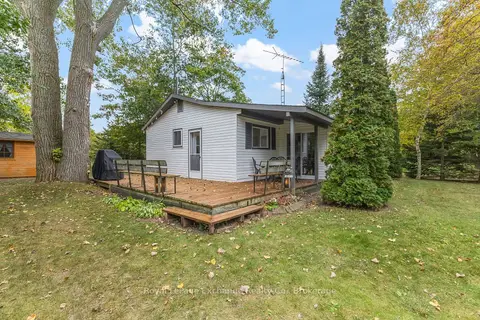
$465,000
3 bd1 ba2 pk700-1100 ft²
97 Smith Lane
Huron-Kinloss, Huron-Kinloss
Detached · MLS® X13852340 · Royal LePage Exchange Realty Co.
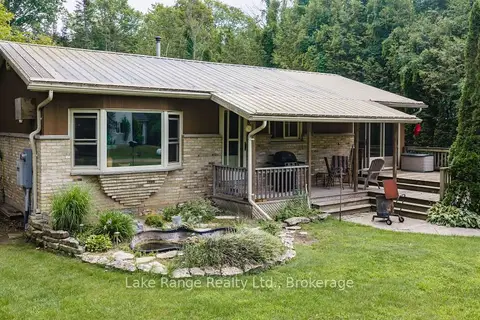
$469,900
Reduced $30,000
2 bd1 ba3 pk700-1100 ft²
311 Maple Street
Huron-Kinloss, Huron-Kinloss
Detached · MLS® X13577580 · Lake Range Realty Ltd.
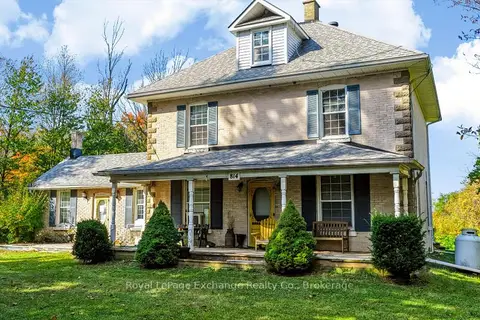 New
$489,900
5 bd2 ba4 pk2000-2500 ft²
814 Lake Range Drive
Huron-Kinloss, Huron-Kinloss
Detached · MLS® X14092448 · Royal LePage Exchange Realty Co.
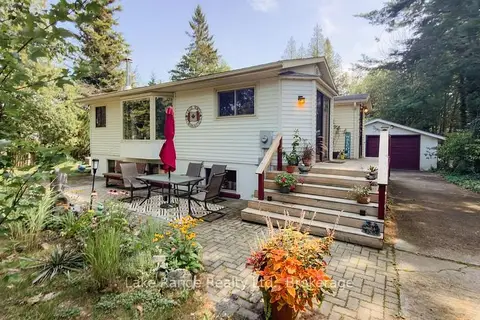
$495,000
0+3 bd2 ba7 pk< 700 ft²
536 Alfred Street
Huron-Kinloss, Huron-Kinloss
Detached · MLS® X13736216 · Lake Range Realty Ltd.
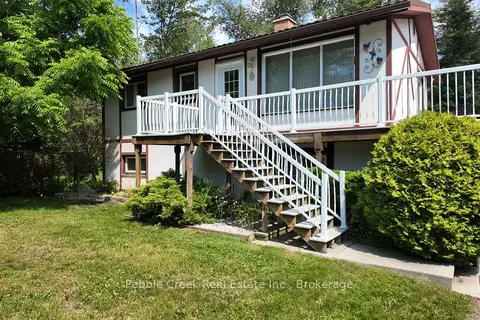
$499,000
Reduced $120,000
3+1 bd2 ba10 pk700-1100 ft²
412 Ash Street
Huron-Kinloss, Huron-Kinloss
Detached · MLS® X13564390 · Pebble Creek Real Estate Inc.