412 Ash Street
Huron-Kinloss, Huron-Kinloss, N2Z 2X3
$499,000
Reduced $120,000 from $619,000
- 3+1 bedrooms
- 2 bathrooms
- 10 parking
- 700-1100 sq ft
Listed 97 days ago · MLS® X13564390
About this home
WOW! Incredible value under 500K. Nestled on a quiet dead-end street in the lakeside community of Point Clark, this lovingly maintained home is being offered for only the second time since it was built. Set on a beautifully landscaped pie-shaped lot surrounded by mature trees and gardens, this property offers exceptional privacy just a short 7-minute walk to the sandy beaches of Lake Huron and only minutes from Blue Park. Designed to take advantage of its natural surroundings, the main living area is located on the upper level, where a bright, open living room with a wood-burning fireplace creates a warm and inviting gathering space. The kitchen and dining area feature patio doors leading to an expansive Trex deck with aluminum railings-perfect for outdoor dining, entertaining, or simply enjoying peaceful evenings overlooking the backyard. The upper level also offers two comfortable bedrooms and a full bath, while the main level provides excellent flexibility with a third bedroom, a cozy family room with propane fireplace, a 2-piece bath, laundry area with shower, and a private sauna-ideal after a day at the beach. Outside, the beautifully landscaped yard is a true backyard retreat complete with a fire pit, birdhouses, arbors, and plenty of space to relax or entertain. A detached garage with hydro and additional driveway parking provide ample room for vehicles, hobbies, or workshop space. Built with durable concrete block construction by the original owner, this solid home also features a long-lasting steel tile roof, 200-amp electrical service, municipal water, and high-speed internet, making it an excellent year-round residence or four-season getaway. Whether you're searching for a permanent home, weekend escape, or investment near the lake, this rare Point Clark property offers the perfect combination of privacy, character, and an unbeatable location close to beaches, trails, parks, and all the charm of Ontario's beautiful Lake Huron shoreline.
Details
- Type
- Detached
- Style
- 2-Storey
- Age
- 51-99 years
- Size
- 700-1100 sq ft
- Lot
- 43 × 174.25 ft
- Basement
- Full, Finished, Walk-Out
- Garage
- Detached
- Kitchens
- 1
- Property tax
- $2,888 (2025)
- Neighbourhood
- Huron-Kinloss
- Municipality
- Huron-Kinloss
- Price per sq ft
- $554 (18% above detached houses in Huron-Kinloss, $471)
Interior
- Bedrooms
- 3 above ground + 1 below
- Bathrooms
- 1 × 2-piece (lower), 1 × 3-piece (main)
- Rooms
- 11 above ground
- Family room or den
- Yes
- Fireplace
- Wood, Natural Gas
- Features
- Water Heater, Primary Bedroom - Main Floor, Central Vacuum
Heating, cooling and services
- Heating
- Baseboard, Electric
- Air conditioning
- Wall Unit(s)
- Water and sewer
- Septic
Building and exterior
- Style
- 2-Storey
- Exterior
- Concrete Block, Stucco (Plaster)
- Roof
- Metal
- Foundation
- Concrete, Concrete Block
- Age
- 51-99 years
- Faces
- South
- Outdoor
- Deck, Recreational Area, Year Round Living, Landscaped, Shed
- Waterfront
- WaterfrontCommunity
Parking
- Garage spaces
- 2
- Total parking
- 10
- Driveway and parking
- Private Triple
Lot
- Size
- 43 × 174.25 ft
More
- Possession
- flexible
- Nearby
- Lake Access, Marina, Park, River/Stream, Beach
- Cross street
- Conc Rd 2 & Ash St
Rooms
| Room | Level | Size | Features |
|---|---|---|---|
| Living Room | Upper | 4.57 × 3.51 m (15' × 11'6") | |
| Kitchen | Upper | 2.8 × 2.74 m (9'2" × 9') | |
| Dining Room | Upper | 2.9 × 2.74 m (9'6" × 9') | |
| Primary Bedroom | Upper | 3.3 × 3.05 m (10'10" × 10') | |
| Bedroom | Upper | 3.05 × 2.9 m (10' × 9'6") | |
| Bathroom | Upper | 2.29 × 1.98 m (7'6" × 6'6") | 4 Pc Bath |
| Family Room | Ground | 4.65 × 3.35 m (15'3" × 11') | |
| Foyer | Ground | 5.69 × 2.74 m (18'8" × 9') | |
| Bedroom | Ground | 2.59 × 3.96 m (8'6" × 13') | |
| Laundry | Ground | 2.95 × 3.51 m (9'8" × 11'6") | |
| Bathroom | Main | 2 Pc Bath |
History of this address
1 earlier listing at this address, with sold and leased prices. Create a free account or sign in to see them.
Location
Location is approximate. See nearby homes on the map
Recent sales nearby
See what similar homes within 1 km sold for in the last year. Create a free account or sign in to see them.
The neighbourhood
Getting around Car-dependent
No subway, LRT or GO station within a short trip.
Within a 10-minute walk: no grocery stores, 1 cafés and restaurants, 1 park. Nearest park: Blue Park (100 m).
Who lives here postal area N2Z
- Owners / renters
- 81% / 19%
- Median household income
- $103,000
- Average age
- 45
- Children under 15
- 17%
- Homes
- 81% detached
- Commute by transit
- 0%
- Population
- 12,341
Languages spoken most at home besides English: German 0.8%, Gujarati 0.4%, Arabic 0.2%, Hindi 0.2%.
Distances are approximate. Places © OpenStreetMap contributors. Neighbourhood figures: Statistics Canada, 2021 Census.
Living here
Commute
Noise Nothing major nearby
No highway within 500 m, rail line within 300 m, or airport flight path nearby.
Distances from the map, not noise measurements. Visit at rush hour to judge for yourself.
Internet High-speed
50/10 Mbps or faster available here by cable, fibre or DSL (the federal high-speed target).
From the federal broadband map. Check exact speeds and providers for the address.
Roads, rail, airports and planned stations © OpenStreetMap contributors. Internet: Innovation, Science and Economic Development Canada, National Broadband Data.
Listed by Pebble Creek Real Estate Inc..
Listing information provided by PropTx Innovations Inc. and TRREB; deemed reliable but not guaranteed accurate by PropTx.
Similar homes nearby
See more in Huron-Kinloss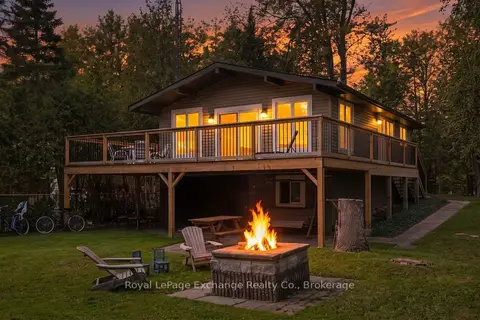
$499,000
3 bd2 ba4 pk700-1100 ft²
313 Spruce Crescent
Huron-Kinloss, Huron-Kinloss
Detached · MLS® X13819642 · Royal LePage Exchange Realty Co.
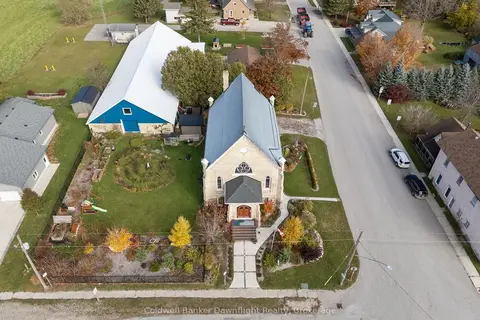
$500,000
3+1 bd2 ba6 pk2000-2500 ft²
206 Bruce Road 86 Road
Huron-Kinloss, Huron-Kinloss
Detached · MLS® X13754970 · Coldwell Banker Dawnflight Realty, Brokerage
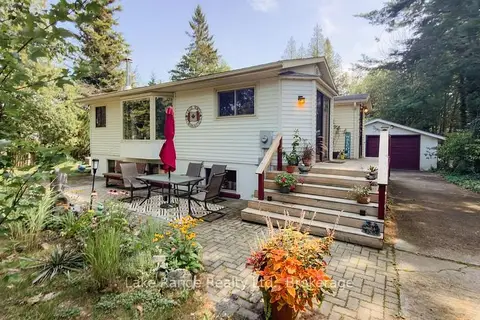
$495,000
0+3 bd2 ba7 pk< 700 ft²
536 Alfred Street
Huron-Kinloss, Huron-Kinloss
Detached · MLS® X13736216 · Lake Range Realty Ltd.
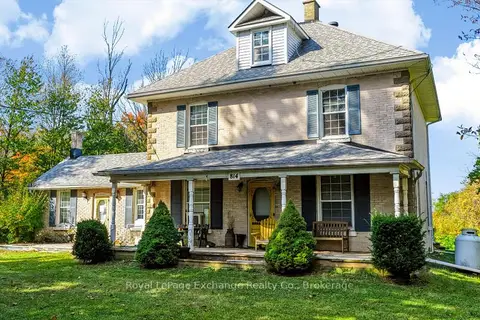 New
$489,900
5 bd2 ba4 pk2000-2500 ft²
814 Lake Range Drive
Huron-Kinloss, Huron-Kinloss
Detached · MLS® X14092448 · Royal LePage Exchange Realty Co.
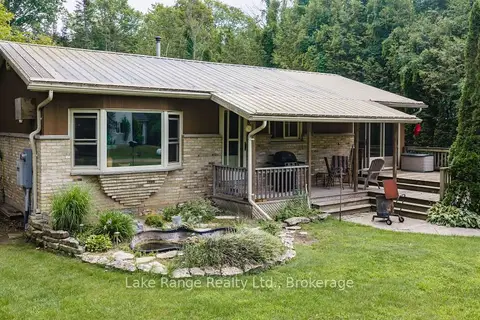
$469,900
Reduced $30,000
2 bd1 ba3 pk700-1100 ft²
311 Maple Street
Huron-Kinloss, Huron-Kinloss
Detached · MLS® X13577580 · Lake Range Realty Ltd.
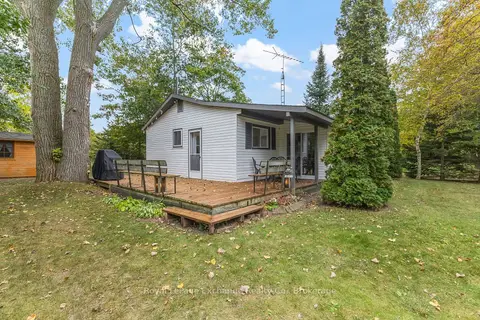
$465,000
3 bd1 ba2 pk700-1100 ft²
97 Smith Lane
Huron-Kinloss, Huron-Kinloss
Detached · MLS® X13852340 · Royal LePage Exchange Realty Co.
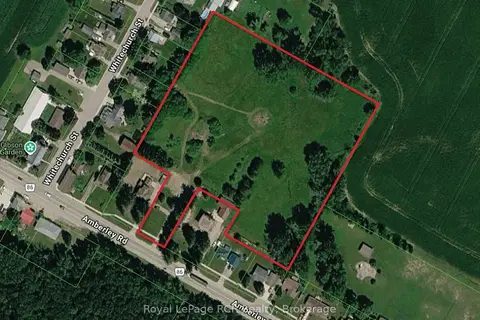
$550,000
0 bd0 ba1500-2000 ft²
196 Amberley Road
Huron-Kinloss, Huron-Kinloss
Vacant Land · MLS® X13818212 · Royal LePage RCR Realty
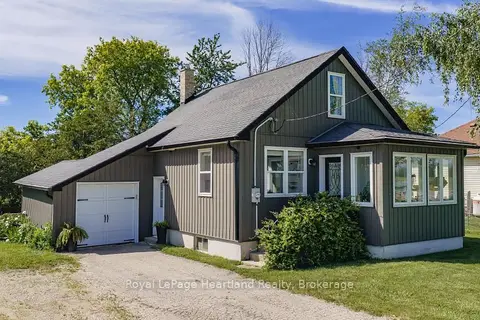
$425,000
2+1 bd1 ba3 pk700-1100 ft²
827 HIGHWAY 21
Huron-Kinloss, Huron-Kinloss
Detached · MLS® X14087208 · Royal LePage Heartland Realty