1242 Bruce Road 1 Road
Huron-Kinloss, Huron-Kinloss, N2W 3K4
$399,124
- 3 bedrooms
- 2 bathrooms
- 8 parking
- 1100-1500 sq ft
Listed 62 days ago · MLS® X13692114
About this home
ONE-OF-A-KIND 1940s CHURCH CONVERSION - COTTAGE CHARM & FUTURE DEVELOPMENT POTENTIAL Truly unique and filled with character this charming 3-bed/2-bath home, blending its distinctive history with modern updates and a warm, cottage-inspired feel. Step inside to an inviting open-concept living and kitchen area, where the home's character immediately shines. The lower level features 3/4" solid oak hardwood flooring with rich walnut stain, along with some newer windows. The main-floor bedroom with walk-in closet adds flexibility for owners looking for main-level living. The home's infrastructure has been extensively upgraded, including new plumbing, a 200-amp panel, water heater, new well, Heat pump for Air Conditioning, and fire/soundproof insulation between floors. A massive septic system was installed with future development in mind. Situated on over half an acre, this property originally consisting of three lots that are deemed into one. The rear lot fronts onto Paxton Drive with driveway access for at least 4 vehicles , providing potential for an additional home in the future. Whether you're considering a 2nd residence, multigenerational possibilities, or simply want the extra space, the options are endless. A large storage shed provides space for tools and equipment. Adding another interesting chapter to the home's story, the current owner brought his professional skills as a movie and television set builder, having worked on productions including X-Men and Star Trek: Strange New Worlds, to the renovation of this special property. The result is a home with personality, craftsmanship, and a story you simply won't find in a typical house. This could be an ideal starter home for a young couple, a charming alternative for a Bruce Power employee looking to own rather than rent, or a unique property for anyone searching for something outside the ordinary. History, character, craftsmanship and opportunity all come together in this delightful church conversion.
Details
- Type
- Detached
- Style
- 2-Storey
- Age
- 51-99 years
- Size
- 1100-1500 sq ft
- Lot
- 66 × 264 ft
- Basement
- Crawl Space
- Garage
- None
- Kitchens
- 1
- Property tax
- $1,552 (2025)
- Neighbourhood
- Huron-Kinloss
- Municipality
- Huron-Kinloss
- Price per sq ft
- $307 (35% below detached houses in Huron-Kinloss, $471)
Interior
- Bedrooms
- 3 above ground
- Bathrooms
- 1 × 3-piece (main), 1 × 2-piece (second)
- Rooms
- 8 above ground
- Family room or den
- No
- Fireplace
- No
- Features
- Carpet Free, Primary Bedroom - Main Floor, Upgraded Insulation, Water Heater Owned
Heating, cooling and services
- Heating
- Forced Air, Electric
- Water and sewer
- Septic
Building and exterior
- Style
- 2-Storey
- Exterior
- Board & Batten
- Roof
- Asphalt Shingle
- Foundation
- Concrete Block, Stone
- Age
- 51-99 years
- Faces
- North
- Outdoor
- Backs On Green Belt, Landscaped, Year Round Living, Fence - Partial, Shed
Parking
- Total parking
- 8
Lot
- Size
- 66 × 264 ft (irregular)
- Acreage
- .50-1.99
More
- Possession
- Flexible
- Nearby
- Beach, Golf, School, School Bus Route, Place Of Worship, Greenbelt/Conservation
- Cross street
- Hayes Lake Ave
Rooms
| Room | Level | Size | Features |
|---|---|---|---|
| Bathroom | Main | 1.78 × 1.75 m (5'10" × 5'9") | 3 Pc Bath |
| Primary Bedroom | Main | 4.46 × 3.04 m (14'8" × 10') | Walk-In Closet(s), Hardwood Floor |
| Living Room | Main | 5.78 × 4.75 m (19' × 15'7") | Combined w/Kitchen, Combined w/Dining |
| Mud Room | Main | 2.39 × 4.14 m (7'10" × 13'7") | Carpet Free, Walk-Out |
| Other | Main | 4.43 × 3.35 m (14'6" × 11') | |
| Bedroom 2 | Second | 2.62 × 3.6 m (8'7" × 11'10") | |
| Bedroom 3 | Second | 3 × 3.96 m (9'10" × 13') | |
| Bathroom | Second | 0.77 × 1.83 m (2'6" × 6') | 2 Pc Bath |
Location
Location is approximate. See nearby homes on the map
Recent sales nearby
See what similar homes within 1 km sold for in the last year. Create a free account or sign in to see them.
Living here
Commute
Noise Nothing major nearby
No highway within 500 m, rail line within 300 m, or airport flight path nearby.
Distances from the map, not noise measurements. Visit at rush hour to judge for yourself.
Internet High-speed
50/10 Mbps or faster available here by cable, fibre or DSL (the federal high-speed target).
From the federal broadband map. Check exact speeds and providers for the address.
Roads, rail, airports and planned stations © OpenStreetMap contributors. Internet: Innovation, Science and Economic Development Canada, National Broadband Data.
Listed by RE/MAX Solid Gold Realty (II) Ltd.
Listing information provided by PropTx Innovations Inc. and TRREB; deemed reliable but not guaranteed accurate by PropTx.
Similar homes nearby
See more in Huron-Kinloss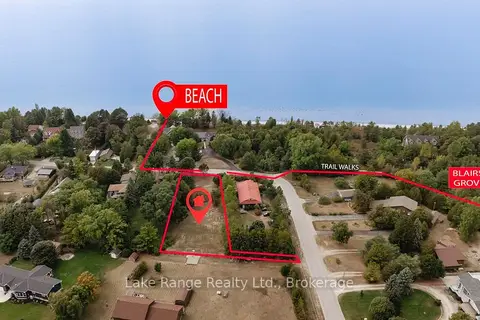
$395,000
0 bd0 ba
137 BELL Drive
Huron-Kinloss, Huron-Kinloss
Vacant Land · MLS® X13463372 · Lake Range Realty Ltd.
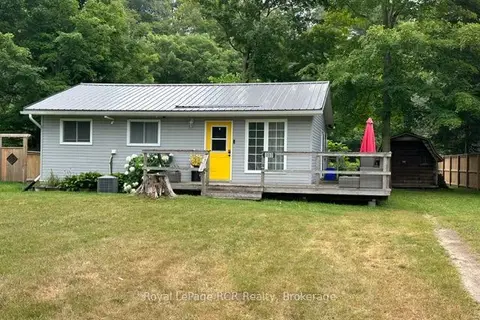
$420,000
Reduced $20,000
2 bd1 ba4 pk700-1100 ft²
107 Seneca Street
Huron-Kinloss, Huron-Kinloss
Detached · MLS® X13617978 · Royal LePage RCR Realty
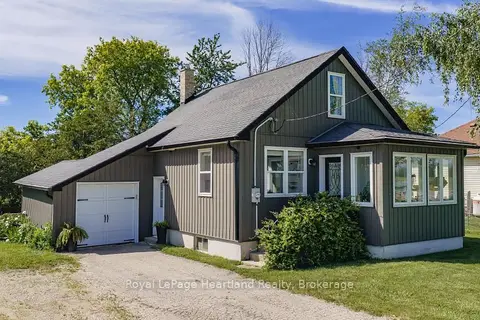
$425,000
2+1 bd1 ba3 pk700-1100 ft²
827 HIGHWAY 21
Huron-Kinloss, Huron-Kinloss
Detached · MLS® X14087208 · Royal LePage Heartland Realty
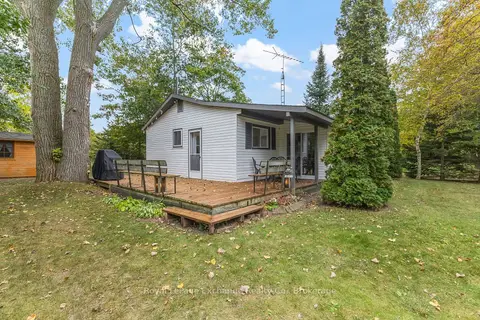
$465,000
3 bd1 ba2 pk700-1100 ft²
97 Smith Lane
Huron-Kinloss, Huron-Kinloss
Detached · MLS® X13852340 · Royal LePage Exchange Realty Co.
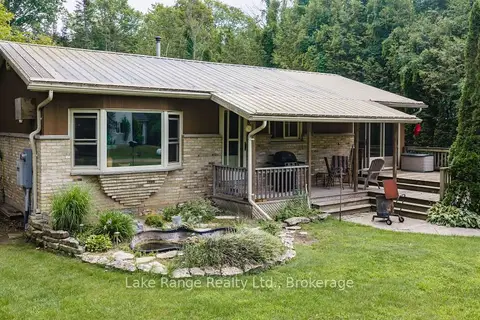
$469,900
Reduced $30,000
2 bd1 ba3 pk700-1100 ft²
311 Maple Street
Huron-Kinloss, Huron-Kinloss
Detached · MLS® X13577580 · Lake Range Realty Ltd.
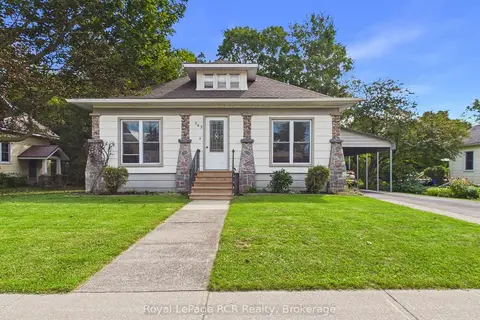
$384,900
2+2 bd1 ba4 pk1100-1500 ft²
565 Havelock Street
Lucknow, Huron-Kinloss
Detached · MLS® X13755962 · Royal LePage RCR Realty