1067 Fleetwood Road
Manvers, Kawartha Lakes, L0B 1K0
$749,900
- 2+1 bedrooms
- 2 bathrooms
- 10 parking
- 1100-1500 sq ft
Listed today · MLS® X14099668
About this home
Discover country living at its finest in this all-brick, 2+1-bedroom bungalow nestled in the highly desirable rolling hills of Manvers. Situated on a private 1-acre lot, this property offers beautiful countryside views, mature trees and perennial gardens. The main floor features 2 bedrooms, a spacious eat-in kitchen with plenty of cupboard space, a bright and inviting living room, 4-piece bath, 3-piece bath, convenient laundry/mudroom and a 3-season sunroom-perfect for relaxing and enjoying the peaceful surroundings. The fully finished basement provides exceptional additional living space, including a huge family/rec room with a stone fireplace and propane insert, 3rd bedroom, office and sewing room, plus convenient walk-up access to the oversized double-car garage. Recent updates include air conditioning (2025), shingles (2025) and new vinyl plank flooring in the kitchen and mudroom (2025). Additional features include a forced-air propane furnace (2013), garage door opener (2013) and a GenerLink system scheduled for installation in November 2026. Enjoy the privacy, space and scenic beauty of country living in this wonderful Manvers property!
Details
- Type
- Detached
- Style
- Bungalow
- Size
- 1100-1500 sq ft
- Lot
- 213.79 × 213.76 ft
- Basement
- Finished
- Garage
- Attached
- Kitchens
- 1
- Property tax
- $2,241 (2026)
- Neighbourhood
- Manvers
- Municipality
- Kawartha Lakes
- Price per sq ft
- $577 (8% above detached houses in Manvers, $533)
Interior
- Bedrooms
- 2 above ground + 1 below
- Bathrooms
- 1 × 4-piece, 1 × 2-piece
- Rooms
- 5 above ground + 2 below
- Family room or den
- No
- Fireplace
- Propane
- Features
- Auto Garage Door Remote, Primary Bedroom - Main Floor, Water Heater Owned
Heating, cooling and services
- Heating
- Forced Air, Propane
- Air conditioning
- Central Air
- Water and sewer
- Septic
Building and exterior
- Style
- Bungalow
- Exterior
- Brick
- Roof
- Asphalt Shingle
- Foundation
- Concrete Block
- Faces
- North
Parking
- Garage spaces
- 2
- Total parking
- 10
- Driveway and parking
- Circular Drive
Lot
- Size
- 213.79 × 213.76 ft (square)
- Acreage
- .50-1.99
More
- Possession
- TBA
- Cross street
- Hwy 35/ Fleetwood Rd, follow to subject property.
Rooms
| Room | Level | Size | Features |
|---|---|---|---|
| Foyer | Main | 1.4 × 3.48 m (4'7" × 11'5") | |
| Living Room | Main | 4.95 × 3.91 m (16'3" × 12'10") | |
| Dining Room | Main | 3.23 × 3.99 m (10'7" × 13'1") | |
| Kitchen | Main | 3.56 × 4.7 m (11'8" × 15'5") | |
| Bedroom | Main | 3.48 × 3.35 m (11'5" × 11') | |
| Primary Bedroom | Main | 3.96 × 3.56 m (13' × 11'8") | |
| Bathroom | Main | 2.41 × 3.56 m (7'11" × 11'8") | 4 Pc Bath |
| Laundry | Main | 3.07 × 3.56 m (10'1" × 11'8") | |
| Bathroom | Main | 1.12 × 2.11 m (3'8" × 6'11") | 3 Pc Bath |
| Recreation | Basement | 6.33 × 4.55 m (20'9" × 14'11") | |
| Bedroom | Basement | 4.09 × 3.1 m (13'5" × 10'2") | |
| Utility Room | Basement | 6.76 × 3.35 m (22'2" × 11') |
Location
Location is approximate. See nearby homes on the map
Recent sales nearby
See what similar homes within 1 km sold for in the last year. Create a free account or sign in to see them.
The neighbourhood
Getting around Car-dependent
No subway, LRT or GO station within a short trip.
Within a 10-minute walk: no grocery stores, 0 cafés and restaurants, 0 parks.
Who lives here postal area L0B
- Owners / renters
- 92% / 8%
- Median household income
- $111,000
- Average age
- 44
- Children under 15
- 15%
- Homes
- 96% detached
- Commute by transit
- 1%
- Population
- 15,501
Languages spoken most at home besides English: Mandarin 0.2%, Polish 0.2%, Spanish 0.2%, Arabic 0.1%.
Safety
Crime Severity Index for Kawartha Lakes police: 85 vs 57 for Ontario (2025).
Police-reported figures for the whole police service area, not this street. Rates use the area’s resident population.
Distances are approximate. Places © OpenStreetMap contributors. Neighbourhood figures: Statistics Canada, 2021 Census. Crime Severity Index: Statistics Canada.
Living here
Commute
To Union Station (downtown Toronto): 88 km. Transit times · Driving times
Noise Nothing major nearby
No highway within 500 m, rail line within 300 m, or airport flight path nearby.
Distances from the map, not noise measurements. Visit at rush hour to judge for yourself.
Internet Wireless only
50/10 Mbps or faster available here by wireless only (the federal high-speed target).
From the federal broadband map. Check exact speeds and providers for the address.
Roads, rail, airports and planned stations © OpenStreetMap contributors. Internet: Innovation, Science and Economic Development Canada, National Broadband Data.
Listed by Re/Max All-Stars Realty Inc..
Listing information provided by PropTx Innovations Inc. and TRREB; deemed reliable but not guaranteed accurate by PropTx.
Similar homes nearby
See more in Kawartha Lakes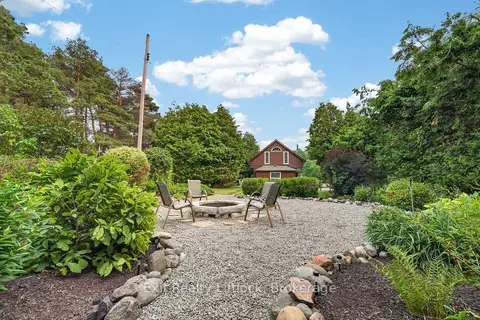
$749,000
3 bd1 ba12 pk1500-2000 ft²
133 Farmers Road
Manvers, Kawartha Lakes
Detached · MLS® X13622352 · Exit Realty Liftlock
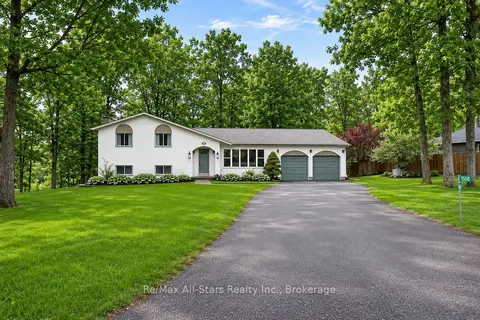
$814,900
3 bd2 ba8 pk1100-1500 ft²
1558 Highway 7A
Manvers, Kawartha Lakes
Detached · MLS® X13759432 · Re/Max All-Stars Realty Inc.
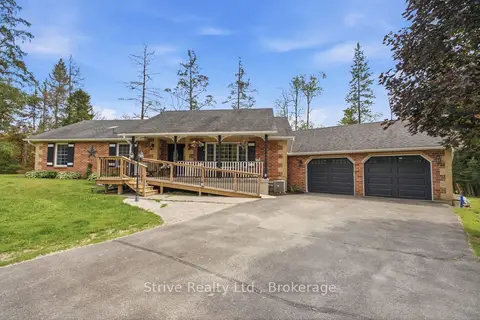
$829,900
Reduced $49,100
3+1 bd3 ba6 pk1500-2000 ft²
14 Manvers Station Road
Manvers, Kawartha Lakes
Detached · MLS® X13596508 · Strive Realty Ltd.
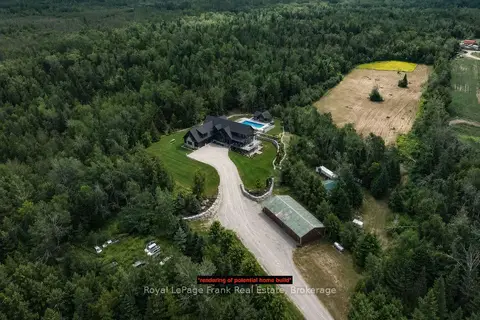
$850,000
0 bd0 ba20 pk
274 Highway 35
Manvers, Kawartha Lakes
Vacant Land · MLS® X13753900 · Royal LePage Frank Real Estate
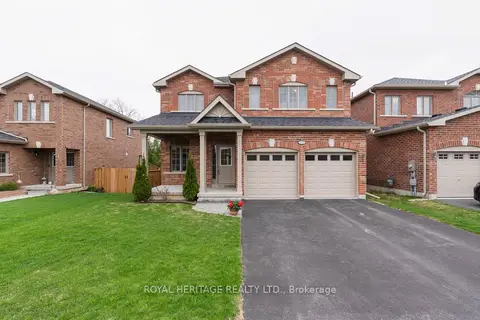
$749,900
4 bd3 ba3 pk2000-2500 ft²
141 Springdale Drive
Lindsay, Kawartha Lakes
Detached · MLS® X13088120 · ROYAL HERITAGE REALTY LTD.
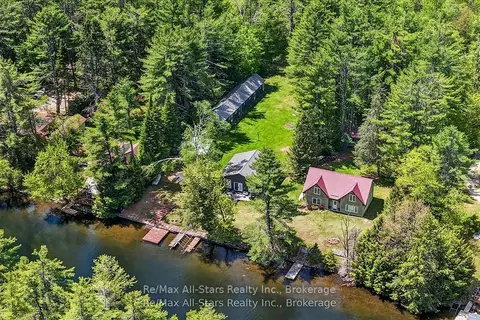
$749,900
2+5 bd1 ba10 pk2000-2500 ft²
24 Relax Avenue
Norland, Kawartha Lakes
Detached · MLS® X13527522 · Re/Max All-Stars Realty Inc.
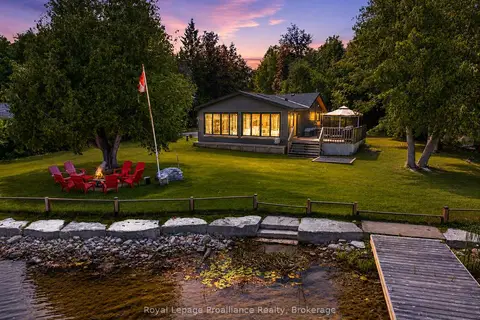
$749,900
4 bd2 ba6 pk700-1100 ft²
18 Osprey Road
Emily, Kawartha Lakes
Detached · MLS® X13538144 · Royal Lepage Proalliance Realty
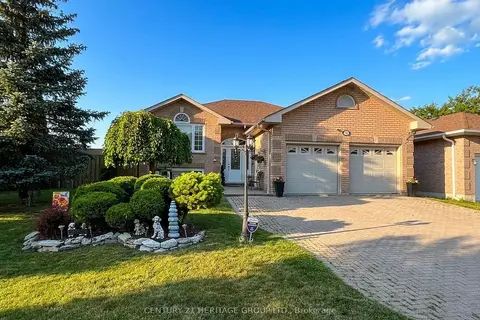
$749,900
Reduced $25,000
3+3 bd2 ba5 pk1100-1500 ft²
16 Eakins Crescent
Lindsay, Kawartha Lakes
Detached · MLS® X13589348 · CENTURY 21 HERITAGE GROUP LTD.