106 Eastbourne Avenue
Yonge-Eglinton, Toronto, M5P 2G3
$3,349,000
- 4+2 bedrooms
- 5 bathrooms
- 4 parking
- 2500-3000 sq ft
Listed 14 days ago · MLS® C13865900
About this home
Set in the famed Chaplin Estates neighborhood on one of the most desired streets. Imagine stepping out for morning coffee, artisan dining, and boutique wellness, then returning home to a quiet urban sanctuary designed for effortless family living. Set on a picture-perfect lot, on a quiet, non-thoroughfare street. This newly renovated, completely turn-key residence is where modern elegance meets total peace of mind. Step inside this 2,529 sqft (above grade) home to find sun-filled principal rooms anchored by rich main floor oak herringbone flooring and bespoke built-ins throughout. The residence is crafted with a level of care and precision that defines true luxury. The chef's kitchen seamlessly pairs style and functionality with a rare and generous double island that effortlessly flows for both daily life and hosting. Upstairs, four bedrooms offer comfortable retreats for the whole family, highlighted by a serene primary suite featuring a spa-inspired ensuite and a private walk-out terrace. Out back, thoughtful upgrades continue: a full brick extension with upgraded matching masonry leads to custom planters and deck, a rare backyard hot & cold water bib perfect for children water play, and a finished detached two-car garage equipped with EV charging, complemented by two additional driveway spots. Beyond your door, outdoor recreation is truly unmatched. Just a short stroll away lies Eglinton Park, a sprawling 9-hectare green space directly connected to the North Toronto Memorial Community Centre's aquatic facilities and ice rinks. For tranquil nature escapes, the ancient trees and ravine trails of Sherwood Park offer off leash dog paths and peaceful boardwalks. Toronto's finest private institutions including Greenwood, TPS, Upper Canada College, The York School and BSS all located within a quick 2 km radius. The public school catchment is also one of the best in the city featuring Oriole Park Junior PS, Newly renovated Hodgson MS, and North Toronto CI.
Details
- Type
- Detached
- Style
- 2-Storey
- Size
- 2500-3000 sq ft
- Lot
- 30 × 130.75 ft
- Basement
- Finished, Full
- Garage
- Detached
- Kitchens
- 1
- Property tax
- $10,589 (2026)
- Neighbourhood
- Yonge-Eglinton
- Municipality
- Toronto C03
- Price per sq ft
- $1,218 (36% above detached houses in Toronto, $898)
Interior
- Bedrooms
- 4 above ground + 2 below
- Bathrooms
- 1 × 6-piece (second), 1 × 5-piece (second), 1 × 4-piece (second), 1 × 2-piece (main), 1 × 4-piece (basement)
- Rooms
- 9 above ground + 3 below
- Family room or den
- Yes
- Fireplace
- Yes
- Features
- Auto Garage Door Remote, Carpet Free, Countertop Range, ERV/HRV, Floor Drain, Sauna, Sump Pump, Upgraded Insulation, Ventilation System, Water Heater Owned
Heating, cooling and services
- Heating
- Forced Air, Gas
- Air conditioning
- Central Air
- Water and sewer
- Sewer
Building and exterior
- Style
- 2-Storey
- Exterior
- Brick
- Roof
- Shingles, Asphalt Rolled
- Foundation
- Concrete, Slab
- Faces
- West
- Outdoor
- Deck, Landscape Lighting, Canopy, Built-In-BBQ, Landscaped, Lighting, Patio, Porch
Parking
- Garage spaces
- 2
- Total parking
- 4
- Driveway and parking
- Mutual
Lot
- Size
- 30 × 130.75 ft
More
- Possession
- TBD
- Nearby
- Public Transit, Rec./Commun.Centre, School, Electric Car Charger, Park, Tiled/Drainage
- Cross street
- Aveune and Eglinton
Rooms
| Room | Level | Size | Features |
|---|---|---|---|
| Bedroom | Basement | 5.1 × 3.91 m (16'9" × 12'10") | 4 Pc Ensuite, Above Grade Window |
| Bedroom 2 | Basement | 2.83 × 3.91 m (9'3" × 12'10") | 4 Pc Ensuite, Above Grade Window, B/I Closet |
| Recreation | Basement | 5.52 × 5.13 m (18'1" × 16'10") | B/I Bar, Carpet Free, Wet Bar |
| Foyer | Main | 2.55 × 3.03 m (8'4" × 9'11") | B/I Closet, Large Window, Tile Floor |
| Dining Room | Main | 5.85 × 5.4 m (19'2" × 17'9") | Bay Window, Hardwood Floor, B/I Bar |
| Kitchen | Main | 6.44 × 5.61 m (21'2" × 18'5") | Centre Island, B/I Appliances, Custom Backsplash |
| Living Room | Main | 5.76 × 4.75 m (18'11" × 15'7") | Walk-Out, Large Window, B/I Bookcase |
| Bedroom | Second | 5.83 × 3.75 m (19'2" × 12'4") | 6 Pc Ensuite, Walk-Out, B/I Closet |
| Bedroom 2 | Second | 3.25 × 4.75 m (10'8" × 15'7") | Walk-In Closet(s), 4 Pc Ensuite, Large Window |
| Bedroom 3 | Second | 3.09 × 4.39 m (10'2" × 14'5") | 5 Pc Ensuite, B/I Closet, Hardwood Floor |
| Bedroom 4 | Second | 2.93 × 3.43 m (9'7" × 11'3") | 5 Pc Ensuite, B/I Closet, Hardwood Floor |
| Laundry | Second | 1.69 × 0.84 m (5'7" × 2'9") |
Price history
| Date | Price | Change |
|---|---|---|
| Oct 6, 2026 | $3,399,000 | Listed |
| Oct 19, 2026 | $3,349,000 | −$50,000 |
History of this address
3 earlier listings at this address, with sold and leased prices. Create a free account or sign in to see them.
Location
Location is approximate. See nearby homes on the map
Recent sales nearby
See what similar homes within 1 km sold for in the last year. Create a free account or sign in to see them.
The neighbourhood
Getting around Very walkable
- 🚇 Avenue LRT7 min walk
- 🚇 Eglinton Subway10 min walk
- 🚆 Toronto Union Station GO6.7 km
Within a 10-minute walk: 14 grocery stores, 107 cafés and restaurants, 12 parks, 12 pharmacies. Nearest grocery: Super Unique (550 m). Nearest park: Eglinton Park (550 m).
Schools nearby
Elementary
- Oriole Park Junior Public School
EQAO: Gr 3 reading 100%, math 100%7 min walk - Davisville Junior Public School
EQAO: Gr 6 reading 92%, math 92%13 min walk - Allenby Junior Public School
EQAO: Gr 6 reading 97%, math 75%16 min walk - St. Monica Catholic School Catholic
EQAO: Gr 6 reading 90%, math 76%16 min walk
Secondary
- Marshall McLuhan Catholic Secondary School Catholic
EQAO: Gr 9 math 59%, literacy test 89%11 min walk - North Toronto Collegiate Institute
EQAO: Gr 9 math 80%, literacy test 95%15 min walk
EQAO: share of students meeting the provincial standard (2024–25). Ontario average: Gr 6 reading 86%, math 51%; Gr 9 math 55%; literacy test 83%.
Closest schools, not school zones. Check which school serves this address with the school board before relying on it.
Who lives here postal area M5P
- Owners / renters
- 39% / 61%
- Median household income
- $99,000
- Average age
- 44
- Children under 15
- 12%
- Homes
- 25% detached, 41% high-rise
- Commute by transit
- 26%
- Population
- 19,791
Languages spoken most at home besides English: Spanish 1.5%, Mandarin 1.2%, Tagalog (Pilipino, Filipino) 1%, Iranian Persian 0.7%.
Flood and conservation No mapped hazard
Not inside a mapped flood plain or regulated area.
Screening maps only. Ask the conservation authority for a property inquiry before relying on this.
Safety
Major crime per resident in Yonge-Eglinton (2025): about the Toronto average, down 37% from the year before.
- Assaultabout average
- Break and enter28% below average
- Auto theft49% below average
- Robbery21% above average
- Theft from vehicles74% below average
- Shootingsnone reported
Crime Severity Index for Toronto police: 60 vs 57 for Ontario (2025).
Police-reported figures for the whole neighbourhood, not this street. Rates use the area’s resident population.
Development nearby 9 active
-
45 BERWICK AVE · 400 mSite Plan · Under Review · applied 2025The application proposes to redevelop the subject site by constructing a 49-storey residential building with a height of 162.15 m + 8.0 m MPH. The proposed…Application details
-
45 BERWICK AVE · 400 mOfficial Plan / Zoning By-law Amendment · OMB Appeal · applied 2025The application proposes to redevelop the subject site by constructing a 49-storey residential building with a height of 162.15 m + 8.0 m MPH. The proposed…Application details
-
90 EGLINTON AVE W · 500 mOfficial Plan / Zoning By-law Amendment · OMB Appeal · applied 2024The application proposes to increase the permitted height and density from the approved heights of 35 and 37-storeys as per By-law 1263-2022 (OLT), to 46 and…Application details
-
46 BERWICK AVE · 400 mOfficial Plan / Zoning By-law Amendment · Under Review · applied 2022Official Plan application to permit phased development of five mixed-use buildings at 45, 55, 60 and 65 storeys with 2,892 residential units. Official Plan…Application details
-
2128 YONGE ST · 500 mPlan of Condominium · Under Review · applied 2021*** Draft Plan of Condominium for 80 units.Application details
-
46 BERWICK AVE · 400 mOfficial Plan / Zoning By-law Amendment · Under Review · applied 2020INACTIVE Zoning By-law Amendment application to permit phased development of five mixed-use buildings at 45, 55, 60 and 65 storeys with 2,892 residential…Application details
7 more within 500 m.
Rezoning, site plan, subdivision and condominium applications filed with the city.
Distances are approximate. Places © OpenStreetMap contributors. Neighbourhood figures: Statistics Canada, 2021 Census. School results: EQAO via Ontario Data Catalogue (Open Government Licence – Ontario). Neighbourhood crime: Toronto Police Service Public Safety Data Portal (Open Government Licence – Toronto Police Service). Crime Severity Index: Statistics Canada. Planning applications: City of Toronto open data.
Living here
Commute
To Union Station (downtown Toronto): 7 km. Transit times · Driving times
Noise Nothing major nearby
No highway within 500 m, rail line within 300 m, or airport flight path nearby.
Distances from the map, not noise measurements. Visit at rush hour to judge for yourself.
What can be built RD
Residential Detached (with a site-specific exception).
- ✅ Up to 6 homes on the lot (multiplex): a sixplex ward
- ✅ Garden suite in the backyard
- ✅ Laneway suite, if the lot backs onto a lane
From Toronto’s Zoning By-law 569-2013 map. Lot size, setbacks and trees decide what actually fits; check with a planner before you buy.
Building permits
- Multiple Projects · 2025 · ClosedRevision 01: 1) Basement underpinning 105 linear feet 2) proposed structural revisions bubbled in drawings. Proposal for two storey rear…
3 permits on this block of the street in the last 2 years.
Permits filed with the City of Toronto. A permit doesn’t mean the work passed final inspection.
Trees
78 City street trees within 100 m, mostly maples. That’s more than the Toronto average of 42.
Trees on City boulevards only, not private yards or parks.
Internet High-speed
50/10 Mbps or faster available here by cable, fibre or DSL (the federal high-speed target).
From the federal broadband map. Check exact speeds and providers for the address.
Short-term rentals
Only in your principal residence (where you live). The entire home can be rented up to 180 nights a year; renting up to 3 bedrooms while you live there has no limit. Hosts register with the City and collect the 6% accommodation tax.
Zoning, heritage, building permits and street trees: City of Toronto open data (Open Government Licence – Toronto). Roads, rail, airports and planned stations © OpenStreetMap contributors. Internet: Innovation, Science and Economic Development Canada, National Broadband Data.
Listed by RIGHT AT HOME REALTY.
Listing information provided by PropTx Innovations Inc. and TRREB; deemed reliable but not guaranteed accurate by PropTx.
Similar homes nearby
See more in Toronto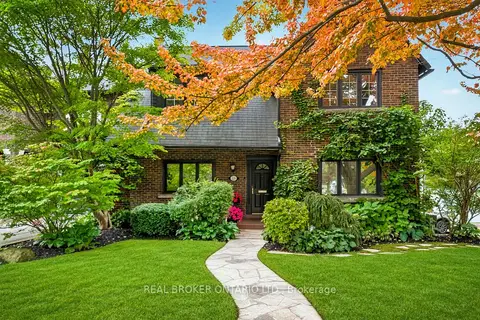
$3,195,000
5 bd3 ba6 pk2000-2500 ft²
69 Chaplin Crescent
Yonge-Eglinton, Toronto
Detached · MLS® C13850780 · REAL BROKER ONTARIO LTD.
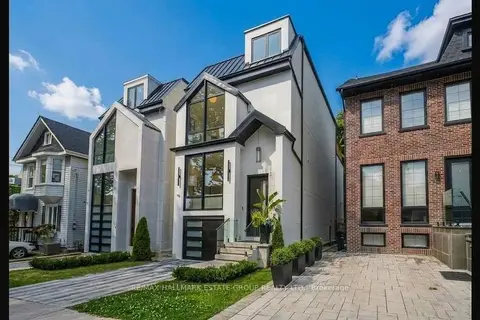
$3,349,000
4+1 bd5 ba2 pk3000-3500 ft²
10 Wheeler Avenue
The Beaches, Toronto
Detached · MLS® E13854948 · RE/MAX HALLMARK ESTATE GROUP REALTY LTD.
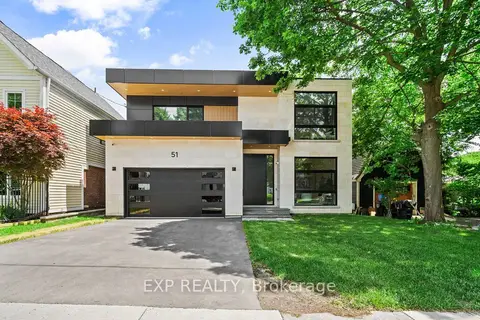
$3,349,000
4+2 bd6 ba4 pk3500-5000 ft²
51 Thirty Ninth Street
Long Branch, Toronto
Detached · MLS® W13815218 · EXP REALTY
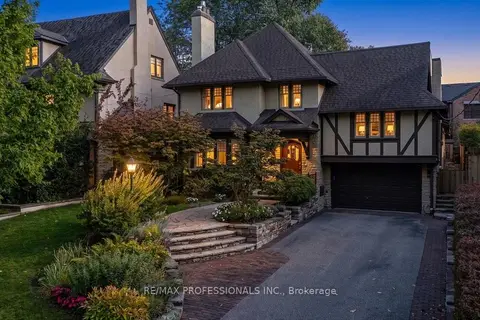
$3,349,000
5 bd4 ba6 pk3500-5000 ft²
17 King Georges Road
Kingsway South, Toronto
Detached · MLS® W13867284 · RE/MAX PROFESSIONALS INC.
$3,350,000
4+1 bd4 ba6 pk3500-5000 ft²
571 Old Orchard Grove
Bedford Park-Nortown, Toronto
Detached · MLS® C14018872 · REMAX YOUR COMMUNITY REALTY
$3,345,000
4+1 bd5 ba6 pk3500-5000 ft²
34 Lambeth Road
Edenbridge-Humber Valley, Toronto
Detached · MLS® W13786686 · ROYAL LEPAGE REAL ESTATE SERVICES HEAPS ESTRIN TEAM
$3,375,000
4+1 bd5 ba6 pk2500-3000 ft²
12 Hazel Avenue
The Beaches, Toronto
Detached · MLS® E13862290 · REMAX YOUR COMMUNITY REALTY
$3,379,000
7 bd6 ba4 pk2000-2500 ft²
1181-1183 St Clair Avenue W
Corso Italia-Davenport, Toronto
Store W Apt/Office · MLS® W13876720 · SUTTON GROUP-ASSOCIATES REALTY INC.