106 12th Avenue A
Hanover, Hanover, N4N 3T9
$1,049,999
- 3+2 bedrooms
- 3 bathrooms
- 4 parking
- 1500-2000 sq ft
Listed 17 days ago · MLS® X13854746
About this home
Welcome to 106A 12th Street, a custom built premium brick bungalow from 2010, tucked on a quiet, family friendly Hanover street. Step inside and the main floor opens up to vaulted ceilings, warm hardwood and a stone gas fireplace, with big windows drawing your eye straight through to the backyard. The kitchen is built for people who actually cook and entertain: quartz counters, a gas range, grey subway tile and an island that seats four comfortably. The primary suite has its own vaulted ceiling, a walk-in closet and a three-piece ensuite, with two more bedrooms and a full laundry room completing the level. Downstairs is where the possibilities live. A beautifully finished lower level offers a second stone gas fireplace, two more bedrooms, an office, a three piece bath and a kitchen already semi-roughed in for plumbing and electrical, with its own access out through the garage. Wonderful in law potential for a growing or multigenerational family. The main floor dining room walks out to a fully fenced yard featuring a Trex deck that steps down to a paved patio with a natural gas barbecue hookup, while a second Trex deck opens onto its own paved sitting area anchored by the fire pit. An eight by twelve storage shed tucks in behind. A fully insulated double garage keeps the winter out, while 200 amp service, heat recovery ventilation and central vac quietly handle the day to day. Water softener, reverse osmosis and a whole house dechlorinator are all owned, and every window covering stays. Nearly 50 pot lights on dimmers set the mood throughout, inside and out. A quiet street, and the kind of build quality you feel the moment you walk in.
Details
- Type
- Detached
- Style
- Bungalow
- Size
- 1500-2000 sq ft
- Lot
- 79.99 × 120.01 ft
- Basement
- Partially Finished, Other
- Garage
- Attached
- Kitchens
- 1
- Property tax
- $6,871 (2025)
- Neighbourhood
- Hanover
- Municipality
- Hanover
- Price per sq ft
- $600 (69% above detached houses in Hanover, $354)
Interior
- Bedrooms
- 3 above ground + 2 below
- Bathrooms
- 2 × 3-piece (main), 1 × 3-piece (basement)
- Rooms
- 8 above ground + 4 below
- Family room or den
- Yes
- Fireplace
- Natural Gas
- Features
- Air Exchanger, Auto Garage Door Remote, Central Vacuum, In-Law Capability, Primary Bedroom - Main Floor, Sump Pump, Ventilation System, Water Softener, Workbench, Water Treatment
Heating, cooling and services
- Heating
- Forced Air, Gas
- Air conditioning
- Central Air
- Water and sewer
- Sewer
Building and exterior
- Style
- Bungalow
- Exterior
- Brick
- Roof
- Asphalt Shingle
- Foundation
- Concrete
- Faces
- North
Parking
- Garage spaces
- 2
- Total parking
- 4
Lot
- Size
- 79.99 × 120.01 ft
More
- Possession
- Flexible
- Cross street
- 106 12th Avenue A, Hanover.
Rooms
| Room | Level | Size | Features |
|---|---|---|---|
| Living Room | Main | 4.72 × 5.28 m (15'6" × 17'4") | Hardwood Floor, Open Concept, Stone Fireplace |
| Dining Room | Main | 3.65 × 4.49 m (12' × 14'9") | Vaulted Ceiling(s), Walk-Out, Picture Window |
| Kitchen | Main | 3.5 × 3.96 m (11'6" × 13') | Quartz Counter, Centre Island, Stainless Steel Appl |
| Primary Bedroom | Main | 3.96 × 4.36 m (13' × 14'4") | Vaulted Ceiling(s), 3 Pc Ensuite, Walk-In Closet(s) |
| Laundry | Main | 1.82 × 2.74 m (6' × 9') | Laundry Sink, Custom Counter, Linoleum |
| Bedroom 2 | Main | 3.35 × 3.3 m (11' × 10'10") | Large Closet, Broadloom |
| Bedroom 3 | Main | 3.35 × 3.3 m (11' × 10'10") | Large Closet, Broadloom |
| Recreation | Basement | 4.87 × 5.18 m (16' × 17') | Stone Fireplace, Broadloom, Above Grade Window |
| Bedroom 4 | Basement | 3.3 × 3.17 m (10'10" × 10'5") | Large Closet, Linoleum |
| Bedroom 5 | Basement | 3.25 × 3.17 m (10'8" × 10'5") | Large Window, Linoleum |
| Den | Basement | 2.43 × 3.04 m (8' × 10') | Linoleum, Above Grade Window |
History of this address
1 earlier listing at this address, with sold and leased prices. Create a free account or sign in to see them.
Location
Location is approximate. See nearby homes on the map
Recent sales nearby
See what similar homes within 1 km sold for in the last year. Create a free account or sign in to see them.
The neighbourhood
Getting around Somewhat walkable
No subway, LRT or GO station within a short trip.
Within a 10-minute walk: 1 grocery store, 1 cafés and restaurants, 2 parks. Nearest grocery: Food Basics (950 m). Nearest park: Hanover Raceway (700 m).
Schools nearby
Elementary
- Dawnview Public School
EQAO: Gr 6 reading 96%, math 28%6 min walk - Holy Family Separate School Catholic
EQAO: Gr 6 reading 100%, math 44%15 min walk - Hanover Heights Community School
EQAO: Gr 6 reading 68%, math 36%1.7 km
Secondary
- John Diefenbaker Secondary School1.2 km
EQAO: share of students meeting the provincial standard (2024–25). Ontario average: Gr 6 reading 86%, math 51%; Gr 9 math 55%; literacy test 83%.
Closest schools, not school zones. Check which school serves this address with the school board before relying on it.
Who lives here postal area N4N
- Owners / renters
- 70% / 30%
- Median household income
- $73,000
- Average age
- 47
- Children under 15
- 15%
- Homes
- 71% detached, 3% high-rise
- Population
- 10,341
Languages spoken most at home besides English: German 0.2%, Spanish 0.2%, Punjabi (Panjabi) 0.1%, Mandarin 0.1%.
Safety
Crime Severity Index for Hanover police: 70 vs 57 for Ontario (2025).
Police-reported figures for the whole police service area, not this street. Rates use the area’s resident population.
Distances are approximate. Places © OpenStreetMap contributors. Neighbourhood figures: Statistics Canada, 2021 Census. School results: EQAO via Ontario Data Catalogue (Open Government Licence – Ontario). Crime Severity Index: Statistics Canada.
Living here
Commute
Noise Nothing major nearby
No highway within 500 m, rail line within 300 m, or airport flight path nearby.
Distances from the map, not noise measurements. Visit at rush hour to judge for yourself.
Internet High-speed
50/10 Mbps or faster available here by cable, fibre or DSL (the federal high-speed target).
From the federal broadband map. Check exact speeds and providers for the address.
Roads, rail, airports and planned stations © OpenStreetMap contributors. Internet: Innovation, Science and Economic Development Canada, National Broadband Data.
Listed by Royal LePage Our Neighbourhood Realty.
Listing information provided by PropTx Innovations Inc. and TRREB; deemed reliable but not guaranteed accurate by PropTx.
Similar homes nearby
See more in Hanover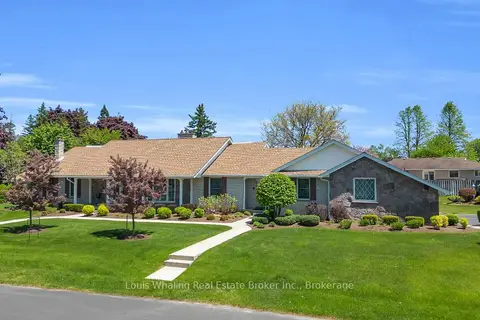
$999,900
4 bd3 ba8 pk3000-3500 ft²
241 4th Avenue
Hanover, Hanover
Detached · MLS® X12931764 · Louis Whaling Real Estate Broker Inc.
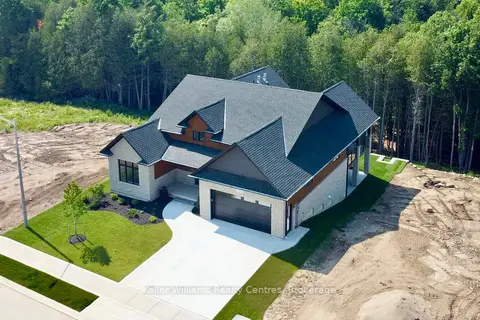
$1,195,000
Reduced $100,000
3+2 bd3 ba6 pk1500-2000 ft²
776 20th Street
Hanover, Hanover
Detached · MLS® X13044406 · Keller Williams Realty Centres
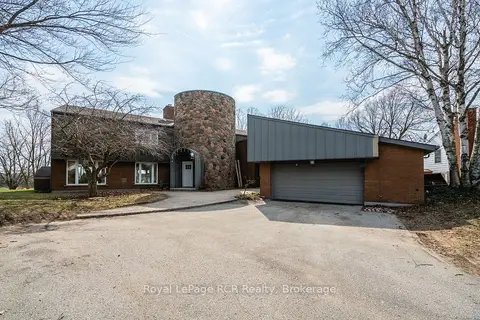
$868,900
Reduced $71,000
1+4 bd4 ba6 pk3000-3500 ft²
136 4th Avenue
Hanover, Hanover
Detached · MLS® X12981958 · Royal LePage RCR Realty