776 20th Street
Hanover, Hanover, N4N 0C5
$1,195,000
Reduced $100,000 from $1,295,000
- 3+2 bedrooms
- 3 bathrooms
- 6 parking
- 1500-2000 sq ft
Listed 178 days ago · MLS® X13044406
About this home
Every detail of this one-of-a-kind riverfront bungalow in Hanover has been well thought out. From the open concept layout with 16 ft entry, to the generous extras including a large walk-in pantry, composite deck with stairs to the lower yard, spray foamed walls and a storage garage accessible from the back of the home for kayaks and more.... here you'll find only high-end finishes. Engineered hardwood floors on the main level, vaulted living room ceiling, custom kitchen cabinetry, stone countertops, backsplash, 2 stone gas fireplaces, exterior glass railing, and more! The main level offers 3 bedrooms and 2 baths including the primary suite with double sinks, soaker tub, curbless tiled shower and walk-in closet. Patio doors from the dining area lead to the large L-shaped upper deck with gas hookup for your bbq and views of the trees. Laundry is conveniently located in the main level mudroom. The lower level is a walkout offering in-floor heat, 2 more bedrooms, a third bath, spacious recreation room with patio door, and lots of room for storage. The attached 2 car garage offers a storage nook, in-floor heat and access to the back deck. Home comes with Tarion Warranty, concrete driveway, and sodded and landscaped yard. You cant beat the riverfront location, a perfect access point for paddle sports and great depth for swimming. Dont miss the opportunity to be the owners of this impressive property!
Details
- Type
- Detached
- Style
- Bungalow
- Age
- New
- Size
- 1500-2000 sq ft
- Lot
- 57.64 × 251.48 ft
- Basement
- Full, Finished with Walk-Out
- Garage
- Attached
- Kitchens
- 1
- Neighbourhood
- Hanover
- Municipality
- Hanover
- Price per sq ft
- $683 (93% above detached houses in Hanover, $354)
Interior
- Bedrooms
- 3 above ground + 2 below
- Bathrooms
- 1 × 4-piece (ground), 1 × 5-piece (ground), 1 × 4-piece (basement)
- Rooms
- 5 above ground + 3 below
- Family room or den
- Yes
- Fireplace
- Natural Gas, Living Room, Rec Room
- Features
- Water Softener, Sump Pump, On Demand Water Heater, Air Exchanger, Auto Garage Door Remote, Primary Bedroom - Main Floor
Heating, cooling and services
- Heating
- Forced Air, Gas
- Air conditioning
- Central Air
- Water and sewer
- Sewer
Building and exterior
- Style
- Bungalow
- Exterior
- Stone, Vinyl Siding
- Roof
- Asphalt Shingle
- Foundation
- Poured Concrete
- Age
- New
- Faces
- North
- Outdoor
- Year Round Living, Deck, Porch, Patio
- Waterfront
- Direct
Parking
- Garage spaces
- 2.5
- Total parking
- 6
- Driveway and parking
- Private Double, Inside Entry
Lot
- Size
- 57.64 × 251.48 ft (rectangular)
More
- Possession
- 30 Days
- Nearby
- Hospital, Place Of Worship, Rec./Commun.Centre, Library, School, River/Stream
- Cross street
- 22nd Avenue A
Rooms
| Room | Level | Size | Features |
|---|---|---|---|
| Kitchen | Ground | 5.46 × 2.24 m (17'11" × 7'4") | Pantry |
| Living Room | Ground | 4.27 × 4.67 m (14' × 15'4") | |
| Dining Room | Ground | 3.78 × 3.25 m (12'5" × 10'8") | |
| Bedroom | Ground | 4.09 × 3.96 m (13'5" × 13') | 5 Pc Ensuite, Walk-In Closet(s) |
| Bedroom 2 | Ground | 3.28 × 3.66 m (10'9" × 12') | |
| Bedroom 3 | Ground | 3.43 × 3.58 m (11'3" × 11'9") | |
| Laundry | Ground | 1.57 × 3.58 m (5'2" × 11'9") | |
| Recreation | Basement | 7.87 × 5.74 m (25'10" × 18'10") | Irregular Room |
| Bedroom 4 | Basement | 3.99 × 3.66 m (13'1" × 12') | |
| Bedroom 5 | Basement | 3.99 × 3.66 m (13'1" × 12') | |
| Utility Room | Basement | 4.09 × 7.98 m (13'5" × 26'2") | Irregular Room |
| Other | Basement | 3.23 × 5.28 m (10'7" × 17'4") |
History of this address
2 earlier listings at this address, with sold and leased prices. Create a free account or sign in to see them.
Listed by Keller Williams Realty Centres.
Listing information provided by PropTx Innovations Inc. and TRREB; deemed reliable but not guaranteed accurate by PropTx.
Similar homes nearby
See more in Hanover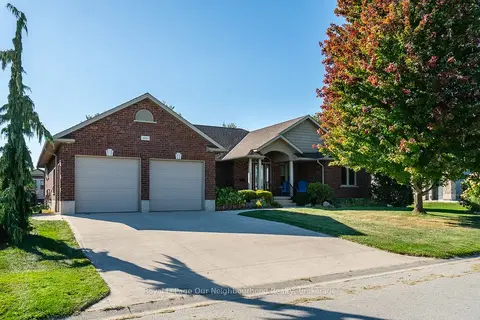
$1,049,999
3+2 bd3 ba4 pk1500-2000 ft²
106 12th Avenue A
Hanover, Hanover
Detached · MLS® X13854746 · Royal LePage Our Neighbourhood Realty
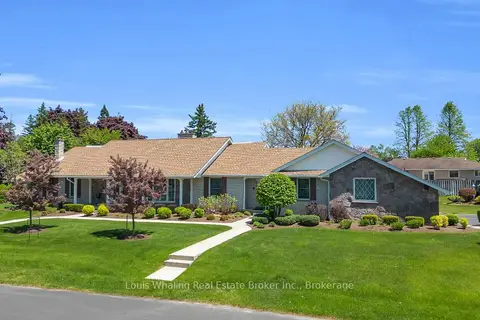
$999,900
4 bd3 ba8 pk3000-3500 ft²
241 4th Avenue
Hanover, Hanover
Detached · MLS® X12931764 · Louis Whaling Real Estate Broker Inc.