1057 Green Jacket Crescent
1601 - Greely, Greely - Metcalfe - Osgoode - Vernon and Area, K4P 0G6
$2,689,000
- 5 bedrooms
- 5 bathrooms
- 10 parking
- 5000 + sq ft
Listed 21 days ago · MLS® X13840300
About this home
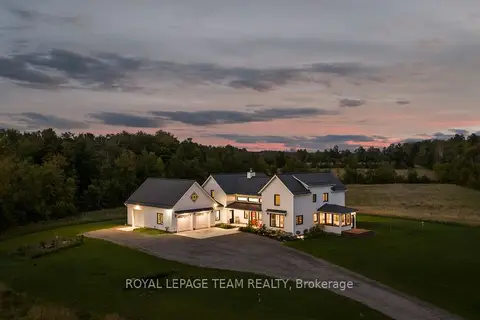
Welcome to this extraordinary custom-built luxury estate in the prestigious Emerald Links Golf Course community, known for its peaceful surroundings, friendly neighbourhood and welcoming atmosphere. Set on a private 2-acre lot backing onto a greenbelt and walking path with no home directly behind, this exceptional 5-bedroom, 5-bathroom residence offers luxury, privacy and exceptional indoor-outdoor living, with upgrades throughout. The beautifully appointed interior features oak hardwood flooring, expansive triple-glazed windows, glass railings throughout and a stunning custom staircase with a glass wall overlooking the living room. The spacious layout includes a living room, family room, dining room, dedicated office and sunroom with bi-fold doors that open completely, seamlessly expanding the entertaining space. Two fully equipped kitchens, including a gourmet entertaining kitchen and separate prep kitchen, offer exceptional functionality, while two laundry rooms provide everyday convenience. The luxurious primary retreat features a 5-piece ensuite with heated floors, two custom walk-in closets, a striking fluted feature wall, refrigerator space and an additional room ideal for an office or yoga studio. A private glass-railed balcony overlooks the greenbelt. Three additional bedrooms each offer custom cabinetry, walk-in closets and their own 3-piece bathrooms. A main-floor in-law suite features a luxurious 5-piece bathroom with heated floors. Enjoy outdoor living with a covered deck, open deck, expansive interlocked patio and fire-pit area, perfect for entertaining and relaxing. The spacious 4-car garage offers ample room for vehicles and storage. The basement features completed framing and a separate entrance, offering incredible potential to customize and finish for additional living space, a recreation area, home office or guest suite. An exceptional opportunity to enjoy luxury estate living in one of Emerald Links' most desirable settings.
Details
- Type
- Detached
- Style
- 2-Storey
- Size
- 5000 + sq ft
- Lot
- 281.79 × 304.71 ft
- Basement
- Partially Finished
- Garage
- Attached
- Kitchens
- 2
- Property tax
- $12,688 (2026)
- Neighbourhood
- 1601 - Greely
- Municipality
- Greely - Metcalfe - Osgoode - Vernon and Area
- Price per sq ft
- ~$538 (5% above detached houses in 1601 - Greely, $514)
Interior
- Bedrooms
- 5 above ground
- Bathrooms
- 1 × 5-piece (main), 1 × 5-piece (second), 1 × 4-piece (main), 1 × 3-piece (second), 1 × 3-piece (second)
- Rooms
- 15 above ground
- Family room or den
- Yes
- Fireplace
- Family Room, Natural Gas
- Features
- Auto Garage Door Remote, Guest Accommodations, In-Law Capability, Bar Fridge, Built-In Oven
Heating, cooling and services
- Heating
- Forced Air, Gas
- Air conditioning
- Central Air
- Water and sewer
- Septic
Building and exterior
- Style
- 2-Storey
- Exterior
- Stone, Stucco (Plaster)
- Roof
- Asphalt Shingle
- Foundation
- Concrete
- Faces
- South
- Outdoor
- Deck, Landscaped, Privacy, Patio
Parking
- Garage spaces
- 4
- Total parking
- 10
Lot
- Size
- 281.79 × 304.71 m
- Acreage
- .50-1.99
More
- Possession
- TBD
- Nearby
- Golf
- Cross street
- Green Links Way/Green Jacket Cres.
Rooms
| Room | Level | Size | Features |
|---|---|---|---|
| Bedroom | Main | 4.5 × 5.28 m (14'9" × 17'4") | |
| Living Room | Main | 4.69 × 6.66 m (15'5" × 21'10") | |
| Dining Room | Main | 3.29 × 6.61 m (10'10" × 21'8") | |
| Kitchen | Main | 5.93 × 6.61 m (19'5" × 21'8") | |
| Bedroom | Main | 4.01 × 4.39 m (13'2" × 14'5") | |
| Laundry | Main | 3.13 × 4.39 m (10'3" × 14'5") | |
| Foyer | Main | 2.88 × 4.14 m (9'5" × 13'7") | |
| Family Room | Main | 6.45 × 4.61 m (21'2" × 15'1") | |
| Sunroom | Main | 3.14 × 4.46 m (10'4" × 14'8") | |
| Office | Second | 3.13 × 4.46 m (10'3" × 14'8") | |
| Laundry | Second | 2.39 × 2.07 m (7'10" × 6'9") | |
| Sitting | Second | 4.56 × 4.52 m (15' × 14'10") | |
| Primary Bedroom | Second | 6.46 × 5.17 m (21'2" × 17') | |
| Bedroom | Second | 4.03 × 4.31 m (13'3" × 14'2") | |
| Bedroom | Second | 3.85 × 4.17 m (12'8" × 13'8") |
Location
Location is approximate. See nearby homes on the map
Recent sales nearby
See what similar homes within 1 km sold for in the last year. Create a free account or sign in to see them.
The neighbourhood
Getting around Car-dependent
No subway, LRT or GO station within a short trip.
Within a 10-minute walk: no grocery stores, 0 cafés and restaurants, 2 parks. Nearest park: Fern Park (750 m).
Who lives here postal area K4P
- Owners / renters
- 94% / 6%
- Median household income
- $155,000
- Average age
- 41
- Children under 15
- 19%
- Homes
- 90% detached
- Commute by transit
- 1%
- Population
- 10,448
Languages spoken most at home besides English: Arabic 0.9%, Mandarin 0.7%, Punjabi (Panjabi) 0.3%, Spanish 0.3%.
Distances are approximate. Places © OpenStreetMap contributors. Neighbourhood figures: Statistics Canada, 2021 Census.
Living here
Commute
To downtown Ottawa: 20 km. Transit times · Driving times
Noise Nothing major nearby
No highway within 500 m, rail line within 300 m, or airport flight path nearby.
Distances from the map, not noise measurements. Visit at rush hour to judge for yourself.
Internet High-speed
50/10 Mbps or faster available here by cable, fibre or DSL (the federal high-speed target).
From the federal broadband map. Check exact speeds and providers for the address.
Roads, rail, airports and planned stations © OpenStreetMap contributors. Internet: Innovation, Science and Economic Development Canada, National Broadband Data.
Listed by ENGEL & VOLKERS OTTAWA.
Listing information provided by PropTx Innovations Inc. and TRREB; deemed reliable but not guaranteed accurate by PropTx.
Similar homes nearby
See more in Greely - Metcalfe - Osgoode - Vernon and Area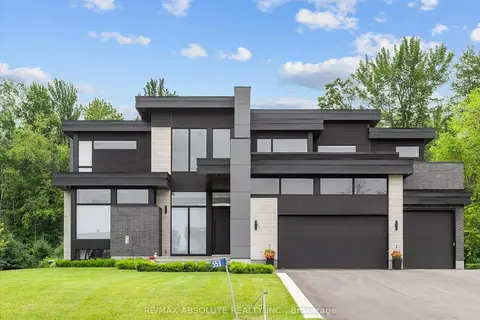
$2,999,000
Reduced $161,000
3+1 bd5 ba12 pk3500-5000 ft²
553 SHOREWAY Drive
1601 - Greely, Greely - Metcalfe - Osgoode - Vernon and Area
Detached · MLS® X12937596 · RE/MAX ABSOLUTE REALTY INC.
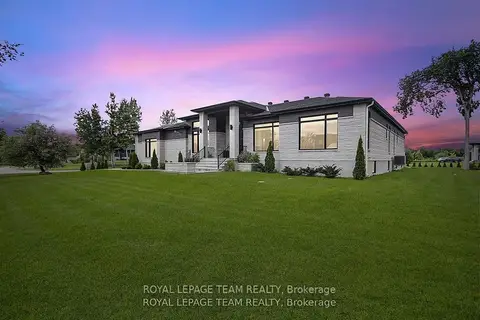 New
$2,275,000
3+3 bd5 ba9 pk3500-5000 ft²
6865 Pebble Trail Way
1601 - Greely, Greely - Metcalfe - Osgoode - Vernon and Area
Detached · MLS® X14099008 · ROYAL LEPAGE TEAM REALTY
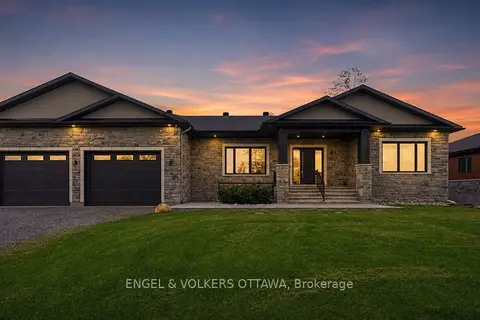
$2,198,000
3+4 bd4 ba28 pk3000-3500 ft²
517-517B Shoreway Drive
1601 - Greely, Greely - Metcalfe - Osgoode - Vernon and Area
Detached · MLS® X13848624 · ENGEL & VOLKERS OTTAWA
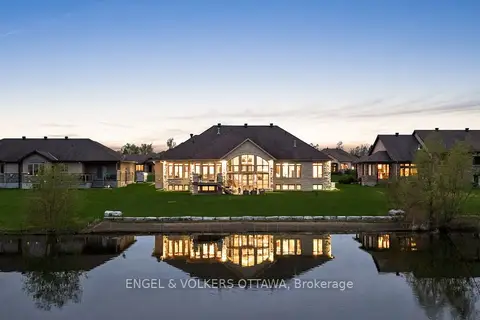
$2,189,800
3+1 bd4 ba13 pk3000-3500 ft²
1457 Waters Edge Way
1601 - Greely, Greely - Metcalfe - Osgoode - Vernon and Area
Detached · MLS® X13759290 · ENGEL & VOLKERS OTTAWA
$2,750,000
4+2 bd4 ba10 pk5000 + ft²
7385 Bank Street
1602 - Metcalfe, Greely - Metcalfe - Osgoode - Vernon and Area
Detached · MLS® X13825672 · ROYAL LEPAGE TEAM REALTY