7385 Bank Street
1602 - Metcalfe, Greely - Metcalfe - Osgoode - Vernon and Area, K0A 2P0
$2,750,000
- 4+2 bedrooms
- 4 bathrooms
- 10 parking
- 5000 + sq ft
Listed 26 days ago · MLS® X13825672
About this home
One-of-a-kind luxury, exceptional craftsmanship, energy-efficient ICF construction & 15.2 private acres come together in this remarkable Metcalfe country estate. Set 950' from the road and surrounded by pristine nature views, this home is thoughtfully designed with quality finishes & timeless character throughout. Expansive windows bring the outdoors in, while the show-stopping great room features soaring vaulted ceilings, exposed wood beams & a dramatic stone fireplace. The chef's kitchen impresses with a large gathering island, walk-in pantry, gas range with custom hood & beverage fridge, flowing into a bright dining area overlooking the property. A window-wrapped sunroom & private office complete this wing. The main-floor primary bedroom offers beautiful views, a walk-in closet & spa-like ensuite with a freestanding soaker tub, dual vanities, oversized shower & private water closet. The family entrance off the oversized garage features laundry, a powder room & access to a bonus loft. Upstairs overlooks the great room and offers 3 generous bedrooms & a full bath. The finished lower level includes a family room, 2 additional bedrooms (one used as a gym), a full bath & incredible games room with custom imported carpeting. Outside, a third oversized garage bay accommodates a vehicle, tractor or equipment. A covered patio offers all-weather BBQing, with gas & electrical ready for a pool and hot tub. The property also includes the original legal 3-bedroom farmhouse, currently tenanted for additional income, a renovated barn/driveshed & chicken coop. Acreage currently in hay production could serve as pasture for horses or other animals. Private, peaceful & truly unlike anything else, this extraordinary estate offers craftsmanship and character that simply cannot be replicated.
Details
- Type
- Detached
- Style
- Bungaloft
- Age
- 0-5 years
- Size
- 5000 + sq ft
- Lot
- 650 × 1602 ft
- Basement
- Full, Finished
- Garage
- Attached
- Kitchens
- 1
- Property tax
- $8,798 (2026)
- Neighbourhood
- 1602 - Metcalfe
- Municipality
- Greely - Metcalfe - Osgoode - Vernon and Area
- Price per sq ft
- ~$550 (11% above detached houses in 1602 - Metcalfe, $496)
Interior
- Bedrooms
- 4 above ground + 2 below
- Bathrooms
- 1 × 2-piece (main), 1 × 6-piece (main), 1 × 4-piece (second), 1 × 3-piece (lower)
- Rooms
- 12 above ground + 4 below
- Family room or den
- Yes
- Fireplace
- Family Room
- Features
- Air Exchanger, Auto Garage Door Remote, Bar Fridge, In-Law Capability, Primary Bedroom - Main Floor, Storage, Generator - Full, Sump Pump, Water Softener, Water Treatment
Heating, cooling and services
- Heating
- Forced Air, Gas
- Air conditioning
- Central Air
- Water and sewer
- Septic
Building and exterior
- Style
- Bungaloft
- Exterior
- Hardboard
- Roof
- Metal
- Foundation
- Poured Concrete
- Age
- 0-5 years
- Faces
- East
- Outdoor
- Deck, Landscaped, Lighting, Patio, Privacy, Porch, Private Pond, Recreational Area, Barn, Aux Residences
- Waterfront
- Direct
Parking
- Garage spaces
- 3
- Total parking
- 10
- Driveway and parking
- Inside Entry, Private
Lot
- Size
- 650 × 1602 ft (irregular)
- Acreage
- 10-24.99
More
- Possession
- TBD
- Nearby
- Greenbelt/Conservation, River/Stream, Wooded/Treed, School Bus Route, Clear View, Part Cleared
- Cross street
- Bank Street & Snake Island Road/Victoria Street
Rooms
| Room | Level | Size | Features |
|---|---|---|---|
| Great Room | Main | 8.1 × 6.75 m (26'7" × 22'2") | Hardwood Floor, Fireplace, Vaulted Ceiling(s) |
| Kitchen | Main | 5.22 × 5.65 m (17'2" × 18'6") | Hardwood Floor, Quartz Counter, Stainless Steel Appl |
| Dining Room | Main | 5.15 × 3.67 m (16'11" × 12') | Pot Lights, Hardwood Floor |
| Sunroom | Main | 3.62 × 3.28 m (11'11" × 10'9") | Hardwood Floor |
| Office | Main | 5.23 × 3.01 m (17'2" × 9'11") | Hardwood Floor |
| Primary Bedroom | Main | 5.92 × 4.44 m (19'5" × 14'7") | Hardwood Floor |
| Bathroom | Main | 5.38 × 6.62 m (17'8" × 21'9") | 6 Pc Ensuite, Double Sink, Walk-In Closet(s) |
| Mud Room | Main | 2.74 × 3.22 m (9' × 10'7") | |
| Laundry | Main | 3.08 × 4.32 m (10'1" × 14'2") | |
| Bathroom | Main | 1.69 × 2.14 m (5'7" × 7') | 2 Pc Bath |
| Loft | Second | 5.92 × 11.35 m (19'5" × 37'3") | |
| Bedroom 2 | Second | 3.83 × 3.25 m (12'7" × 10'8") | Walk-In Closet(s) |
| Bedroom 3 | Second | 3.92 × 2.97 m (12'10" × 9'9") | Walk-In Closet(s) |
| Bedroom 4 | Second | 4.41 × 3.01 m (14'6" × 9'11") | |
| Bathroom | Second | 3.92 × 2.91 m (12'10" × 9'7") | 4 Pc Bath, Double Sink, Separate Shower |
| Family Room | Lower | 8.06 × 6.75 m (26'5" × 22'2") | Vinyl Floor |
| Game Room | Lower | 6.95 × 7.39 m (22'10" × 24'3") | |
| Exercise Room | Lower | 5.48 × 5.15 m (18' × 16'11") | Vinyl Floor |
| Bedroom 5 | Lower | 5.23 × 4.89 m (17'2" × 16'1") | Vinyl Floor |
| Bathroom | Lower | 3.42 × 1.49 m (11'3" × 4'11") | 3 Pc Bath |
| Utility Room | Lower | 5.93 × 6.59 m (19'5" × 21'7") | |
| Other | Main | 9.86 × 7.06 m (32'4" × 23'2") | Heated Floor |
History of this address
2 earlier listings at this address, with sold and leased prices. Create a free account or sign in to see them.
Location
Location is approximate. See nearby homes on the map
Recent sales nearby
See what similar homes within 1 km sold for in the last year. Create a free account or sign in to see them.
The neighbourhood
Getting around Car-dependent
No subway, LRT or GO station within a short trip.
Within a 10-minute walk: no grocery stores, 0 cafés and restaurants, 0 parks.
Schools nearby
Elementary
- Community Christian School Private1.8 km
- Castor Valley Elementary School
EQAO: Gr 6 reading 84%, math 57%2.1 km - St. Catherine School Catholic
EQAO: Gr 6 reading 88%, math 71%2.3 km - Metcalfe Public School
EQAO: Gr 6 reading 70%, math 20%2.3 km
Secondary
- Osgoode Township High School
EQAO: Gr 9 math 57%, literacy test 86%1.9 km
EQAO: share of students meeting the provincial standard (2024–25). Ontario average: Gr 6 reading 86%, math 51%; Gr 9 math 55%; literacy test 83%.
Closest schools, not school zones. Check which school serves this address with the school board before relying on it.
Who lives here postal area K0A
- Owners / renters
- 87% / 13%
- Median household income
- $115,000
- Average age
- 42
- Children under 15
- 18%
- Homes
- 86% detached, 1% high-rise
- Commute by transit
- 1%
- Population
- 111,626
Languages spoken most at home besides English: Spanish 0.2%, Arabic 0.1%, Russian 0.1%, Mandarin 0.1%.
Distances are approximate. Places © OpenStreetMap contributors. Neighbourhood figures: Statistics Canada, 2021 Census. School results: EQAO via Ontario Data Catalogue (Open Government Licence – Ontario).
Living here
Commute
To downtown Ottawa: 28 km. Transit times · Driving times
Noise Nothing major nearby
No highway within 500 m, rail line within 300 m, or airport flight path nearby.
Distances from the map, not noise measurements. Visit at rush hour to judge for yourself.
Internet High-speed
50/10 Mbps or faster available here by cable, fibre or DSL (the federal high-speed target).
From the federal broadband map. Check exact speeds and providers for the address.
Roads, rail, airports and planned stations © OpenStreetMap contributors. Internet: Innovation, Science and Economic Development Canada, National Broadband Data.
Listed by ROYAL LEPAGE TEAM REALTY.
Listing information provided by PropTx Innovations Inc. and TRREB; deemed reliable but not guaranteed accurate by PropTx.
Similar homes nearby
See more in Greely - Metcalfe - Osgoode - Vernon and Area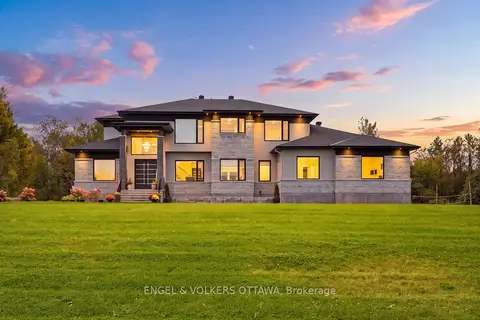
$2,689,000
5 bd5 ba10 pk5000 + ft²
1057 Green Jacket Crescent
1601 - Greely, Greely - Metcalfe - Osgoode - Vernon and Area
Detached · MLS® X13840300 · ENGEL & VOLKERS OTTAWA
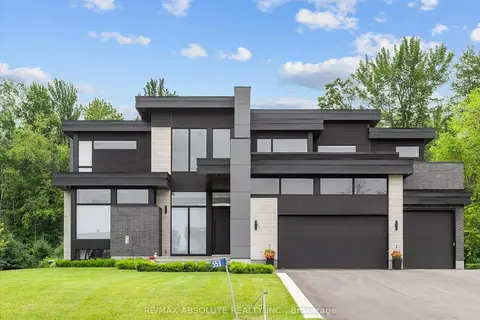
$2,999,000
Reduced $161,000
3+1 bd5 ba12 pk3500-5000 ft²
553 SHOREWAY Drive
1601 - Greely, Greely - Metcalfe - Osgoode - Vernon and Area
Detached · MLS® X12937596 · RE/MAX ABSOLUTE REALTY INC.
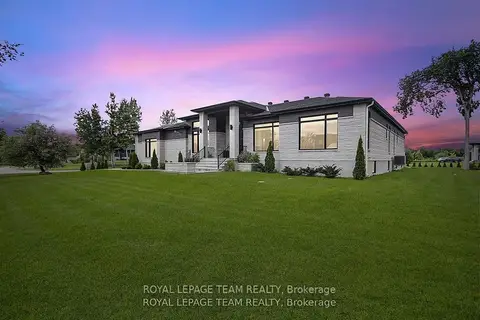 New
$2,275,000
3+3 bd5 ba9 pk3500-5000 ft²
6865 Pebble Trail Way
1601 - Greely, Greely - Metcalfe - Osgoode - Vernon and Area
Detached · MLS® X14099008 · ROYAL LEPAGE TEAM REALTY