1042 River Road
Haldimand, Haldimand, N0A 1E0
$874,900
Reduced $50,000 from $924,900
- 3 bedrooms
- 2 bathrooms
- 4 parking
- 1500-2000 sq ft
Listed 186 days ago · MLS® X13011370
About this home
Spectacular waterfront property enjoying 186ft of coveted low profile/easy access Grand River frontage incs over 22 miles of navigable waterway at your doorstep. Savour tranquil views of the meandering Grand enjoying views of undisturbed natural lands across deep/wide portion of river - the ultimate venue for boating, waterskiing, canoeing, kayaking or fishing - wildlife & exotic waterfowl sanctuary. Follow flag stone walk-way accented with beautiful landscaping to front entry of updated 2 storey Cape Cod style home boasting over 1900sf of open concept living/dining area offering oversized water-view windows - continues to modern kitchen sporting ample cabinetry + walk-out to private 10x20 river facing deck, 3pc bath & convenient direct garage entry. Multiple classic dormers ensure an abundance of natural light flooding the spacious upper level incs roomy hallway, elegant primary bedroom enhanced with 2 river-view windows & 4 double door closets + 2 additional bedrooms. Easy access staircase provides entry to 874sf lower level/basement introduces rec/family room, laundry/utility room + handy storage area. Incs 3 parcels with separate ARN's - new government legislature may allow for potential future lot severance - sufficient area for auxiliary dwelling (ADU), tiny house or outbuilding/barnette. Relaxing 30/40 min commute to Hamilton, Brantford & Hwy 403 - 10 mins SW of Cayuga - less than 120 mins south of GTA. Extras - furnace-2014, AC-2023, c/vac, new vinyl windows-2024, roof shingles-2008, appliances, 2000 gal. cistern + septic. Unbeatable combination of incredible lot size & substantial water frontage. Life is "Grander" on the "Grand"!
Details
- Type
- Detached
- Style
- 2-Storey
- Age
- 51-99 years
- Size
- 1500-2000 sq ft
- Lot
- 72.39 × 829.06 ft
- Basement
- Partial Basement, Partially Finished
- Garage
- Attached
- Kitchens
- 1
- Property tax
- $6,867 (2025)
- Neighbourhood
- Haldimand
- Municipality
- Haldimand
- Price per sq ft
- $500 (6% above detached houses in Haldimand, $471)
Interior
- Bedrooms
- 3 above ground
- Bathrooms
- 1 × 3-piece (main), 1 × 4-piece (second)
- Rooms
- 8 above ground + 4 below
- Family room or den
- No
- Fireplace
- No
- Features
- Auto Garage Door Remote, Central Vacuum, Sump Pump
Heating, cooling and services
- Heating
- Forced Air, Oil
- Air conditioning
- Central Air
- Water and sewer
- Septic
Building and exterior
- Style
- 2-Storey
- Exterior
- Vinyl Siding
- Roof
- Asphalt Shingle
- Foundation
- Poured Concrete
- Age
- 51-99 years
- Faces
- North
- Waterfront
- Direct
Parking
- Garage spaces
- 2
- Total parking
- 4
- Driveway and parking
- Private Double
Lot
- Size
- 72.39 × 829.06 ft (irregular)
- Acreage
- 2-4.99
More
- Possession
- Flexible
- Nearby
- Waterfront, River/Stream
- Cross street
- Sutor Road
Rooms
| Room | Level | Size | Features |
|---|---|---|---|
| Bathroom | Main | 1.6 × 2.21 m (5'3" × 7'3") | 3 Pc Bath |
| Kitchen | Main | 2.92 × 2.87 m (9'7" × 9'5") | |
| Living Room | Main | 5.87 × 5.79 m (19'3" × 19') | |
| Dining Room | Main | 4.09 × 5.87 m (13'5" × 19'3") | |
| Bathroom | Second | 4.11 × 2.59 m (13'6" × 8'6") | 4 Pc Bath |
| Bedroom | Second | 2.9 × 4.75 m (9'6" × 15'7") | |
| Bedroom | Second | 5.87 × 3.1 m (19'3" × 10'2") | |
| Foyer | Second | 2.49 × 1.85 m (8'2" × 6'1") | |
| Primary Bedroom | Second | 5.72 × 3.96 m (18'9" × 13') | |
| Recreation | Basement | 5.49 × 4.75 m (18' × 15'7") | |
| Utility Room | Basement | 1.07 × 2.92 m (3'6" × 9'7") | |
| Laundry | Basement | 2.64 × 3.76 m (8'8" × 12'4") | |
| Other | Basement | 2.36 × 3.56 m (7'9" × 11'8") |
History of this address
4 earlier listings at this address, with sold and leased prices. Create a free account or sign in to see them.
Listed by RE/MAX ESCARPMENT REALTY INC..
Listing information provided by PropTx Innovations Inc. and TRREB; deemed reliable but not guaranteed accurate by PropTx.
Similar homes nearby
See more in Haldimand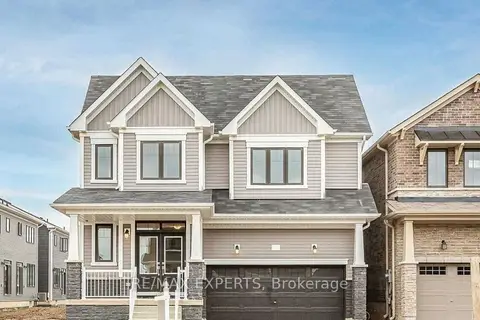
$878,000
4 bd4 ba4 pk2500-3000 ft²
72 Malcolm Crescent
Haldimand, Haldimand
Detached · MLS® X13020340 · RE/MAX EXPERTS
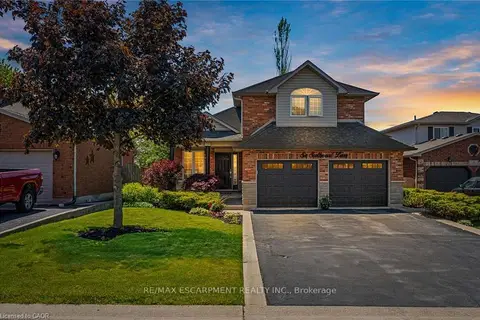
$880,000
3 bd3 ba6 pk2000-2500 ft²
6 Scottswood Lane
Haldimand, Haldimand
Detached · MLS® X13751074 · RE/MAX ESCARPMENT REALTY INC.
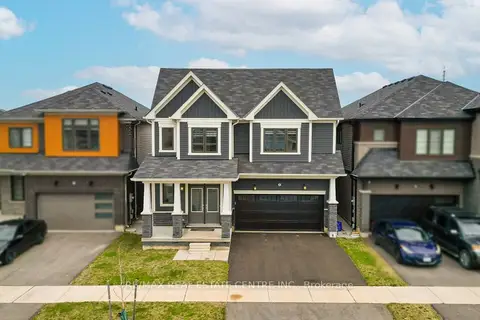
$859,000
4 bd4 ba6 pk2500-3000 ft²
22 Oaktree Drive
Haldimand, Haldimand
Detached · MLS® X13859688 · RE/MAX REAL ESTATE CENTRE INC.
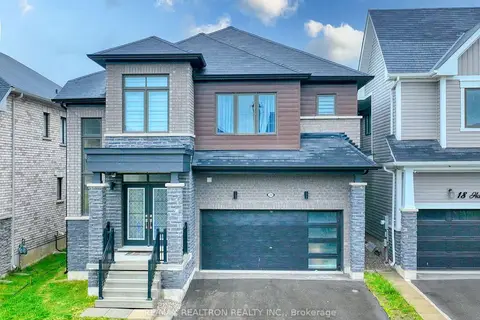
$899,000
4 bd5 ba4 pk2500-3000 ft²
20 Hawick Crescent
Haldimand, Haldimand
Detached · MLS® X13744136 · RE/MAX REALTRON REALTY INC.
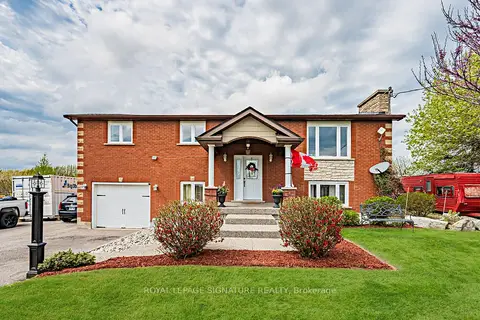 New
$899,000
3+1 bd3 ba16 pk1100-1500 ft²
781 Concession Road 2
Haldimand, Haldimand
Detached · MLS® X14098616 · ROYAL LEPAGE SIGNATURE REALTY
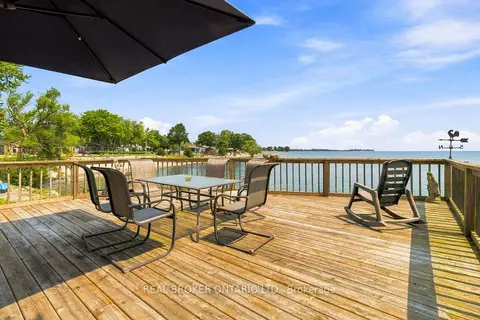
$849,999
Reduced $50,000
3+2 bd3 ba5 pk2000-2500 ft²
12 Hamdun Lane
Haldimand, Haldimand
Detached · MLS® X13680050 · REAL BROKER ONTARIO LTD.
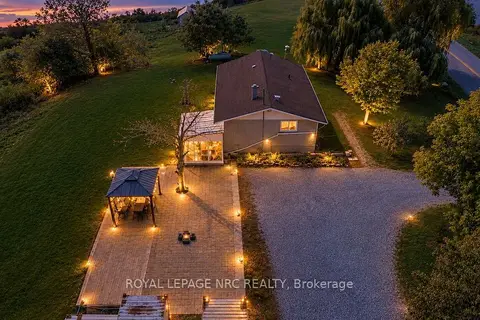
$849,999
3+2 bd2 ba10 pk1100-1500 ft²
918 Concession 6 Road
Haldimand, Haldimand
Detached · MLS® X14033502 · ROYAL LEPAGE NRC REALTY
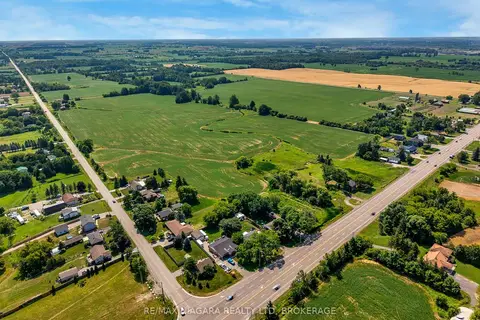
$899,900
0 bd0 ba< 700 ft²
PT LT 1 Haldibrook Road
Haldimand, Haldimand
Farm · MLS® X13600954 · RE/MAX NIAGARA REALTY LTD, BROKERAGE