10266 Willodell Road
224 - Lyons Creek, Niagara Falls, L0S 1K0
$565,000
Reduced $30,000 from $595,000
- 2 bedrooms
- 1 bathrooms
- 8 parking
- 1100-1500 sq ft
Listed 96 days ago · MLS® X13570392
About this home
OVER 3 ACRES OF PICTURESQUE WATERFRONT PROPERTYAND PRIVATE DOCK!! WELCOME TO THIS 1119 SQFT 1.5 STOREY HOME WITH CARPORT SITUATED ON A BEAUTIFUL TREED, ROLLING AND WATERFRONT PARCEL ON A GRADED LOT WITH HUGE GARDENS AND PARTIALLY FENCED! THIS PROPERTY OFFERS A LIVING ROOM, SEPARATE DINING ROOM GRANITE KITCHEN ON THE MAIN FLOOR WITH 2 BEDROOMS AND MAIN BATH ON THE UPPER LEVEL. THE BASEMENT IS A GROUND LEVEL WALK-OUT THAT IS UNFINISHED BUT HAS A BUILT-IN SAUNA. THE PROPERTY BOASTS A, HUGE GARDEN, SWEET 5 FT CIRCULAR INGROUND POOL AND TIERED BACKYARD. ACROSS THE STREET FROM A GOLF COURSE, CLOSE TO THE QEW AND A SHORT WALK TO THE NEW HOSPITAL, THIS PROPERTY IS A WONDERFUL DEVELOPMENT OPPORTUNITY!! THE 2 BEDROOM 1 BATHROOM HOME IS A RETREAT IN A RURAL SETTING YET CLOSE TO CITY AMENITIES!! RECENTLY PAINGTED THROUGHOUT. COME AND VIEW THIS INCREDIBLE OPPORTUNITY TO CREATE YOUR OWN PRIVATE OASIS!
Details
- Type
- Detached
- Style
- 1 1/2 Storey
- Size
- 1100-1500 sq ft
- Lot
- 500 × 310.53 ft
- Basement
- Full, Separate Entrance
- Garage
- None
- Kitchens
- 1
- Property tax
- $3,927 (2025)
- Neighbourhood
- 224 - Lyons Creek
- Municipality
- Niagara Falls
- Price per sq ft
- $435 (6% above detached houses in 224 - Lyons Creek, $412)
Interior
- Bedrooms
- 2 above ground
- Bathrooms
- 1 × 3-piece (second)
- Rooms
- 6 above ground
- Family room or den
- No
- Fireplace
- No
Heating, cooling and services
- Heating
- Forced Air, Oil
- Air conditioning
- Central Air
- Water and sewer
- Septic
Building and exterior
- Style
- 1 1/2 Storey
- Exterior
- Aluminum Siding, Metal/Steel Siding
- Roof
- Asphalt Shingle
- Foundation
- Concrete Block
- Faces
- East
- Pool
- Inground
- Outdoor
- Deck, Fishing, Shed
- Waterfront
- Direct
Parking
- Total parking
- 8
- Driveway and parking
- Private Triple
Lot
- Size
- 500 × 310.53 ft
- Acreage
- 2-4.99
More
- Possession
- FLEXIBLE
- Nearby
- Golf, Greenbelt/Conservation, Hospital, River/Stream, Waterfront, Wooded/Treed
- Cross street
- LYONS CREEK AND WILLOWDELL
Rooms
| Room | Level | Size | Features |
|---|---|---|---|
| Kitchen | Main | 4.17 × 2.62 m (13'8" × 8'7") | |
| Living Room | Main | 5.79 × 3.51 m (19' × 11'6") | |
| Dining Room | Main | 3.51 × 2.74 m (11'6" × 9') | |
| Bedroom | Second | 3.56 × 2.74 m (11'8" × 9') | |
| Primary Bedroom | Second | 5.26 × 3.43 m (17'3" × 11'3") | |
| Bathroom | Second | 2 × 1.2 m (6'7" × 3'11") | 3 Pc Bath |
History of this address
4 earlier listings at this address, with sold and leased prices. Create a free account or sign in to see them.
Location
Location is approximate. See nearby homes on the map
Recent sales nearby
See what similar homes within 1 km sold for in the last year. Create a free account or sign in to see them.
The neighbourhood
Getting around Car-dependent
No subway, LRT or GO station within a short trip.
Within a 10-minute walk: no grocery stores, 0 cafés and restaurants, 0 parks.
Who lives here postal area L0S
- Owners / renters
- 87% / 13%
- Median household income
- $95,000
- Average age
- 48
- Children under 15
- 13%
- Homes
- 83% detached, 1% high-rise
- Commute by transit
- 0%
- Population
- 60,409
Languages spoken most at home besides English: Spanish 0.4%, Mandarin 0.4%, German 0.4%, Polish 0.2%.
Flood and conservation Regulated area
This address is inside a conservation-authority regulated area (Niagara Peninsula Conservation): near a valley, stream, shoreline or wetland, where flooding or erosion can occur. New building, additions, pools or grading usually need a permit from the authority.
Screening maps only. Ask the conservation authority for a property inquiry before relying on this.
Safety
Crime Severity Index for Niagara Region (St. Catharines) police: 54 vs 57 for Ontario (2025).
Police-reported figures for the whole police service area, not this street. Rates use the area’s resident population.
Distances are approximate. Places © OpenStreetMap contributors. Neighbourhood figures: Statistics Canada, 2021 Census. Flood and regulation mapping: Niagara Peninsula Conservation open data. Crime Severity Index: Statistics Canada.
Living here
Commute
To Union Station (downtown Toronto): 72 km. Transit times · Driving times
Noise 1 source nearby
- 🛣️ QEW150 m
Distances from the map, not noise measurements. Visit at rush hour to judge for yourself.
Internet High-speed
50/10 Mbps or faster available here by cable, fibre or DSL (the federal high-speed target).
From the federal broadband map. Check exact speeds and providers for the address.
Roads, rail, airports and planned stations © OpenStreetMap contributors. Internet: Innovation, Science and Economic Development Canada, National Broadband Data.
Listed by ROYAL LEPAGE NRC REALTY.
Listing information provided by PropTx Innovations Inc. and TRREB; deemed reliable but not guaranteed accurate by PropTx.
Similar homes nearby
See more in Niagara Falls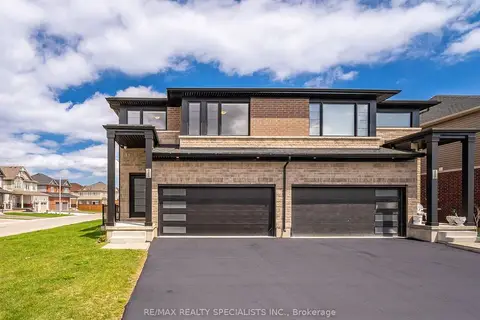
$619,000
4 bd3 ba6 pk1500-2000 ft²
4259 SHUTTLEWORTH Drive
224 - Lyons Creek, Niagara Falls
Semi-Detached · MLS® X14088280 · RE/MAX REALTY SPECIALISTS INC.
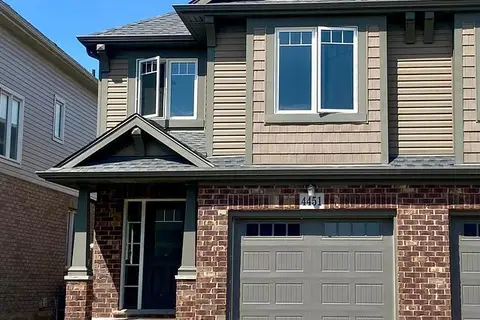
$629,900
Reduced $20,000
4 bd3 ba3 pk1500-2000 ft²
4451 Eclipse Way
224 - Lyons Creek, Niagara Falls
Semi-Detached · MLS® X13649052 · HOMELIFE/RESPONSE REALTY INC.
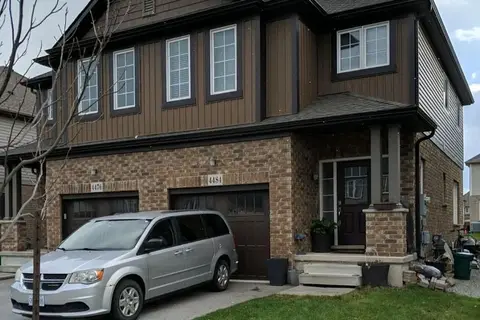
$499,000
4 bd2 ba3 pk1500-2000 ft²
4484 Shuttleworth Drive
224 - Lyons Creek, Niagara Falls
Semi-Detached · MLS® X13763574 · ROYAL LEPAGE CERTIFIED REALTY
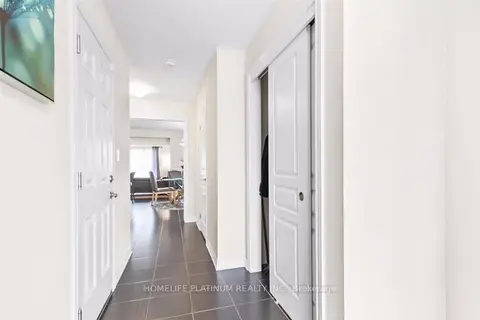
$639,900
4 bd3 ba3 pk1500-2000 ft²
9545 Tallgrass Avenue
224 - Lyons Creek, Niagara Falls
Semi-Detached · MLS® X13857918 · HOMELIFE PLATINUM REALTY INC.
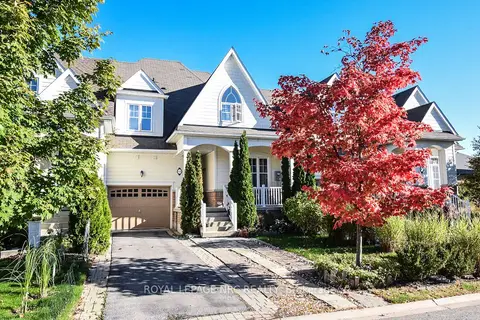
$649,900
Reduced $20,000
3+1 bd4 ba3 pk2000-2500 ft²
4343 Chemonda Street
224 - Lyons Creek, Niagara Falls
Att/Row/Townhouse · MLS® X13131406 · ROYAL LEPAGE NRC REALTY
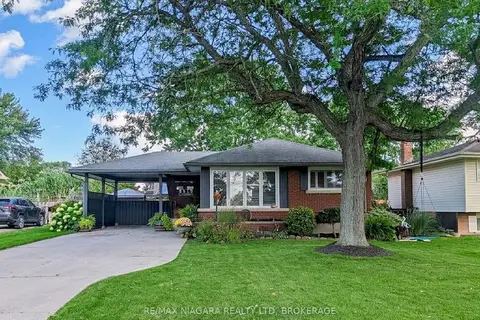
$564,900
3+1 bd1 ba4 pk700-1100 ft²
8610 Furlong Avenue
223 - Chippawa, Niagara Falls
Detached · MLS® X13882992 · RE/MAX NIAGARA REALTY LTD, BROKERAGE
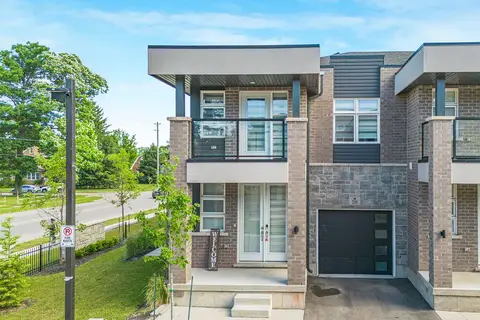
$568,000
3 bd3 ba2 pk1100-1500 ft²
5672 Dorchester Road 28
215 - Hospital, Niagara Falls
Other · MLS® X13541580 · EXP REALTY
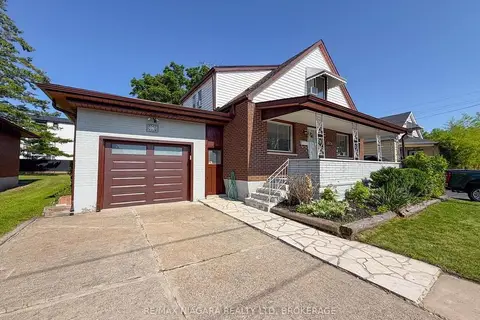
$569,000
Reduced $20,000
4+1 bd2 ba4 pk1100-1500 ft²
5576 Desson Avenue
214 - Clifton Hill, Niagara Falls
Detached · MLS® X13566314 · RE/MAX NIAGARA REALTY LTD, BROKERAGE