102 Thackeray Way
Minto, Minto, N0G 1Z0
$544,900
Reduced $15,000 from $559,900
- 3 bedrooms
- 3 bathrooms
- 3 parking
- 1500-2000 sq ft
Listed 199 days ago · MLS® X12955234
Open house
- Wednesday, October 21 at 10:00 a.m. to 2:00 p.m. Add to calendar
About this home
Welcome to Maitland Meadows, where modern design meets small town comfort. This brand new Woodgate model offers the perfect upgrade for young professionals or growing families who want more breathing room without the noise that usually comes with semi-detached living. These homes are only connected at the garage wall, giving you the privacy and quiet you've been craving. Inside, you get that fresh, contemporary style everyone wants today. Bright, open spaces, thoughtful upgrades already included so move in day is truly turn key. Outside, you'll love the peaceful neighbourhood vibe: safe, quiet streets, friendly neighbours, and farmland sunsets you'll never get tired of. Commuting is easy with larger centres about an hour away, and you'll enjoy all the small town essentials - fibre optic internet, natural gas heat, and full municipal services. Quick closing is available so you can start your next chapter sooner. If you're looking for an affordable new build with style, space, and zero hassle, this is the one. Additional perks include: Oversized garage with man door and opener, paved driveway, fully sodded yard, soft close cabinetry, central air conditioning, Tarion Warranty and survey all included in the price. NOW INCLUDING APPLIANCES!!!
Details
- Type
- Semi-Detached
- Style
- 2-Storey
- Age
- New
- Size
- 1500-2000 sq ft
- Lot
- 29.6 × 100.1 ft
- Basement
- Unfinished
- Garage
- Attached
- Kitchens
- 1
- Neighbourhood
- Minto
- Municipality
- Minto
Interior
- Bedrooms
- 3 above ground
- Bathrooms
- 1 × 2-piece (main), 1 × 4-piece (second), 1 × 3-piece (second)
- Rooms
- 10 above ground
- Family room or den
- No
- Fireplace
- No
- Features
- Sump Pump, Air Exchanger
Heating, cooling and services
- Heating
- Forced Air, Gas
- Air conditioning
- Central Air
- Water and sewer
- Sewer
Building and exterior
- Style
- 2-Storey
- Exterior
- Aluminum Siding, Brick
- Roof
- Asphalt Shingle
- Foundation
- Poured Concrete
- Age
- New
- Faces
- East
- Outdoor
- Landscaped, Lighting, Porch
Parking
- Garage spaces
- 1
- Total parking
- 3
- Driveway and parking
- Available
Lot
- Size
- 29.6 × 100.1 ft (irregular)
- Acreage
- < .50
More
- Possession
- IMMEDIATE
- Nearby
- Place Of Worship, Library, Rec./Commun.Centre, School Bus Route, School
- Cross street
- From Elora St S, turn onto Anne St W, left on John St, right on Bean St and then left onto Thackery.
Rooms
| Room | Level | Size | Features |
|---|---|---|---|
| Foyer | Main | 2.16 × 1.04 m (7'1" × 3'5") | |
| Bathroom | Main | 2.16 × 1.14 m (7'1" × 3'9") | 2 Pc Bath |
| Kitchen | Main | 6.02 × 3.23 m (19'9" × 10'7") | |
| Living Room | Main | 6.05 × 3.35 m (19'10" × 11') | |
| Bedroom | Second | 4.34 × 4.9 m (14'3" × 16'1") | Walk-In Closet(s) |
| Bathroom | Second | 3.17 × 3.15 m (10'5" × 10'4") | 3 Pc Bath |
| Bedroom 2 | Second | 4.17 × 3.15 m (13'8" × 10'4") | |
| Bedroom 3 | Second | 3.78 × 2.9 m (12'5" × 9'6") | |
| Bathroom | Second | 3.17 × 1.63 m (10'5" × 5'4") | 4 Pc Bath |
| Laundry | Second | 1.7 × 1.85 m (5'7" × 6'1") |
History of this address
2 earlier listings at this address, with sold and leased prices. Create a free account or sign in to see them.
Listed by EXP REALTY.
Listing information provided by PropTx Innovations Inc. and TRREB; deemed reliable but not guaranteed accurate by PropTx.
Similar homes nearby
See more in Minto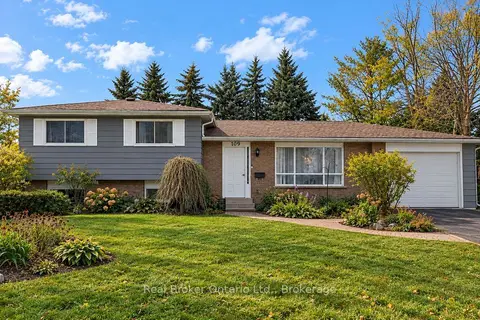
$544,000
Reduced $25,000
0+3 bd1 ba4 pk1100-1500 ft²
109 Miller Crescent
Minto, Minto
Detached · MLS® X13174016 · Real Broker Ontario Ltd.
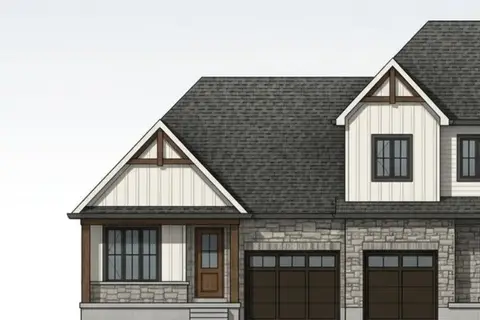
$559,900
2 bd2 ba2 pk1100-1500 ft²
17 Anne Street W
Minto, Minto
Att/Row/Townhouse · MLS® X12993972 · EXP REALTY
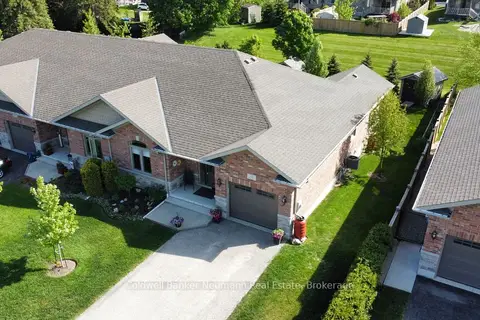
$559,900
2+1 bd3 ba3 pk1100-1500 ft²
12 Brown Street S
Minto, Minto
Semi-Detached · MLS® X13771946 · Coldwell Banker Neumann Real Estate
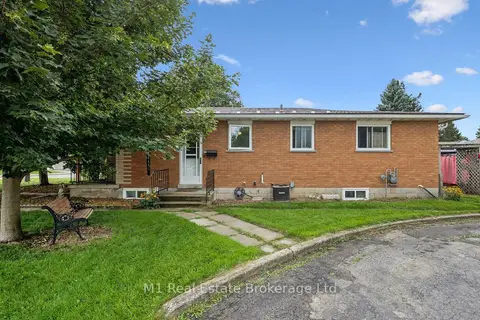
$565,000
3 bd2 ba5 pk1100-1500 ft²
205 Albert Street
Minto, Minto
Detached · MLS® X13811648 · M1 Real Estate Brokerage Ltd
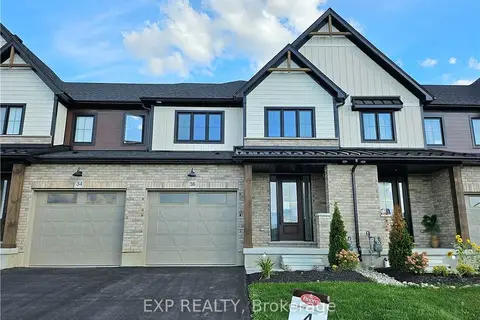
$519,900
Reduced $15,000
3 bd3 ba3 pk1500-2000 ft²
36 Anne Street W
Minto, Minto
Att/Row/Townhouse · MLS® X12956220 · EXP REALTY
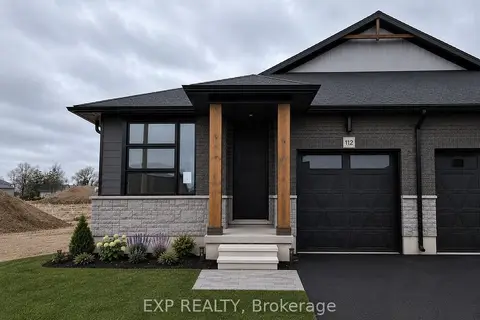
$519,900
2 bd2 ba3 pk1100-1500 ft²
112 THACKERAY Way
Minto, Minto
Semi-Detached · MLS® X13578728 · EXP REALTY
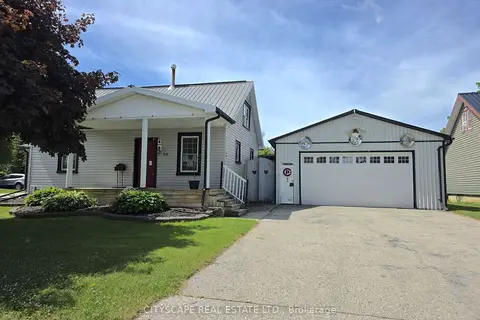
$519,000
Reduced $20,000
3 bd1 ba6 pk1100-1500 ft²
64 George Street S
Minto, Minto
Detached · MLS® X13462986 · CITYSCAPE REAL ESTATE LTD.
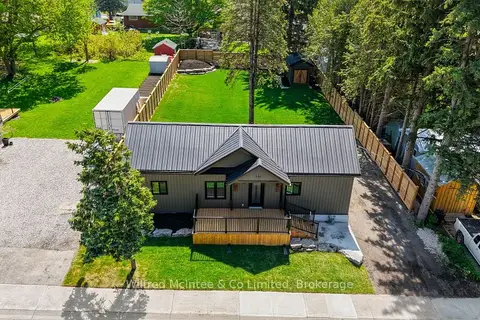
$515,000
2 bd1 ba3 pk700-1100 ft²
550 Wellington Street
Minto, Minto
Detached · MLS® X13857164 · Wilfred McIntee & Co Limited