102 Goodwood Park Court 517
Danforth Village-East York, Toronto, M4C 5S9
$1,725/mo
- 1 bedrooms
- 1 bathrooms
- 1 parking
- 600-699 sq ft
Listed 54 days ago · MLS® E13719670
About this home
2 MONTH FREE ON 14 MONTH TERM. Affordability and size meet prime location. If you have been searching for prime downtownlocation at an affordable price point, all without sacrificing size - this is the one. Prime living areas provide endless flexibility for how you live, work, and entertain. Located in a clean and well kept building, it delivers the ideal balance of location, size, and value. Parking is $100/month. Located in East York at Danforth and Victoria Park - just steps from Victoria Park Subway Station and the Don Valley Greenbelt Path system!
Details
- Type
- Other
- Style
- Apartment
- Size
- 600-699 sq ft
- Basement
- None
- Garage
- None
- Kitchens
- 1
- Neighbourhood
- Danforth Village-East York
- Municipality
- Toronto E03
- Rent increase limit
- Depends on when the unit was first lived in: before Nov. 15, 2018 it’s covered by Ontario’s yearly limit (2.1% in 2026); after, there’s no cap.
Interior
- Bedrooms
- 1 above ground
- Bathrooms
- 1 × 4-piece (main)
- Rooms
- 4 above ground
- Family room or den
- No
- Fireplace
- No
- Laundry
- Coin Operated
- Furnished
- Unfurnished
Heating, cooling and services
- Heating
- Water
Building and exterior
- Style
- Apartment
Parking
- Total parking
- 1
Condo
- Exposure
- South West
- Pets
- Yes-with Restrictions
- Property manager
- Ranee Management
Rental terms
- Rent includes
- Building Insurance, Building Maintenance, Heat, Water
More
- Possession
- Immediate
- Cross street
- Dawes Rd
Location
Location is approximate. See nearby homes on the map
The neighbourhood
Getting around Very walkable
- 🚇 Victoria Park Subway10 min walk
- 🚇 Main Street Subway12 min walk
- 🚆 Danforth GO16 min walk
Within a 10-minute walk: 8 grocery stores, 26 cafés and restaurants, 9 parks, 13 pharmacies. Nearest grocery: Yummy Fine Foods (600 m). Nearest park: Dentonia Park (300 m).
Schools nearby
Elementary
- Crescent Town Elementary School
EQAO: Gr 3 reading 78%, math 59%7 min walk - Secord Elementary School
EQAO: Gr 3 reading 69%, math 58%8 min walk - William J McCordic School9 min walk
- George Webster Elementary School
EQAO: Gr 6 reading 67%, math 20%12 min walk
Secondary
- Samuel Hearne Public School17 min walk
- D A Morrison Middle School1.2 km
- Malvern Collegiate Institute
EQAO: Gr 9 math 78%, literacy test 96%1.4 km
EQAO: share of students meeting the provincial standard (2024–25). Ontario average: Gr 6 reading 86%, math 51%; Gr 9 math 55%; literacy test 83%.
Closest schools, not school zones. Check which school serves this address with the school board before relying on it.
Who lives here postal area M4C
- Owners / renters
- 53% / 47%
- Median household income
- $83,000
- Average age
- 40
- Children under 15
- 17%
- Homes
- 27% detached, 38% high-rise
- Commute by transit
- 37%
- Population
- 46,440
Languages spoken most at home besides English: Bengali 4.3%, Yue (Cantonese) 2.1%, Urdu 1.4%, Tagalog (Pilipino, Filipino) 0.9%.
Flood and conservation No mapped hazard
Not inside a mapped flood plain or regulated area.
Screening maps only. Ask the conservation authority for a property inquiry before relying on this.
Safety
Major crime per resident in Taylor-Massey (2025): about the Toronto average, about the same from the year before.
- Assaultabout average
- Break and enter24% below average
- Auto theftabout average
- Robberyabout average
- Theft from vehiclesabout average
- Shootingsnone reported
Crime Severity Index for Toronto police: 60 vs 57 for Ontario (2025).
Police-reported figures for the whole neighbourhood, not this street. Rates use the area’s resident population.
Development nearby 2 active
-
90 EASTDALE AVE · 400 mSite Plan · Under Review · applied 2024Site Plan Approval for a 41-storey (129.6 metres in height excluding the 6 storey mechnical penthouse) residential development with a six-storey podium…Application details
-
2 SECORD AVE · 400 mOfficial Plan / Zoning By-law Amendment · Council Approved · applied 2024Zoning By-law Amendment for a 40-storey (126 metres plus 6 metre MPH) high-rise residential development, with a 6-storey podium. The proposal will contain 535…Application details
Rezoning, site plan, subdivision and condominium applications filed with the city.
Distances are approximate. Places © OpenStreetMap contributors. Neighbourhood figures: Statistics Canada, 2021 Census. School results: EQAO via Ontario Data Catalogue (Open Government Licence – Ontario). Neighbourhood crime: Toronto Police Service Public Safety Data Portal (Open Government Licence – Toronto Police Service). Crime Severity Index: Statistics Canada. Planning applications: City of Toronto open data.
Living here
Commute
To Union Station (downtown Toronto): 9 km. Transit times · Driving times
Noise Nothing major nearby
No highway within 500 m, rail line within 300 m, or airport flight path nearby.
Distances from the map, not noise measurements. Visit at rush hour to judge for yourself.
What can be built RAC
Residential Apartment Commercial.
From Toronto’s Zoning By-law 569-2013 map. Lot size, setbacks and trees decide what actually fits; check with a planner before you buy.
Building permits
- Balcony/Guard Repairs · 2024 · ClosedRailing replacement and minor balcony repairs. 78 Balconies to be repaired and 360 Linear metres railing to be replaced
- Sprinklers · 2020 · InspectionProposal to install a sprinkler system in the storage area within the mechanical room of existing apartment building.
- Fire Alarm · 2019 · InspectionProposal to remove and replace fire alarm control panel.
Permits filed with the City of Toronto. A permit doesn’t mean the work passed final inspection.
Trees
10 City street trees within 100 m. That’s fewer than the Toronto average of 42.
Trees on City boulevards only, not private yards or parks.
Internet High-speed
50/10 Mbps or faster available here by cable, fibre or DSL (the federal high-speed target).
From the federal broadband map. Check exact speeds and providers for the address.
Short-term rentals
Only in your principal residence (where you live). The entire home can be rented up to 180 nights a year; renting up to 3 bedrooms while you live there has no limit. Hosts register with the City and collect the 6% accommodation tax.
Zoning, heritage, building permits and street trees: City of Toronto open data (Open Government Licence – Toronto). Roads, rail, airports and planned stations © OpenStreetMap contributors. Internet: Innovation, Science and Economic Development Canada, National Broadband Data.
Listed by FOREST HILL REAL ESTATE INC..
Listing information provided by PropTx Innovations Inc. and TRREB; deemed reliable but not guaranteed accurate by PropTx.
Similar homes nearby
See more in Toronto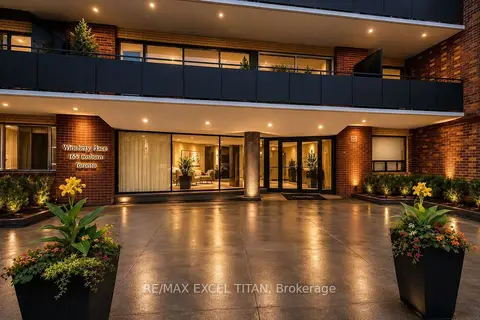
$1,725/mo
1 bd1 ba1 pk600-699 ft²
165 Cosburn Avenue 211
Danforth Village-East York, Toronto
Condo Apartment · MLS® E13746228 · RE/MAX EXCEL TITAN
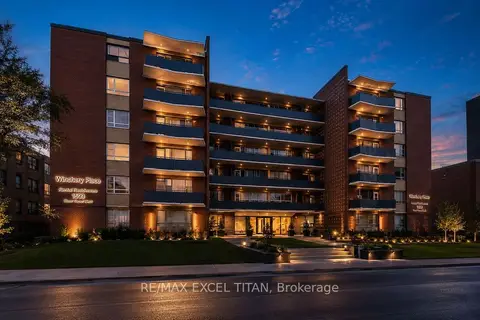
$1,475/mo
Reduced $125
0 bd1 ba1 pk500-599 ft²
165 Cosburn Avenue 101
Danforth Village-East York, Toronto
Condo Apartment · MLS® E13688508 · RE/MAX EXCEL TITAN
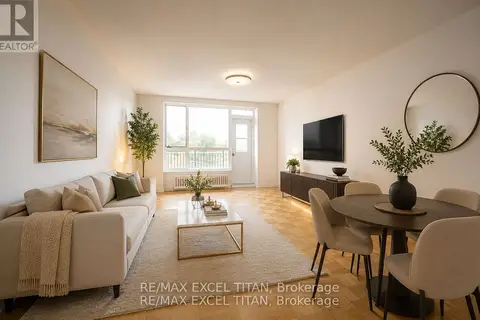
$1,475/mo
0 bd1 ba1 pk0-499 ft²
165 Cosburn Avenue 307
Danforth Village-East York, Toronto
Condo Apartment · MLS® E13844940 · RE/MAX EXCEL TITAN
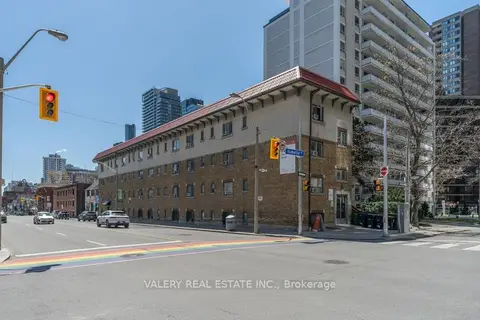 New
$1,725/mo
0 bd1 ba0-499 ft²
608 Church Street B8
Church-Yonge Corridor, Toronto
Condo Apartment · MLS® C14099374 · VALERY REAL ESTATE INC.
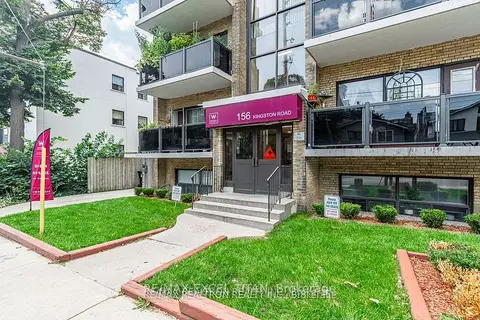
$1,725/mo
1 bd1 ba1 pk600-699 ft²
156 Kingston Road 303
Woodbine Corridor, Toronto
Co-op Apartment · MLS® E13747020 · RE/MAX EXCEL TITAN
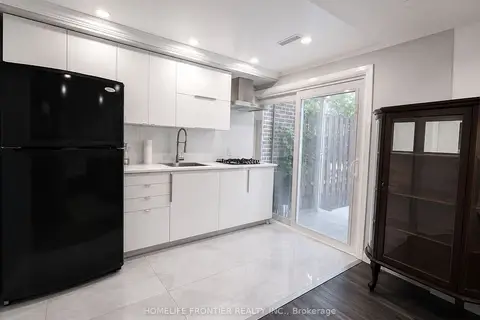
$1,700/mo
Reduced $300
0 bd1 ba1 pk600-699 ft²
49 Red Robinway Ground Level
Westminster-Branson, Toronto
Condo Townhouse · MLS® C13563168 · HOMELIFE FRONTIER REALTY INC.
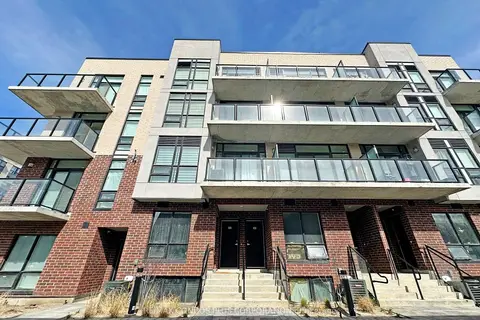
$1,700/mo
0 bd1 ba0-499 ft²
871 Sheppard Avenue W 9
Clanton Park, Toronto
Condo Townhouse · MLS® C13684370 · RE/MAX CONDOS PLUS CORPORATION
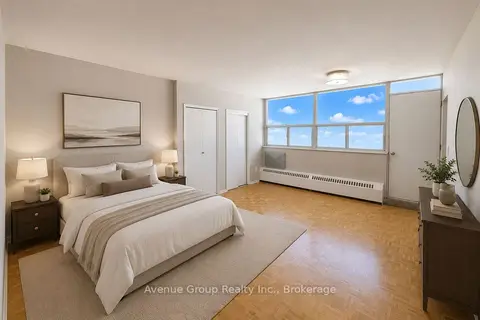
$1,750/mo
0 bd1 ba1 pk0-499 ft²
120 Shelborne Avenue 1501
Bedford Park-Nortown, Toronto
Other · MLS® C13735864 · Avenue Group Realty Inc.