871 Sheppard Avenue W 9
Clanton Park, Toronto, M3H 0E8
$1,700/mo
- 0 bedrooms
- 1 bathrooms
- 0 parking
- 0-499 sq ft
Listed 64 days ago · MLS® C13684370
About this home
Move In Now. Vacant. Charming Studio Townhouse with an Open Balcony at Greenwich Village! Conveniently located within walking distance of Sheppard West Subway Station, with TTC bus at your doorstep and quick access to Allen Road and Highway 401. Just minutes from Yorkdale Shopping Centre, York University, Costco, Home Depot, parks, restaurants, grocery stores, and everyday amenities. This modern upper-floor studio offers approximately 450 sq. ft. of open-concept living space, 9-ft ceilings, floor-to-ceiling windows, and an open balcony. The flexible layout is ideal for use as a home, office, or live/work space. Modern kitchen with stainless steel appliances and stones contertops and backsplash. A practical and well-connected space in a convenient North York location.
Details
- Type
- Condo Townhouse
- Style
- Stacked Townhouse
- Age
- 0-5 years
- Size
- 0-499 sq ft
- Basement
- None
- Garage
- Underground
- Kitchens
- 1
- Neighbourhood
- Clanton Park
- Municipality
- Toronto C06
- Rent increase limit
- Probably not covered: units first occupied after Nov. 15, 2018 have no yearly cap in Ontario, so ask the landlord.
Interior
- Bedrooms
- 0 above ground
- Bathrooms
- 1 × 3-piece (flat)
- Rooms
- 3 above ground
- Family room or den
- No
- Fireplace
- No
- Laundry
- Ensuite
- Features
- Carpet Free
- Furnished
- Unfurnished
Heating, cooling and services
- Heating
- Forced Air, Gas
- Air conditioning
- Central Air
Building and exterior
- Style
- Stacked Townhouse
- Exterior
- Brick
- Age
- 0-5 years
Condo
- Balcony
- Open
- Exposure
- West
- Pets
- Yes-with Restrictions
- Property manager
- Crossbridge Condominium Service Ltd
More
- Possession
- 30-59 days
- Cross street
- Sheppard and Dufferin
Rooms
| Room | Level | Size | Features |
|---|---|---|---|
| Living Room | Flat | 6.53 × 2.16 m (21'5" × 7'1") | Laminate, W/O To Balcony, Combined w/Dining |
| Dining Room | Flat | 6.53 × 2.16 m (21'5" × 7'1") | Laminate, Window Floor to Ceiling, Combined w/Living |
| Kitchen | Flat | 2.16 × 3.41 m (7'1" × 11'2") | Laminate, Stainless Steel Appl, Stone Counters |
| Den | Flat | 3.05 × 2.39 m (10' × 7'10") | Laminate, W/O To Balcony, Window Floor to Ceiling |
Price history
| Date | Price | Change |
|---|---|---|
| Oct 1, 2026 | $1,800 | Listed |
| Oct 17, 2026 | $1,700 | −$100 |
History of this address
1 earlier listing at this address, with sold and leased prices. Create a free account or sign in to see them.
Living here
Short-term rentals
Only in your principal residence (where you live). The entire home can be rented up to 180 nights a year; renting up to 3 bedrooms while you live there has no limit. Hosts register with the City and collect the 6% accommodation tax.
Listed by RE/MAX CONDOS PLUS CORPORATION.
Listing information provided by PropTx Innovations Inc. and TRREB; deemed reliable but not guaranteed accurate by PropTx.
Similar homes nearby
See more in Toronto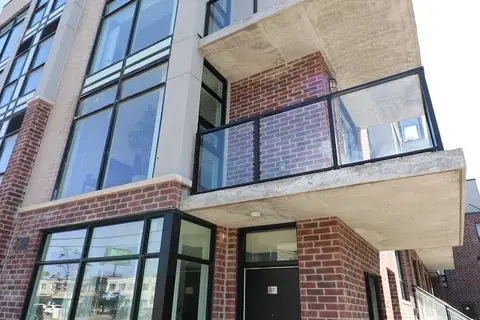
$1,775/mo
0 bd1 ba500-599 ft²
57-861 Sheppard Avenue W 2nd
Clanton Park, Toronto
Condo Apartment · MLS® C13741884 · RE/MAX CROSSTOWN REALTY INC.
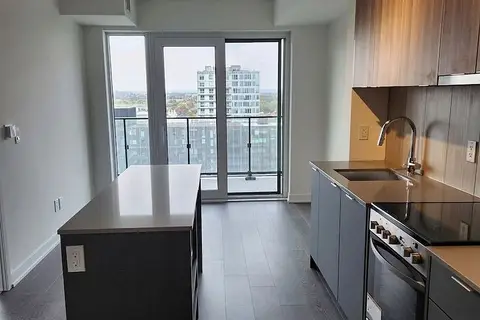
$1,900/mo
Reduced $90
1 bd1 ba0-499 ft²
8 Tippett Road 1201
Clanton Park, Toronto
Condo Apartment · MLS® C13799470 · BIG CITY REALTY INC.
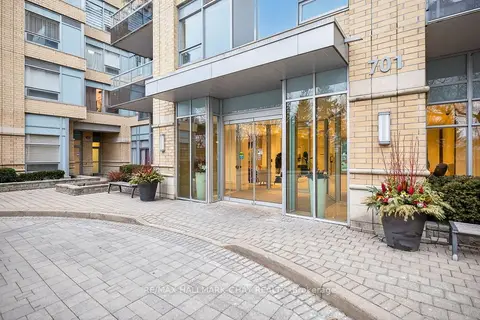
$1,900/mo
1 bd1 ba1 pk500-599 ft²
701 Sheppard Avenue W 108
Clanton Park, Toronto
Condo Apartment · MLS® C14032976 · RE/MAX HALLMARK CHAY REALTY
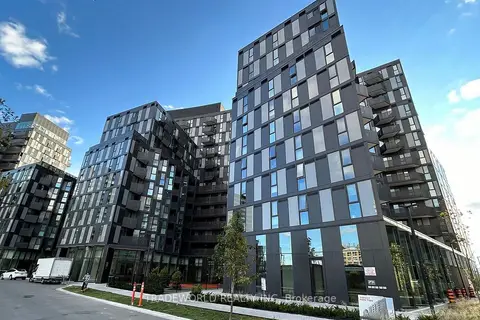
$1,950/mo
1 bd1 ba0-499 ft²
30 Tretti Way 332
Clanton Park, Toronto
Condo Apartment · MLS® C13658030 · TRADEWORLD REALTY INC
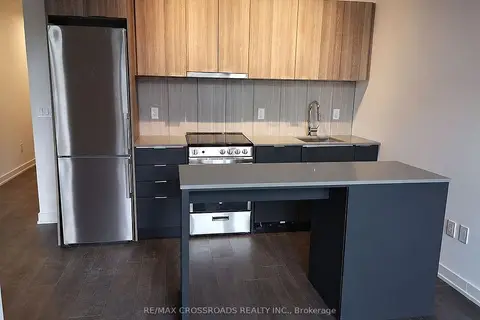
$1,950/mo
1 bd1 ba500-599 ft²
8 Tippett Road 203
Clanton Park, Toronto
Condo Apartment · MLS® C13828356 · RE/MAX CROSSROADS REALTY INC.
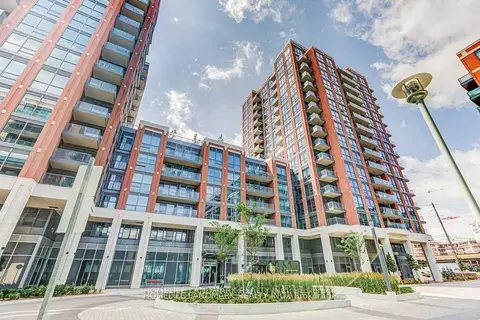
$2,000/mo
1+1 bd1 ba500-599 ft²
31 Tippett Road 1025
Clanton Park, Toronto
Condo Apartment · MLS® C14083484 · HOMELIFE LANDMARK REALTY INC.
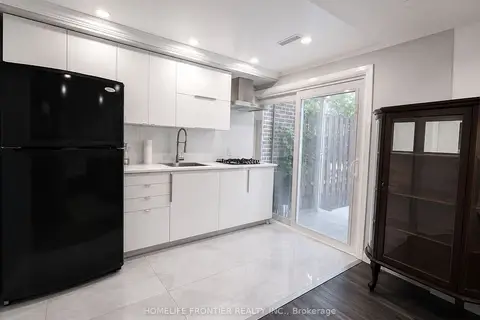
$1,700/mo
Reduced $300
0 bd1 ba1 pk600-699 ft²
49 Red Robinway Ground Level
Westminster-Branson, Toronto
Condo Townhouse · MLS® C13563168 · HOMELIFE FRONTIER REALTY INC.
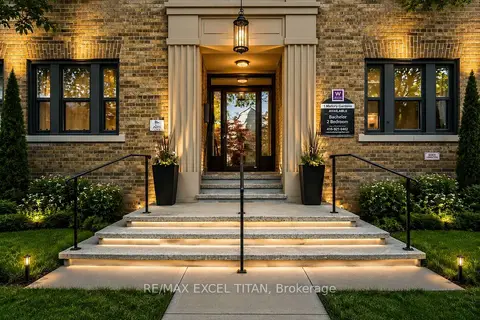
$1,700/mo
0 bd1 ba1 pk600-699 ft²
1 Mallory Gardens 4
Yonge-St. Clair, Toronto
Condo Apartment · MLS® C13756244 · RE/MAX EXCEL TITAN