49 Red Robinway Ground Level
Westminster-Branson, Toronto, M2R 3K6
$1,700/mo
Reduced $300 from $2,000
- 0 bedrooms
- 1 bathrooms
- 1 parking
- 600-699 sq ft
Listed 98 days ago · MLS® C13563168
About this home
Beautifully Furnished Ground-Level Studio With A Private Entrance And Walk-Out To A Spacious Patio And Private Backyard, Offering An Abundance Of Natural Light. This Well-Appointed Unit Features An Open-Concept Living Area, Updated Kitchen, Renovated Modern 3-Piece Washroom, And Contemporary Finishes Throughout. Includes One Parking Space And Full Access To The Private Backyard. Ideally Situated Near Bathurst And Finch, With Easy Access To Public Transit, Shopping, Restaurants, Parks, And Everyday Amenities. Tenant Is Responsible For One-Third Of All Utilities. Furniture Included.
Details
- Type
- Condo Townhouse
- Style
- 2-Storey
- Size
- 600-699 sq ft
- Basement
- Finished with Walk-Out
- Garage
- None
- Kitchens
- 1
- Neighbourhood
- Westminster-Branson
- Municipality
- Toronto C07
- Rent increase limit
- Depends on when the unit was first lived in: before Nov. 15, 2018 it’s covered by Ontario’s yearly limit (2.1% in 2026); after, there’s no cap.
Interior
- Bedrooms
- 0 above ground
- Bathrooms
- 1 × 3-piece
- Rooms
- 1 above ground
- Family room or den
- No
- Fireplace
- No
- Laundry
- In-Suite Laundry, Ensuite
- Features
- Carpet Free
- Furnished
- Furnished
Heating, cooling and services
- Heating
- Forced Air, Gas
- Air conditioning
- Central Air
Building and exterior
- Style
- 2-Storey
- Exterior
- Brick
Parking
- Total parking
- 1
- Driveway and parking
- Private, Surface
Condo
- Balcony
- Terrace
- Exposure
- South
- Pets
- Yes-with Restrictions
- Property manager
- Glendale Properties Inc
Rental terms
- Rent includes
- Building Insurance, Common Elements, Central Air Conditioning, Parking
More
- Possession
- TBD
- Nearby
- Hospital, Library, Rec./Commun.Centre, Public Transit, Park, Place Of Worship
- Cross street
- Bathurst St / Finch Ave W
Rooms
| Room | Level | Size | Features |
|---|---|---|---|
| Kitchen | Ground | 5.8 × 3.4 m (19' × 11'2") | Stainless Steel Appl, W/O To Yard, Laminate |
| Living Room | Ground | 5.8 × 3.4 m (19' × 11'2") | Laminate, Combined w/Dining, Pot Lights |
| Dining Room | Ground | 5.8 × 3.4 m (19' × 11'2") | Laminate, Combined w/Living, Pot Lights |
Living here
Short-term rentals
Only in your principal residence (where you live). The entire home can be rented up to 180 nights a year; renting up to 3 bedrooms while you live there has no limit. Hosts register with the City and collect the 6% accommodation tax.
Listed by HOMELIFE FRONTIER REALTY INC..
Listing information provided by PropTx Innovations Inc. and TRREB; deemed reliable but not guaranteed accurate by PropTx.
Similar homes nearby
See more in Toronto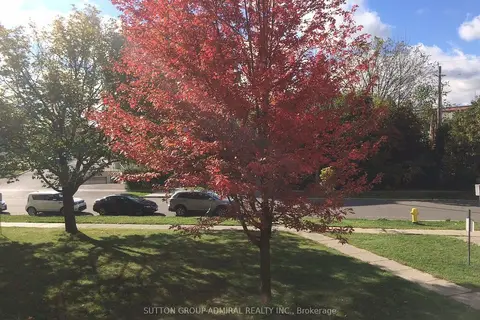
$1,899/mo
2 bd1 ba1 pk700-799 ft²
8 Kingsbridge Circuit S 108
Westminster-Branson, Toronto
Condo Apartment · MLS® C13865586 · SUTTON GROUP-ADMIRAL REALTY INC.
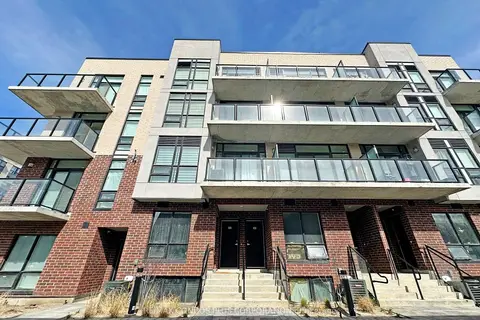
$1,700/mo
0 bd1 ba0-499 ft²
871 Sheppard Avenue W 9
Clanton Park, Toronto
Condo Townhouse · MLS® C13684370 · RE/MAX CONDOS PLUS CORPORATION
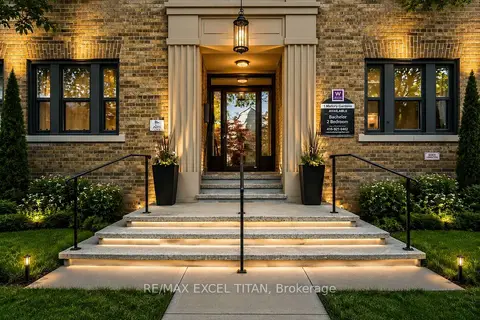
$1,700/mo
0 bd1 ba1 pk600-699 ft²
1 Mallory Gardens 4
Yonge-St. Clair, Toronto
Condo Apartment · MLS® C13756244 · RE/MAX EXCEL TITAN
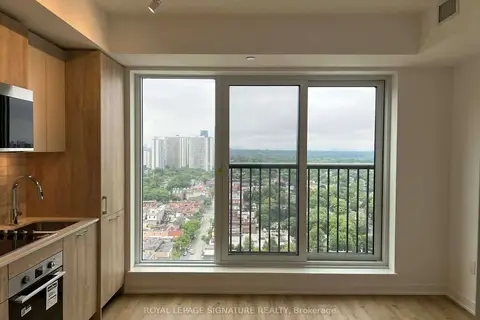
$1,700/mo
Reduced $50
0 bd1 ba0-499 ft²
10 Oak St Street 2310
Regent Park, Toronto
Condo Apartment · MLS® C13859886 · ROYAL LEPAGE SIGNATURE REALTY
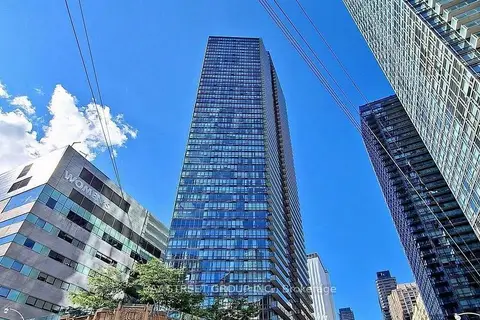
$1,700/mo
2+1 bd2 ba0-499 ft²
832 Bay Street W 3602
Bay Street Corridor, Toronto
Common Element Condo · MLS® C13865296 · BAY STREET GROUP INC.
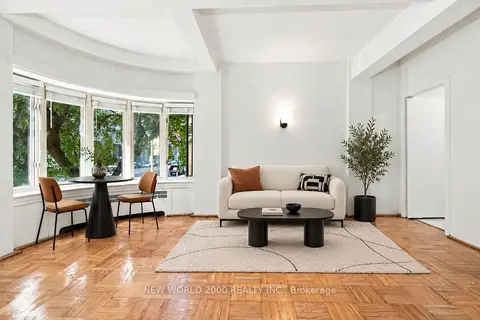
$1,700/mo
0 bd1 ba0-499 ft²
110 St Clair Avenue W 102
Yonge-St. Clair, Toronto
Condo Apartment · MLS® C13877830 · NEW WORLD 2000 REALTY INC.
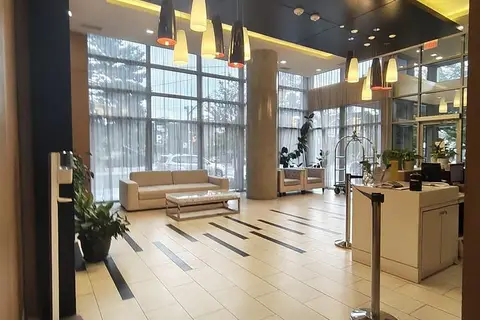
$1,700/mo
0 bd1 ba0-499 ft²
58 Orchard View Boulevard 904
Yonge-Eglinton, Toronto
Condo Apartment · MLS® C14030872 · REMAX YOUR COMMUNITY REALTY
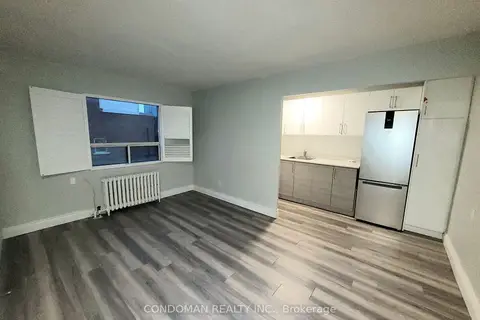
$1,700/mo
1 bd1 ba600-699 ft²
852 Broadview Avenue 305
Playter Estates-Danforth, Toronto
Condo Apartment · MLS® E13669696 · CONDOMAN REALTY INC.