101 Westmore Drive 113
West Humber-Clairville, Toronto, M9V 3Y6
$1,199,000
Listed 53 days ago · MLS® W13721724
About this home
Exceptional opportunity to own a spacious and highly versatile industrial Corner unit in a prime,high-demand location! Its 2090 sqft in main floor plus approx 700 Sqft office area on the 2nd Floor. Total area over 2700 Sqft. Strategically situated near Finch Ave W & Hwy 427, offering excellentaccessibility and convenient connections to major highways and surrounding business areas. Theunit is equipped with a cooler and freezer, providing valuable temperature-controlled space andadded flexibility for a variety of business operations. The functional and spacious layoutoffers plenty of room for operations and storage. The second floor provides additional usablespace featuring two separate rooms, a living area, and a kitchen area. A rare opportunitycombining location, functionality, and versatility-an excellent property for owner-users orinvestors. Opportunities like this are hard to find and won't last long!
Details
- Type
- Industrial
- Garage
- Outside/Surface
- Property tax
- $7,713 (2025)
- Neighbourhood
- West Humber-Clairville
- Municipality
- Toronto W10
Heating, cooling and services
- Heating
- Gas Forced Air Open
- Air conditioning
- Yes
- Water and sewer
- Storm
- Utilities
- Available
Building and exterior
- Building area
- 2,090 Square Feet
More
- Possession
- TBD
- Cross street
- Finch/Westmore
Location
Location is approximate. See nearby homes on the map
Recent sales nearby
See what similar homes within 1 km sold for in the last year. Create a free account or sign in to see them.
The neighbourhood
Getting around Very walkable
- 🚇 Westmore LRT5 min walk
- 🚇 Martin Grove LRT12 min walk
- 🚆 Etobicoke North GO4.6 km
Within a 10-minute walk: 5 grocery stores, 32 cafés and restaurants, 4 parks, 7 pharmacies. Nearest grocery: Babel Fine Foods (250 m). Nearest park: Tamarisk Park (500 m).
Schools nearby
Elementary
- Melody Village Junior School
EQAO: Gr 6 reading 93%, math 19%9 min walk - Albion Heights Junior Middle School
EQAO: Gr 6 reading 56%, math 11%14 min walk - Elmbank Junior Middle Academy Private
EQAO: Gr 6 reading 82%, math 33%15 min walk - St. Dorothy Catholic School Catholic
EQAO: Gr 6 reading 77%, math 42%16 min walk
Secondary
- Father Henry Carr Catholic Secondary School Catholic
EQAO: Gr 9 math 51%, literacy test 73%12 min walk - West Humber Collegiate Institute
EQAO: Gr 9 math 42%, literacy test 83%1.4 km - Smithfield Middle School1.4 km
EQAO: share of students meeting the provincial standard (2024–25). Ontario average: Gr 6 reading 86%, math 51%; Gr 9 math 55%; literacy test 83%.
Closest schools, not school zones. Check which school serves this address with the school board before relying on it.
Who lives here postal area M9V
- Owners / renters
- 54% / 46%
- Median household income
- $82,000
- Average age
- 39
- Children under 15
- 16%
- Homes
- 28% detached, 40% high-rise
- Commute by transit
- 23%
- Population
- 53,878
Languages spoken most at home besides English: Punjabi (Panjabi) 6.7%, Gujarati 5%, Assyrian Neo-Aramaic 3.6%, Spanish 2.2%.
Flood and conservation No mapped hazard
Not inside a mapped flood plain or regulated area.
Screening maps only. Ask the conservation authority for a property inquiry before relying on this.
Safety
Major crime per resident in West Humber-Clairville (2025): 127% above the Toronto average, down 14% from the year before.
- Assault22% above average
- Break and enter83% above average
- Auto theft486% above average
- Robbery94% above average
- Theft from vehicles158% above average
- Shootings228% above average
Crime Severity Index for Toronto police: 60 vs 57 for Ontario (2025).
Police-reported figures for the whole neighbourhood, not this street. Rates use the area’s resident population.
Development nearby
-
69 WESTMORE DR · 250 mPlan of Condominium · Closed · applied 2022Draft Plan of Condominium Application to convert the existing rental units located within the two existing commercial/industrial buildings into 32 condominium…Application details
Rezoning, site plan, subdivision and condominium applications filed with the city.
Distances are approximate. Places © OpenStreetMap contributors. Neighbourhood figures: Statistics Canada, 2021 Census. School results: EQAO via Ontario Data Catalogue (Open Government Licence – Ontario). Neighbourhood crime: Toronto Police Service Public Safety Data Portal (Open Government Licence – Toronto Police Service). Crime Severity Index: Statistics Canada. Planning applications: City of Toronto open data.
Living here
Commute
To Union Station (downtown Toronto): 21 km. Transit times · Driving times
Noise Nothing major nearby
No highway within 500 m, rail line within 300 m, or airport flight path nearby.
Distances from the map, not noise measurements. Visit at rush hour to judge for yourself.
What can be built E
Employment Industrial (with a site-specific exception).
From Toronto’s Zoning By-law 569-2013 map. Lot size, setbacks and trees decide what actually fits; check with a planner before you buy.
Building permits
- Interior Alterations · 2025 · InspectionNew tenant fit-up - UNIT 206.Previous and proposed uses - officeInterior Alterations of existing suite for Group D Office occupancy.
- Addition · 2021 · ClosedThe existing unit is a single storey unit owend by the church of god 7th day. The proposed use is performing arts studio and includes a…
- Other · 2021 · InspectionPROPOSAL FOR REP AIRES DUE TO VEHICLE IMPACT
- Interior Alterations · 2020 · CancelledProposed interior alterations to add a new storage platform and renovate washrooms for an existing place of worship unit.
10 permits on this block of the street in the last 2 years.
Permits filed with the City of Toronto. A permit doesn’t mean the work passed final inspection.
Trees
36 City street trees within 100 m, mostly pines. That’s about the Toronto average of 42.
Trees on City boulevards only, not private yards or parks.
Internet High-speed
50/10 Mbps or faster available here by cable, fibre or DSL (the federal high-speed target).
From the federal broadband map. Check exact speeds and providers for the address.
Zoning, heritage, building permits and street trees: City of Toronto open data (Open Government Licence – Toronto). Roads, rail, airports and planned stations © OpenStreetMap contributors. Internet: Innovation, Science and Economic Development Canada, National Broadband Data.
Listed by RE/MAX GOLD REALTY INC..
Listing information provided by PropTx Innovations Inc. and TRREB; deemed reliable but not guaranteed accurate by PropTx.
Similar homes nearby
See more in Toronto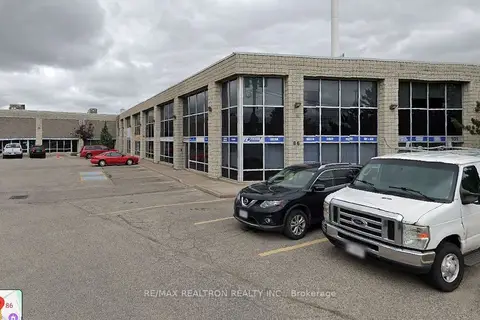
$1,150,000
86 Guided Court 4
West Humber-Clairville, Toronto
Industrial · MLS® W14081148 · RE/MAX REALTRON REALTY INC.
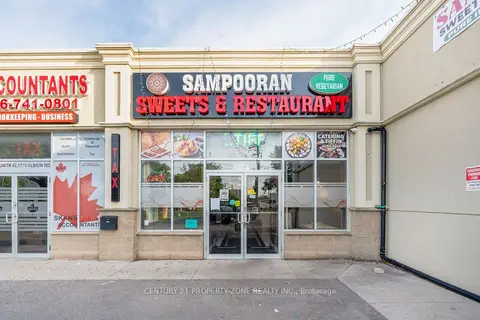
$1,299,000
1770 Albion Road 43
West Humber-Clairville, Toronto
Commercial Retail · MLS® W13737740 · CENTURY 21 PROPERTY ZONE REALTY INC.
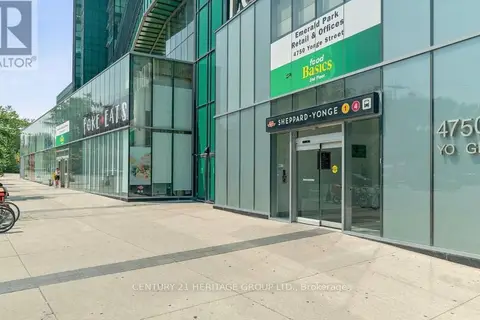
$1,199,000
4750 Yonge Street 127-129
Lansing-Westgate, Toronto
Commercial Retail · MLS® C12508322 · CENTURY 21 HERITAGE GROUP LTD.
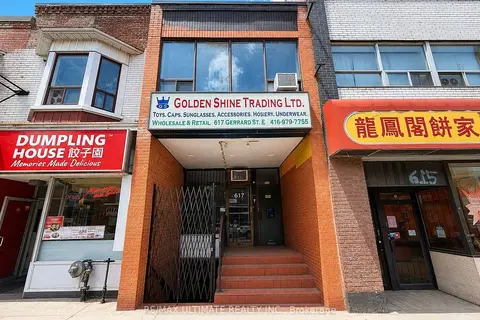
$1,199,000
Reduced $51,000
617 Gerrard Street E
South Riverdale, Toronto
Store W Apt/Office · MLS® E13638510 · RE/MAX ULTIMATE REALTY INC.
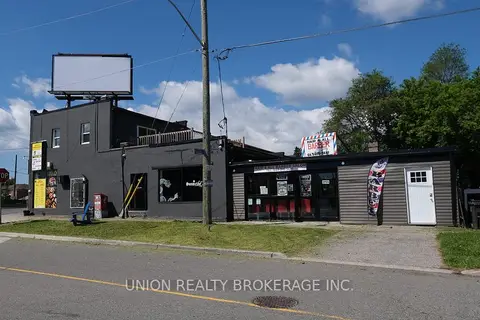 New
$1,199,000
582 Danforth Road
Clairlea-Birchmount, Toronto
Commercial Retail · MLS® E14097196 · UNION REALTY BROKERAGE INC.
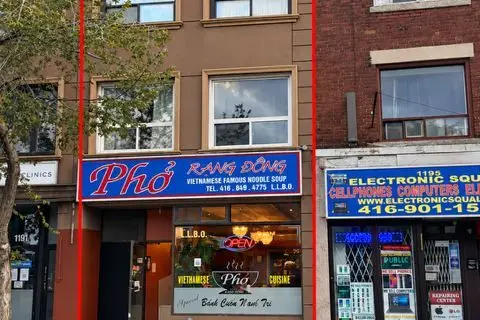
$1,199,000
1193 St Clair Avenue W
Corso Italia-Davenport, Toronto
Commercial Retail · MLS® W13863856 · RE/MAX PREMIER INC.
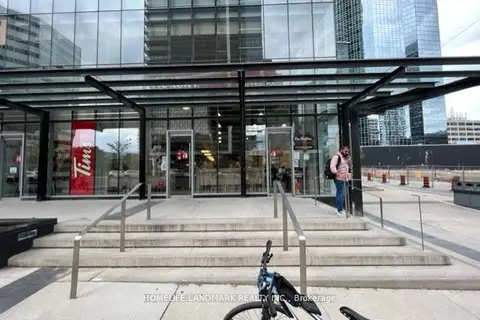
$1,199,900
4750 yonge Street 103
Lansing-Westgate, Toronto
Store W Apt/Office · MLS® C12217904 · HOMELIFE LANDMARK REALTY INC.
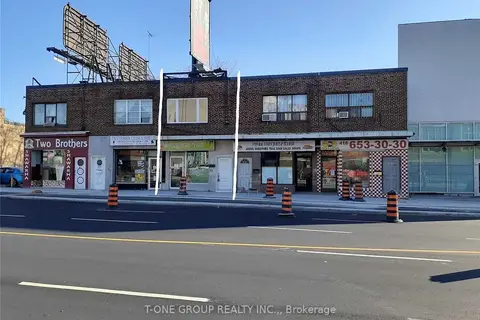
$1,199,900
2635 Eglinton Avenue W
Keelesdale-Eglinton West, Toronto
Store W Apt/Office · MLS® W13648270 · T-ONE GROUP REALTY INC.,