582 Danforth Road
Clairlea-Birchmount, Toronto, M1K 1E3
$1,199,000
Listed today · MLS® E14097196
About this home
Welcome to 582 Danforth Rd. A rare opportunity to acquire a prominent corner-lot, mixed-use investment property in a high-exposure Danforth Avenue location, offering an attractive 6.00% cap rate and multiple income streams. This well-maintained asset features three fully leased commercial units, one additional flexible-use/storage space, one newly renovated vacant two-bedroom residential apartment ready to be leased at market rent, billboard income, and on-site parking, providing immediate cash flow with excellent upside potential. Positioned in a high-visibility corridor with exceptional pedestrian and vehicle traffic, the property benefits from outstanding street presence and long-standing commercial tenancy. Recent capital improvements include extensive renovations, upgraded electrical service, a new HVAC system, and replacement of all flat roofs within the past five years, reducing future capital expenditures. Offering stable income today, immediate leasing upside, and future redevelopment potential, this is an exceptional opportunity for investors seeking a turnkey, income-producing asset in a prime Toronto location with long-term appreciation potential. Do not approach AAA existing tenants. Information only through listing agent & showings through LA only.
Details
- Type
- Commercial Retail
- Lot
- 29.81 × 124.45 ft
- Garage
- Visitor
- Property tax
- $10,379 (2026)
- Neighbourhood
- Clairlea-Birchmount
- Municipality
- Toronto E04
Heating, cooling and services
- Heating
- Gas Forced Air Closed
- Air conditioning
- Yes
Building and exterior
- Building area
- 2,616 Square Feet
More
- Possession
- Flexible
- Cross street
- Kennedy & Danforth
Location
Location is approximate. See nearby homes on the map
Recent sales nearby
See what similar homes within 1 km sold for in the last year. Create a free account or sign in to see them.
The neighbourhood
Getting around Walkable
- 🚇 Warden Subway1.3 km
- 🚇 Ionview LRT2.3 km
- 🚆 Scarborough GO14 min walk
Within a 10-minute walk: 2 grocery stores, 10 cafés and restaurants, 5 parks, 1 pharmacy. Nearest grocery: Red Rose (700 m). Nearest park: Dunlop Park (350 m).
Schools nearby
Elementary
- J G Workman Public School
EQAO: Gr 6 reading 44%, math 19%8 min walk - Danforth Gardens Public School
EQAO: Gr 6 reading 69%, math 40%11 min walk - Norman Cook Junior Public School
EQAO: Gr 6 reading 83%, math 57%15 min walk - St. Joachim Catholic School Catholic
EQAO: Gr 6 reading 71%, math 25%15 min walk
Secondary
- Birchmount Park Collegiate Institute
EQAO: Gr 9 math 35%, literacy test 72%1.5 km
EQAO: share of students meeting the provincial standard (2024–25). Ontario average: Gr 6 reading 86%, math 51%; Gr 9 math 55%; literacy test 83%.
Closest schools, not school zones. Check which school serves this address with the school board before relying on it.
Who lives here postal area M1K
- Owners / renters
- 50% / 50%
- Median household income
- $72,500
- Average age
- 41
- Children under 15
- 16%
- Homes
- 29% detached, 45% high-rise
- Commute by transit
- 36%
- Population
- 48,175
Languages spoken most at home besides English: Tamil 5%, Tagalog (Pilipino, Filipino) 4.3%, Bengali 4.1%, Yue (Cantonese) 2%.
Flood and conservation No mapped hazard
Not inside a mapped flood plain or regulated area.
Screening maps only. Ask the conservation authority for a property inquiry before relying on this.
Safety
Major crime per resident in Clairlea-Birchmount (2025): 45% above the Toronto average, about the same from the year before.
- Assault70% above average
- Break and enterabout average
- Auto theft28% above average
- Robbery38% below average
- Theft from vehicles37% above average
- Shootings20% above average
Crime Severity Index for Toronto police: 60 vs 57 for Ontario (2025).
Police-reported figures for the whole neighbourhood, not this street. Rates use the area’s resident population.
Development nearby 2 active
-
375 KENNEDY RD · 400 mOfficial Plan / Zoning By-law Amendment · Under Review · applied 2021The proposal is comprised of seven mid-rise and tall buildings, located on three development blocks, and supported by new public and private roads,Application details
-
375 KENNEDY RD · 400 mPlan of Subdivision · Under Review · applied 2021The proposal is comprised of seven mid-rise and tall buildings,located on three development blocks, and supported by new public and privateroads,Application details
-
614 DANFORTH RD · 350 mOfficial Plan / Zoning By-law Amendment · Closed · applied 2025Proposing to demolish the existing buildings on the Subject Lands and redevelop the site with a 33-storey (plus Mechanical Penthouse) mixed-use building and 82…Application details
Rezoning, site plan, subdivision and condominium applications filed with the city.
Distances are approximate. Places © OpenStreetMap contributors. Neighbourhood figures: Statistics Canada, 2021 Census. School results: EQAO via Ontario Data Catalogue (Open Government Licence – Ontario). Neighbourhood crime: Toronto Police Service Public Safety Data Portal (Open Government Licence – Toronto Police Service). Crime Severity Index: Statistics Canada. Planning applications: City of Toronto open data.
Living here
Commute
To Union Station (downtown Toronto): 12 km. Transit times · Driving times
Noise Nothing major nearby
No highway within 500 m, rail line within 300 m, or airport flight path nearby.
Distances from the map, not noise measurements. Visit at rush hour to judge for yourself.
What can be built RM
Residential Multiple Dwelling (with a site-specific exception).
- ✅ Up to 4 homes on the lot (multiplex)
- ✅ Garden suite in the backyard
- ✅ Laneway suite, if the lot backs onto a lane
From Toronto’s Zoning By-law 569-2013 map. Lot size, setbacks and trees decide what actually fits; check with a planner before you buy.
Building permits
- Interior Alterations · 2023 · InspectionProposed Interior Alterations for a new Dog Grooming House.
- Interior Alterations · 2017 · ClosedProposal for interior alterations from a retail store to a new restaurant under 30 seats - "Bagel Store"
5 permits on this block of the street in the last 2 years, including 3 new homes.
Permits filed with the City of Toronto. A permit doesn’t mean the work passed final inspection.
Trees
38 City street trees within 100 m. That’s about the Toronto average of 42.
Trees on City boulevards only, not private yards or parks.
Internet High-speed
50/10 Mbps or faster available here by cable, fibre or DSL (the federal high-speed target).
From the federal broadband map. Check exact speeds and providers for the address.
Zoning, heritage, building permits and street trees: City of Toronto open data (Open Government Licence – Toronto). Roads, rail, airports and planned stations © OpenStreetMap contributors. Internet: Innovation, Science and Economic Development Canada, National Broadband Data.
Listed by UNION REALTY BROKERAGE INC..
Listing information provided by PropTx Innovations Inc. and TRREB; deemed reliable but not guaranteed accurate by PropTx.
Similar homes nearby
See more in Toronto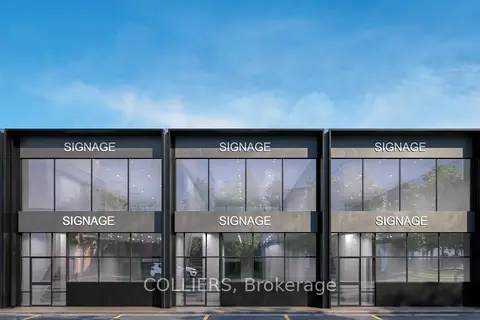
$1,255,870
777 Warden Avenue 101A & 102A
Clairlea-Birchmount, Toronto
Office · MLS® E13618024 · COLLIERS
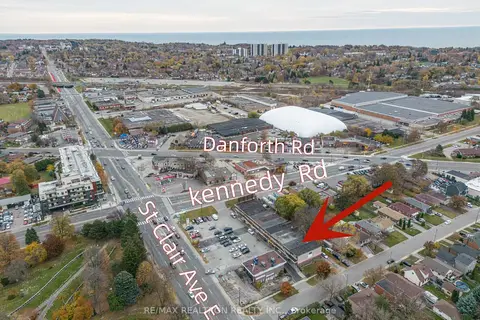
$1,000,000
3 ba
3541 St Clair Avenue E
Clairlea-Birchmount, Toronto
Store W Apt/Office · MLS® E13572250 · RE/MAX REALTRON REALTY INC.
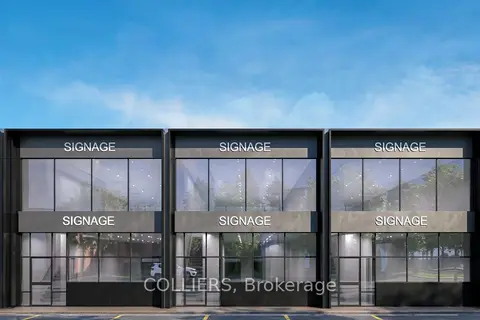
$1,398,880
777 Warden Avenue 102 & 102A
Clairlea-Birchmount, Toronto
Commercial Retail · MLS® E13618034 · COLLIERS
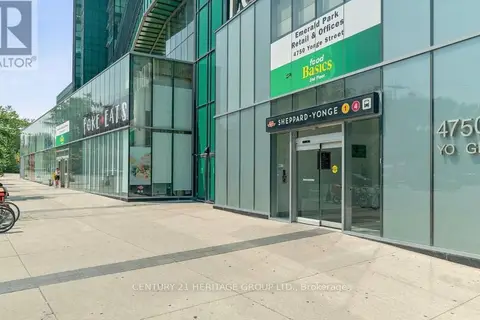
$1,199,000
4750 Yonge Street 127-129
Lansing-Westgate, Toronto
Commercial Retail · MLS® C12508322 · CENTURY 21 HERITAGE GROUP LTD.
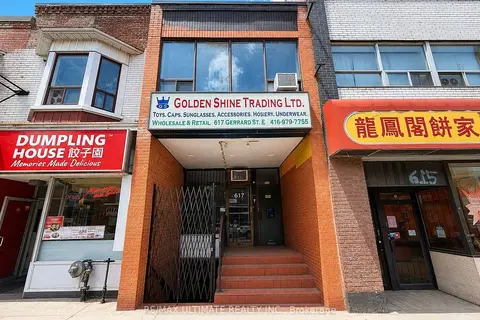
$1,199,000
Reduced $51,000
617 Gerrard Street E
South Riverdale, Toronto
Store W Apt/Office · MLS® E13638510 · RE/MAX ULTIMATE REALTY INC.
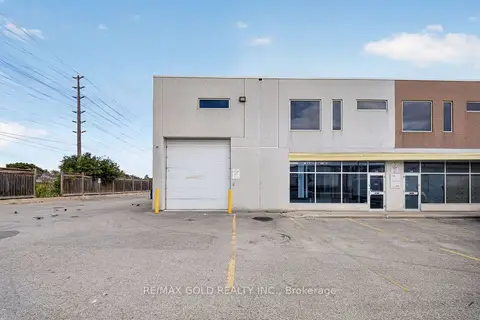
$1,199,000
101 Westmore Drive 113
West Humber-Clairville, Toronto
Industrial · MLS® W13721724 · RE/MAX GOLD REALTY INC.
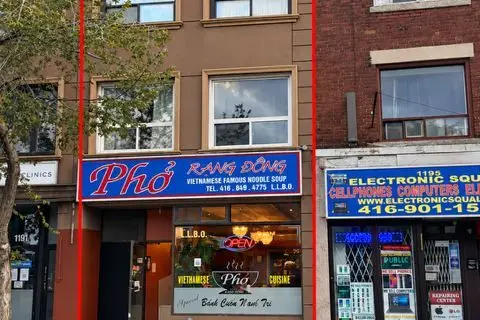
$1,199,000
1193 St Clair Avenue W
Corso Italia-Davenport, Toronto
Commercial Retail · MLS® W13863856 · RE/MAX PREMIER INC.
$1,199,900
4750 yonge Street 103
Lansing-Westgate, Toronto
Store W Apt/Office · MLS® C12217904 · HOMELIFE LANDMARK REALTY INC.