100 O'reilly Lane
Little Britain, Kawartha Lakes, K0M 2C0
$888,000
- 4 bedrooms
- 3 bathrooms
- 8 parking
- 2500-3000 sq ft
Listed 2 days ago · MLS® X14091170
About this home
Welcome to the Little Britain Lakehouse - your private escape on Lake Scugog. This is not your typical cottage. Thoughtfully designed for comfort, flexibility, and connection, the home is ideal for you, and your guests who want to gather without feeling crowded. Nestled in a quiet and peaceful neighborhood, this Lakehouse is on a large waterfront property with a 110-foot private shoreline on Lake Scugog. With 2,800 square feet of living space, 4+ bedrooms, multiple lounging areas, and beautiful lake views, everything here is set up to help you settle in, slow down, and enjoy your time together. Every detail has been thoughtfully designed to create a space that feels both effortlessly comfortable and quietly refined. It blends modern living with a warm, cozy cottage feel-creating the perfect balance for coming together with others while still enjoying quiet moments of calm and solitude. Whether it's slow mornings with coffee, long conversations by the fire, or quiet moments overlooking the water, the Little Britain Lakehouse is designed to feel like a hidden escape-comfortable, elevated, and entirely your own.
Details
- Type
- Detached
- Style
- 2-Storey
- Size
- 2500-3000 sq ft
- Lot
- 110 × 192 ft
- Basement
- None
- Garage
- Built-In
- Kitchens
- 2
- Property tax
- $6,433 (2025)
- Neighbourhood
- Little Britain
- Municipality
- Kawartha Lakes
- Price per sq ft
- $323 (48% below detached houses in Little Britain, $617)
Interior
- Bedrooms
- 4 above ground
- Bathrooms
- 1 × 2-piece (main), 1 × 5-piece (second), 1 × 4-piece (second)
- Rooms
- 12 above ground
- Family room or den
- Yes
- Fireplace
- No
- Features
- Upgraded Insulation
Heating, cooling and services
- Heating
- Baseboard, Electric
- Water and sewer
- Septic
Building and exterior
- Style
- 2-Storey
- Exterior
- Aluminum Siding
- Roof
- Asphalt Shingle
- Faces
- East
- Waterfront
- Direct
Parking
- Garage spaces
- 2
- Total parking
- 8
- Driveway and parking
- Private
Lot
- Size
- 110 × 192 ft
More
- Possession
- Tba
- Nearby
- Clear View, Lake Access, Waterfront
- Cross street
- Boulder St & Elm Tree
Rooms
| Room | Level | Size | Features |
|---|---|---|---|
| Kitchen | Ground | 5.7 × 3.54 m (18'8" × 11'7") | Wood, Modern Kitchen, Quartz Counter |
| Dining Room | Ground | 4.63 × 4 m (15'2" × 13'1") | Wood, Window |
| Family Room | Ground | 4.63 × 7.59 m (15'2" × 24'11") | Wood, Fireplace |
| Bedroom | Second | 5.64 × 4.72 m (18'6" × 15'6") | Wood, 4 Pc Ensuite, Walk-In Closet(s) |
| Bedroom 2 | Second | 3.93 × 3.14 m (12'11" × 10'4") | Broadloom, Closet, Window |
| Bedroom 3 | Second | 4.02 × 3.14 m (13'2" × 10'4") | Broadloom, Closet, Window |
| Bedroom 4 | Second | 3.93 × 3.14 m (12'11" × 10'4") | Broadloom, Closet, Window |
| Kitchen | Second | 4.69 × 2.56 m (15'5" × 8'5") | Wood, Modern Kitchen |
| Family Room | Second | 5.21 × 4.69 m (17'1" × 15'5") | Wood, Modern Kitchen |
| Solarium | Ground | 5.7 × 3.54 m (18'8" × 11'7") | Wood, W/O To Water |
| Solarium | Ground | 5.7 × 3.54 m (18'8" × 11'7") | Wood, W/O To Yard |
History of this address
5 earlier listings at this address, with sold and leased prices. Create a free account or sign in to see them.
Location
Location is approximate. See nearby homes on the map
Recent sales nearby
See what similar homes within 1 km sold for in the last year. Create a free account or sign in to see them.
The neighbourhood
Getting around Car-dependent
No subway, LRT or GO station within a short trip.
Within a 10-minute walk: no grocery stores, 0 cafés and restaurants, 0 parks.
Who lives here postal area K0M
- Owners / renters
- 88% / 12%
- Median household income
- $80,000
- Average age
- 50
- Children under 15
- 11%
- Homes
- 92% detached, 0% high-rise
- Commute by transit
- 0%
- Population
- 53,815
Languages spoken most at home besides English: German 0.2%, Russian 0.1%, Polish 0.1%, Korean 0.1%.
Safety
Crime Severity Index for Kawartha Lakes police: 85 vs 57 for Ontario (2025).
Police-reported figures for the whole police service area, not this street. Rates use the area’s resident population.
Distances are approximate. Places © OpenStreetMap contributors. Neighbourhood figures: Statistics Canada, 2021 Census. Crime Severity Index: Statistics Canada.
Living here
Commute
To Union Station (downtown Toronto): 84 km. Transit times · Driving times
Noise Nothing major nearby
No highway within 500 m, rail line within 300 m, or airport flight path nearby.
Distances from the map, not noise measurements. Visit at rush hour to judge for yourself.
Internet High-speed
50/10 Mbps or faster available here by cable, fibre or DSL (the federal high-speed target).
From the federal broadband map. Check exact speeds and providers for the address.
Roads, rail, airports and planned stations © OpenStreetMap contributors. Internet: Innovation, Science and Economic Development Canada, National Broadband Data.
Listed by INTERNATIONAL REALTY FIRM, INC..
Listing information provided by PropTx Innovations Inc. and TRREB; deemed reliable but not guaranteed accurate by PropTx.
Similar homes nearby
See more in Kawartha Lakes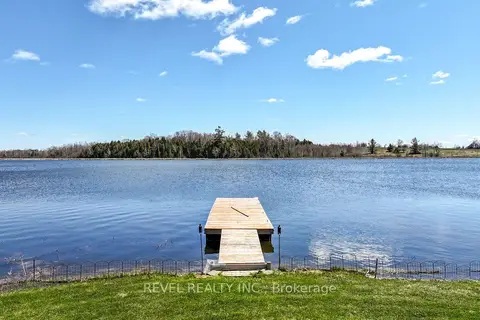
$849,900
4 bd2 ba7 pk1500-2000 ft²
190 O'reilly Lane
Little Britain, Kawartha Lakes
Detached · MLS® X13866388 · Revel Realty Inc.
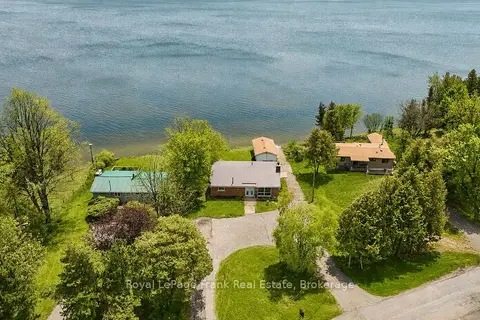
$824,500
Reduced $135,400
4 bd2 ba10 pk1100-1500 ft²
36 Summer Drive
Little Britain, Kawartha Lakes
Detached · MLS® X13151952 · Royal LePage Frank Real Estate
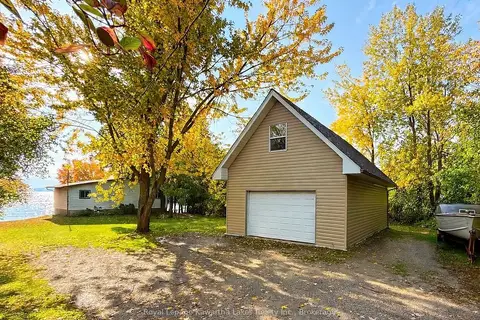
$779,800
2 bd2 ba11 pk1100-1500 ft²
18 Lakeview Boulevard
Little Britain, Kawartha Lakes
Detached · MLS® X14080814 · Royal Lepage Kawartha Lakes Realty Inc.
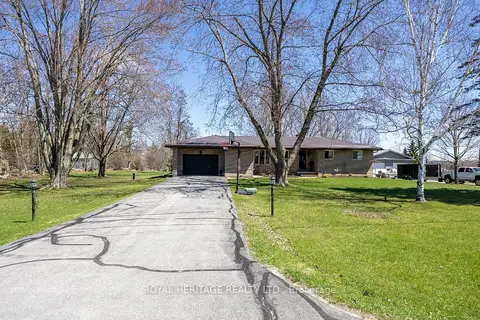
$730,000
Reduced $19,000
3 bd2 ba10 pk1100-1500 ft²
116 Beach Road
Little Britain, Kawartha Lakes
Detached · MLS® X13039040 · Royal Heritage Realty Ltd.
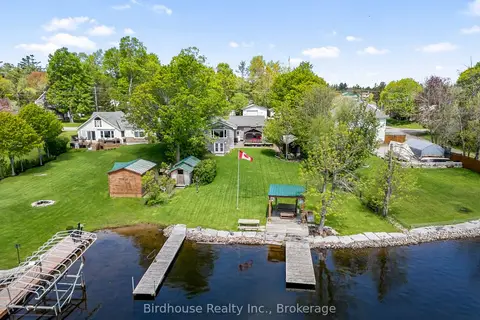
$888,000
2+1 bd2 ba4 pk1100-1500 ft²
47 North Water Street
Bexley, Kawartha Lakes
Detached · MLS® X13842604 · Birdhouse Realty Inc.
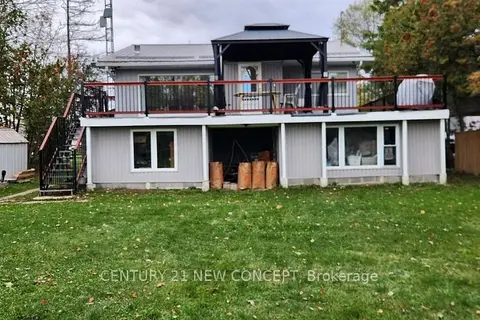 New
$888,888
3 bd2 ba10 pk700-1100 ft²
183 Mcguire Beach Road
Carden, Kawartha Lakes
Detached · MLS® X14092012 · CENTURY 21 NEW CONCEPT
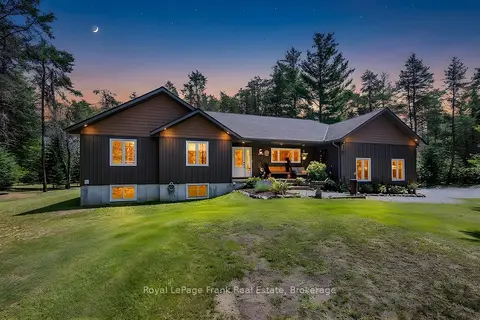
$889,000
3 bd2 ba8 pk1500-2000 ft²
30 Hodgson Drive
Somerville, Kawartha Lakes
Detached · MLS® X13540388 · Royal LePage Frank Real Estate
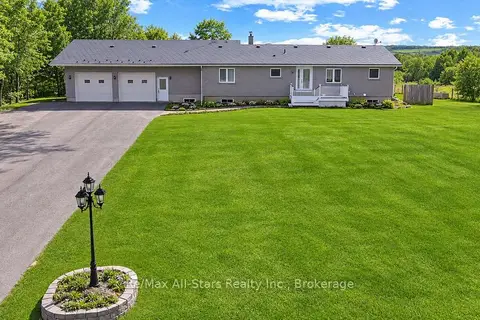
$895,000
4+2 bd2 ba10 pk1500-2000 ft²
450 Janetville Road
Janetville, Kawartha Lakes
Detached · MLS® X13560776 · Re/Max All-Stars Realty Inc.