100 Garment Street 902
Kitchener, N2G 0C3 · More in this building
$429,000
- 2 bedrooms
- 1 bathrooms
- 1 parking
- 800-899 sq ft
Listed 150 days ago · MLS® X13161782
About this home
Welcome to Garment Street Lofts in the heart of downtown Kitchener! This stylish 2-bedroom, 1-bathroom condo offers 822 sq. ft. of interior living space with a bright, north-facing exposure. The open-concept layout is designed for modern living - blending functionality with comfort. Natural light enhances the clean, contemporary finishes, creating a warm and inviting atmosphere throughout. As a resident, you'll enjoy access to outstanding amenities: Rooftop patio with BBQs, planter boxes, tables and chairs - perfect for summer evenings. Co-working space on the 3rd floor, ideal for remote work or study. Fully equipped fitness centre and theatre room on the 2nd floor. This unit also includes one underground parking space for your convenience. Located steps from the Innovation District, Google HQ, Victoria Park, LRT, restaurants, shops, and nightlife, this condo puts you at the centre of Kitchener's vibrant downtown. Whether you're a first-time buyer, investor, or professional seeking a low-maintenance home close to work and play, Suite 902 is a must-see opportunity.
Details
- Type
- Condo Apartment
- Style
- 1 Storey/Apt
- Age
- 6-10 years
- Size
- 800-899 sq ft
- Basement
- None
- Garage
- Underground
- Kitchens
- 1
- Property tax
- $3,812 (2025)
- Maintenance fee
- $638/month
- Municipality
- Kitchener
- Price per sq ft
- $505 (about the same as condo apartments in Kitchener)
- Fee per sq ft
- $0.75/month (Kitchener median $0.80)
Interior
- Bedrooms
- 2 above ground
- Bathrooms
- 1 × 4-piece (main)
- Rooms
- 5 above ground
- Family room or den
- No
- Fireplace
- No
- Laundry
- In-Suite Laundry, Ensuite
Heating, cooling and services
- Heating
- Heat Pump, Gas
- Air conditioning
- Central Air
Building and exterior
- Style
- 1 Storey/Apt
- Roof
- Flat
- Age
- 6-10 years
Parking
- Garage spaces
- 1
- Total parking
- 1
Condo
- Monthly fee
- $638
- Fee includes
- Building Insurance Included, Heat Included, Water Included, Parking Included
- Amenities
- Community BBQ, Exercise Room, Media Room, Party Room/Meeting Room, Ind. Water Softener, Rooftop Deck/Garden
- Balcony
- Open
- Exposure
- North East
- Pets
- Yes-with Restrictions
- Property manager
- Wilson Blanchard
More
- Possession
- Immediate
- Nearby
- Hospital, Park, Public Transit
- Cross street
- Victoria St S to Garment St
Rooms
| Room | Level | Size | Features |
|---|---|---|---|
| Bedroom | Main | 3.17 × 3.05 m (10'5" × 10') | |
| Primary Bedroom | Main | 3.05 × 3.43 m (10' × 11'3") | |
| Kitchen | Main | 3.2 × 4.39 m (10'6" × 14'5") | |
| Living Room | Main | 3.2 × 4.8 m (10'6" × 15'9") |
History of this address
1 earlier listing at this address, with sold and leased prices. Create a free account or sign in to see them.
Location
Location is approximate. See nearby homes on the map
Recent sales nearby
See what similar homes within 1 km sold for in the last year. Create a free account or sign in to see them.
The neighbourhood
Getting around Very walkable
- 🚇 Central Station LRT5 min walk
- 🚇 Victoria Park LRT9 min walk
Within a 10-minute walk: 6 grocery stores, 52 cafés and restaurants, 11 parks, 6 pharmacies. Nearest grocery: Markatoo Fresh Produce (200 m). Nearest park: Lang Green (100 m).
Schools nearby
Elementary
- King Edward Public School
EQAO: Gr 6 reading 77%, math 30%10 min walk - St. John Catholic Elementary School Catholic
EQAO: Gr 6 reading 63%, math 43%11 min walk - J.F. Carmichael Public School
EQAO: Gr 6 reading 70%, math 33%1.2 km - Suddaby Public School
EQAO: Gr 6 reading 90%, math 58%1.5 km
Secondary
- St. Louis Education Centre - Main Campus Catholic13 min walk
- Kitchener–Waterloo Collegiate and Vocational School
EQAO: Gr 9 math 73%, literacy test 88%14 min walk - St. Louis Education Centre - St. Mary's Campus Catholic14 min walk
EQAO: share of students meeting the provincial standard (2024–25). Ontario average: Gr 6 reading 86%, math 51%; Gr 9 math 55%; literacy test 83%.
Closest schools, not school zones. Check which school serves this address with the school board before relying on it.
Who lives here postal area N2G
- Owners / renters
- 31% / 69%
- Median household income
- $62,400
- Average age
- 42
- Children under 15
- 10%
- Homes
- 22% detached, 41% high-rise
- Commute by transit
- 11%
- Population
- 14,580
Languages spoken most at home besides English: Arabic 1.1%, Portuguese 1%, Spanish 1%, Mandarin 0.9%.
Safety
Crime Severity Index for Waterloo Region (Kitchener) police: 67 vs 57 for Ontario (2025).
Police-reported figures for the whole police service area, not this street. Rates use the area’s resident population.
Distances are approximate. Places © OpenStreetMap contributors. Neighbourhood figures: Statistics Canada, 2021 Census. School results: EQAO via Ontario Data Catalogue (Open Government Licence – Ontario). Crime Severity Index: Statistics Canada.
Living here
Commute
Noise 1 source nearby
- 🚆 Rail line (CN Huron Park Spur)250 m
Distances from the map, not noise measurements. Visit at rush hour to judge for yourself.
Internet High-speed
50/10 Mbps or faster available here by cable, fibre or DSL (the federal high-speed target).
From the federal broadband map. Check exact speeds and providers for the address.
Roads, rail, airports and planned stations © OpenStreetMap contributors. Internet: Innovation, Science and Economic Development Canada, National Broadband Data.
Listed by ROYAL LEPAGE WOLLE REALTY.
Listing information provided by PropTx Innovations Inc. and TRREB; deemed reliable but not guaranteed accurate by PropTx.
Similar homes nearby
See more in Kitchener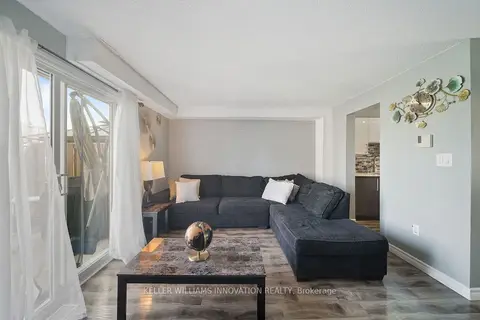
$429,000
Reduced $46,000
3 bd1 ba1 pk1000-1199 ft²
160 Rittenhouse Road 20
Kitchener
Condo Townhouse · MLS® X13054468 · KELLER WILLIAMS INNOVATION REALTY
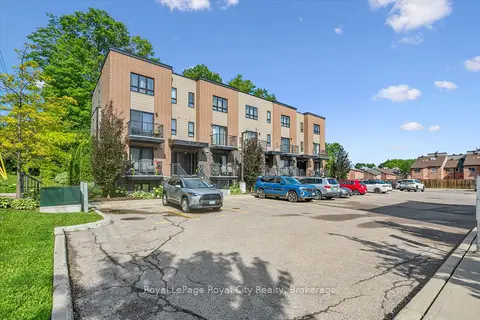
$429,900
2 bd1 ba1 pk700-799 ft²
190 Century Hill Drive C1
Kitchener
Condo Townhouse · MLS® X13524856 · Royal LePage Royal City Realty
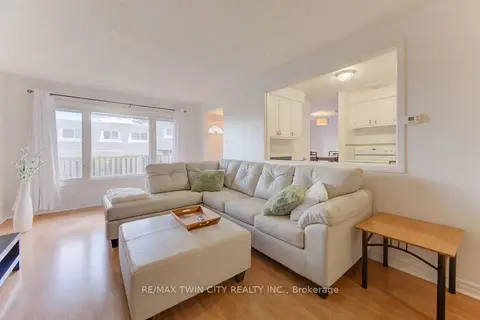
$429,900
3 bd2 ba1 pk1400-1599 ft²
14 Williamsburg Road 47
Kitchener
Condo Townhouse · MLS® X13705178 · RE/MAX TWIN CITY REALTY INC.
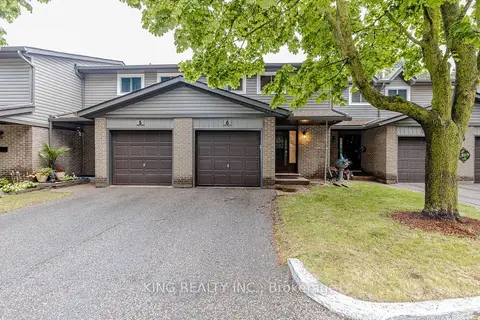
$425,000
Reduced $19,999
3 bd2 ba2 pk1000-1199 ft²
46 Cedarwoods Crescent 6
Kitchener
Condo Townhouse · MLS® X13714122 · KING REALTY INC.
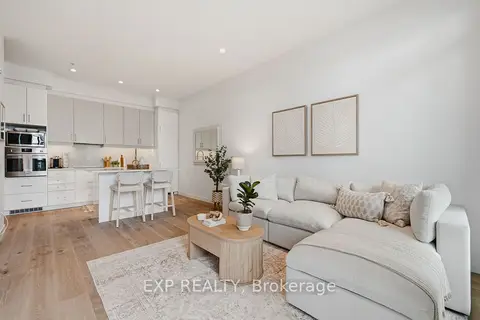
$425,000
1 bd1 ba1 pk700-799 ft²
181 King Street S 608
Kitchener
Condo Apartment · MLS® X13752794 · EXP REALTY
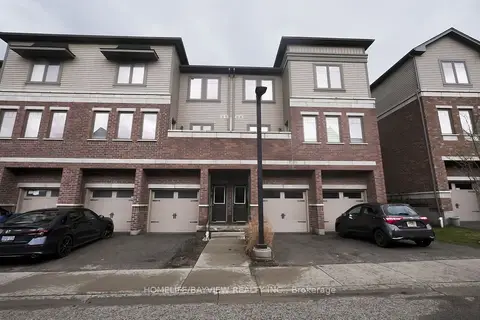
$424,900
Reduced $50,000
2 bd3 ba2 pk1000-1199 ft²
70 Willowrun Drive B1
Kitchener
Condo Townhouse · MLS® X13010626 · HOMELIFE/BAYVIEW REALTY INC.
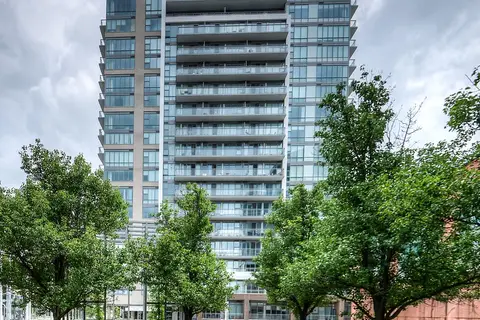
$424,800
Reduced $75,000
2 bd2 ba1 pk800-899 ft²
85 Duke Street W 1404
Kitchener
Condo Apartment · MLS® X12212482 · RE/MAX K.L.S. Realty Inc.
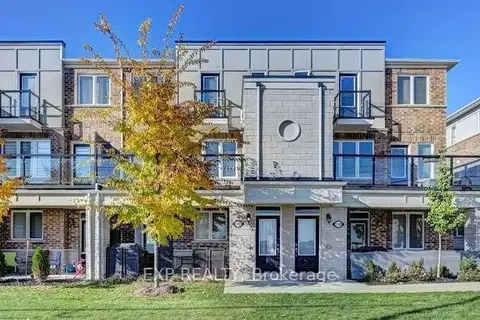
$435,000
2 bd3 ba2 pk1000-1199 ft²
140 Daylily Lane
Kitchener
Condo Apartment · MLS® X13817378 · EXP REALTY