140 Daylily Lane
Kitchener, N2R 0L7 · More in this building
$435,000
- 2 bedrooms
- 3 bathrooms
- 2 parking
- 1000-1199 sq ft
Listed 27 days ago · MLS® X13817378
About this home
Welcome to 140 Daylily Lane, a meticulously designed 2-bedroom, 2-full-bathroom stacked condo townhouse built by renowned Mattamy Homes in the desirable Wildflowers community of Kitchener. The popular Yellow Birch model offers modern style, thoughtful design and exceptional everyday functionality, perfect for first-time buyers, downsizers or investors. Step inside to a bright, open-concept layout with high ceilings and a seamless flow between the modern kitchen, dining and living areas. The kitchen features granite countertops, a convenient breakfast bar and a huge pantry, while beautiful oak stairs add warmth and character. Both generously sized bedrooms offer their own private ensuite bathrooms, providing excellent comfort and privacy.Enjoy your morning coffee or unwind at the end of the day on the spacious balcony, or take advantage of the welcoming front porch overlooking the open parking area. A rare and valuable bonus is the unfinished crawl-space basement, offering excellent storage for seasonal items, sports equipment, luggage and more.Two dedicated parking spaces add tremendous convenience for a two-vehicle household or visiting guests. Located close to schools, parks, shopping, restaurants, grocery stores, transit and the RBJ Schlegel Sports Complex, with easy access to major roads and everyday amenities. This stylish Mattamy condo townhouse combines low-maintenance living, a fantastic location and long-term value, an excellent opportunity for both homeowners and investors!
Details
- Type
- Condo Apartment
- Style
- Stacked Townhouse
- Age
- 6-10 years
- Size
- 1000-1199 sq ft
- Basement
- None
- Garage
- Surface
- Kitchens
- 1
- Property tax
- $3,012 (2025)
- Maintenance fee
- $311/month
- Municipality
- Kitchener
- Price per sq ft
- $396 (22% below condo apartments in Kitchener, $509)
- Fee per sq ft
- $0.28/month (Kitchener median $0.80)
Interior
- Bedrooms
- 2 above ground
- Bathrooms
- 1 × 2-piece (main), 2 × 4-piece (second)
- Rooms
- 4 above ground
- Family room or den
- No
- Fireplace
- No
Heating, cooling and services
- Heating
- Forced Air, Gas
Building and exterior
- Style
- Stacked Townhouse
- Exterior
- Brick
- Roof
- Asphalt Shingle
- Foundation
- Poured Concrete
- Age
- 6-10 years
Parking
- Total parking
- 2
Condo
- Monthly fee
- $311
- Fee includes
- Common Elements Included, Building Insurance Included, Parking Included
- Amenities
- Visitor Parking
- Balcony
- Juliette
- Exposure
- West
- Pets
- Yes-with Restrictions
- Property manager
- MF Property Management
More
- Possession
- Flexible
- Nearby
- Clear View, Park, Public Transit, School, Skiing
- Cross street
- Apple Hill & Daylily Lane
Rooms
| Room | Level | Size | Features |
|---|---|---|---|
| Living Room | Main | 5.13 × 3.5 m (16'10" × 11'6") | Laminate, Window, Combined w/Dining |
| Dining Room | Main | 5.13 × 3.5 m (16'10" × 11'6") | Laminate, Window, W/O To Balcony |
| Kitchen | Main | 3.81 × 2.85 m (12'6" × 9'4") | Laminate, Granite Counters |
| Bedroom | Second | 3.2 × 3 m (10'6" × 9'10") | Broadloom, Walk-In Closet(s), 4 Pc Ensuite |
| Bedroom | Second | 2.97 × 2.74 m (9'9" × 9') | Broadloom, Closet, 4 Pc Ensuite |
Location
Location is approximate. See nearby homes on the map
Recent sales nearby
See what similar homes within 1 km sold for in the last year. Create a free account or sign in to see them.
The neighbourhood
Getting around Somewhat walkable
No subway, LRT or GO station within a short trip.
Within a 10-minute walk: 1 grocery store, 3 cafés and restaurants, 5 parks, 2 pharmacies. Nearest grocery: Longo's (750 m). Nearest park: Seabrook Park (150 m).
Schools nearby
Elementary
- Jean Steckle Public School
EQAO: Gr 6 reading 78%, math 50%9 min walk - Janet Metcalfe Public School
EQAO: Gr 6 reading 94%, math 55%11 min walk - Williamsburg Public School
EQAO: Gr 6 reading 94%, math 72%1.9 km - Blessed Sacrament Catholic Elementary School Catholic
EQAO: Gr 6 reading 80%, math 48%2.3 km
Secondary
- Huron Heights Secondary School
EQAO: Gr 9 math 61%, literacy test 88%2.2 km
EQAO: share of students meeting the provincial standard (2024–25). Ontario average: Gr 6 reading 86%, math 51%; Gr 9 math 55%; literacy test 83%.
Closest schools, not school zones. Check which school serves this address with the school board before relying on it.
Who lives here postal area N2R
- Owners / renters
- 80% / 20%
- Median household income
- $116,000
- Average age
- 32
- Children under 15
- 25%
- Homes
- 65% detached, 0% high-rise
- Commute by transit
- 3%
- Population
- 18,445
Languages spoken most at home besides English: Punjabi (Panjabi) 4.9%, Urdu 1.9%, Spanish 1.7%, Arabic 1.7%.
Safety
Crime Severity Index for Waterloo Region (Kitchener) police: 67 vs 57 for Ontario (2025).
Police-reported figures for the whole police service area, not this street. Rates use the area’s resident population.
Distances are approximate. Places © OpenStreetMap contributors. Neighbourhood figures: Statistics Canada, 2021 Census. School results: EQAO via Ontario Data Catalogue (Open Government Licence – Ontario). Crime Severity Index: Statistics Canada.
Living here
Commute
To downtown Kitchener: 7 km. Transit times · Driving times
Noise Nothing major nearby
No highway within 500 m, rail line within 300 m, or airport flight path nearby.
Distances from the map, not noise measurements. Visit at rush hour to judge for yourself.
Internet High-speed
50/10 Mbps or faster available here by cable, fibre or DSL (the federal high-speed target).
From the federal broadband map. Check exact speeds and providers for the address.
Roads, rail, airports and planned stations © OpenStreetMap contributors. Internet: Innovation, Science and Economic Development Canada, National Broadband Data.
Listed by EXP REALTY.
Listing information provided by PropTx Innovations Inc. and TRREB; deemed reliable but not guaranteed accurate by PropTx.
Similar homes nearby
See more in Kitchener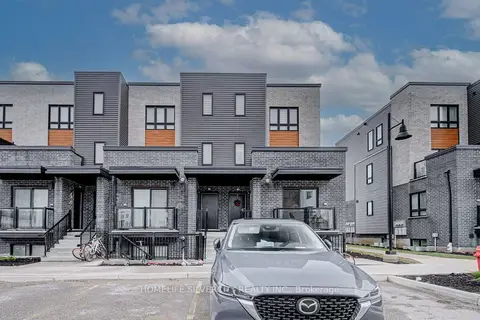
$435,000
2 bd1 ba1 pk800-899 ft²
235 Chapel Hill Drive #18
Kitchener
Condo Townhouse · MLS® X14089564 · HOMELIFE SILVERCITY REALTY INC.
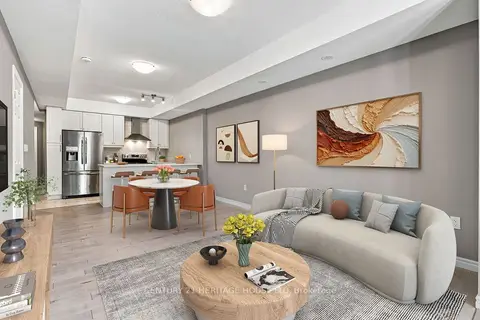 New
$435,000
2 bd2 ba1 pk900-999 ft²
12 Wheat Lane
Kitchener
Condo Townhouse · MLS® X14094512 · CENTURY 21 HERITAGE HOUSE LTD
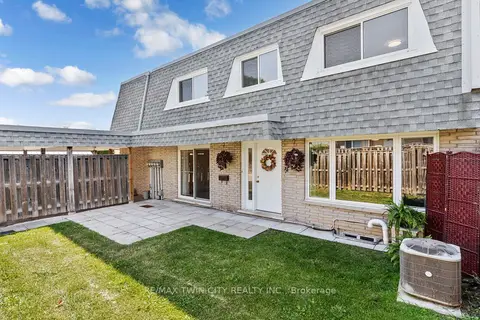
$439,900
3 bd2 ba1 pk1400-1599 ft²
14 Williamsburg Road 51
Kitchener
Condo Townhouse · MLS® X13782162 · RE/MAX TWIN CITY REALTY INC.
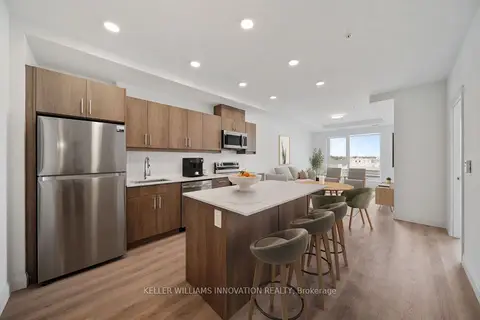
$439,999
Reduced $60,000
2 bd2 ba1 pk900-999 ft²
1333 Weber Street E 316
Kitchener
Condo Apartment · MLS® X13167982 · KELLER WILLIAMS INNOVATION REALTY
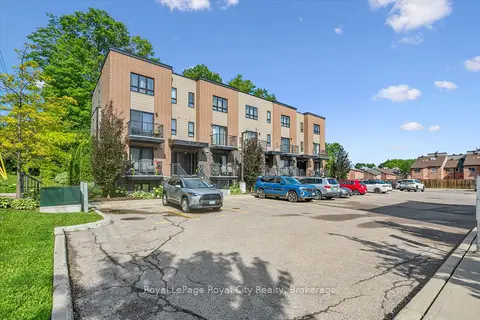
$429,900
2 bd1 ba1 pk700-799 ft²
190 Century Hill Drive C1
Kitchener
Condo Townhouse · MLS® X13524856 · Royal LePage Royal City Realty
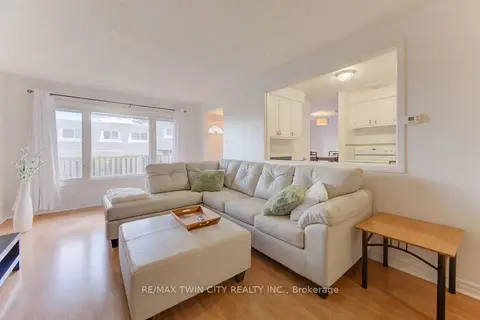
$429,900
3 bd2 ba1 pk1400-1599 ft²
14 Williamsburg Road 47
Kitchener
Condo Townhouse · MLS® X13705178 · RE/MAX TWIN CITY REALTY INC.
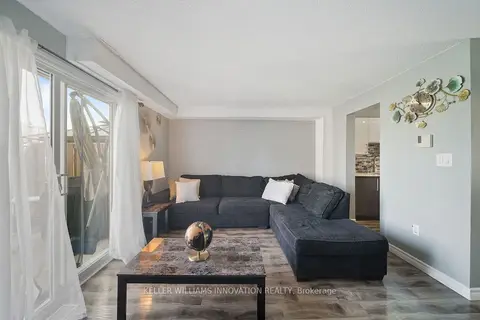
$429,000
Reduced $46,000
3 bd1 ba1 pk1000-1199 ft²
160 Rittenhouse Road 20
Kitchener
Condo Townhouse · MLS® X13054468 · KELLER WILLIAMS INNOVATION REALTY
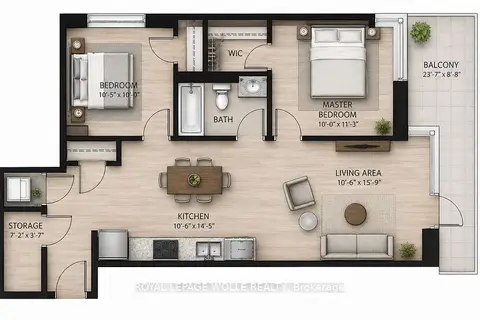
$429,000
2 bd1 ba1 pk800-899 ft²
100 Garment Street 902
Kitchener
Condo Apartment · MLS® X13161782 · ROYAL LEPAGE WOLLE REALTY