10 Wakelin Terrace
444 - Carlton/Bunting, St. Catharines, L2M 4K3
$674,900
Reduced $55,000 from $729,900
- 4 bedrooms
- 4 bathrooms
- 4 parking
- 1100-1500 sq ft
Listed 124 days ago · MLS® X13462152
About this home
Welcome to 10 Wakelin Terrace, a unique North End bungalow offering exceptional flexibility, thoughtful updates, and incredible outdoor lifestyle. Situated on a pie-shaped lot in a highly sought-after neighbourhood, this 3-bedroom, 3-bathroom home is just steps from excellent schools and within walking distance of shopping, restaurants, the Welland Canal Parkway Trail, parks, and everyday amenities. Inside, pride of ownership is evident. Brand-new flooring, a stunning 3-year-old kitchen, updated light fixtures, and added pot lights create a fresh, modern feel from the moment you enter. The spacious lower level offers endless possibilities with a large recreation room, an additional bathroom, a separate office/flex room, and plenty of space for a home gym, media room, or future bedroom. Even the utility room has been finished, showcasing the care and attention invested in this home. What truly sets this property apart is the fully finished detached building, formerly a two-car garage, now transformed into a self-contained one-bedroom suite complete with its own full bathroom (4th bath), and in-floor heating. Whether you're accommodating extended family, operating a home-based business, creating a private office, or seeking additional living space, this versatile bonus area is a rare find. The backyard is designed for making memories. A large four-season sunroom addition provides year-round enjoyment and includes a convenient bathroom for pool guests. Step outside to the newly created covered patio overlooking the beautifully maintained inground pool and yard-an ideal setting for entertaining family and friends all summer long. Completing the package is a stunning paver stone driveway with parking for six or more vehicles, delivering exceptional curb appeal and functionality. This is a rare opportunity to own a property that combines modern updates, and resort-style outdoor amenities in one of St. Catharines' great North End locations.
Details
- Type
- Detached
- Style
- Bungalow
- Age
- 51-99 years
- Size
- 1100-1500 sq ft
- Lot
- 55 × 103.8 ft
- Basement
- Full, Finished
- Garage
- Detached
- Kitchens
- 2
- Property tax
- $4,615 (2025)
- Neighbourhood
- 444 - Carlton/Bunting
- Municipality
- St. Catharines
- Price per sq ft
- $519 (about the same as detached houses in 444 - Carlton/Bunting)
Interior
- Bedrooms
- 4 above ground
- Bathrooms
- 1 × 3-piece, 2 × 4-piece, 1 × 2-piece
- Rooms
- 13 above ground
- Family room or den
- Yes
- Fireplace
- Natural Gas
- Features
- Floor Drain, Primary Bedroom - Main Floor, Storage, Water Heater Owned, Guest Accommodations, In-Law Capability, In-Law Suite
Heating, cooling and services
- Heating
- Forced Air, Gas
- Air conditioning
- Central Air
- Water and sewer
- Sewer
Building and exterior
- Style
- Bungalow
- Exterior
- Brick
- Roof
- Fibreglass Shingle
- Foundation
- Poured Concrete
- Age
- 51-99 years
- Faces
- West
- Pool
- Inground
Parking
- Garage spaces
- 2
- Total parking
- 4
Lot
- Size
- 55 × 103.8 ft
More
- Possession
- Flexible
- Cross street
- Bunting Rd. and Carlton St.
Rooms
| Room | Level | Size | Features |
|---|---|---|---|
| Recreation | Basement | 6.9 × 6.97 m (22'8" × 22'11") | |
| Bathroom | Basement | 2.33 × 1.72 m (7'8" × 5'8") | 3 Pc Bath |
| Other | Basement | 2.66 × 3.36 m (8'9" × 11') | |
| Laundry | Basement | 3.32 × 2.85 m (10'11" × 9'4") | |
| Sunroom | Main | 6.79 × 4 m (22'3" × 13'2") | |
| Bedroom | Main | 3.21 × 2.38 m (10'7" × 7'10") | |
| Bedroom 2 | Main | 3.31 × 3.32 m (10'10" × 10'11") | |
| Bedroom 3 | Main | 3.63 × 2.94 m (11'11" × 9'8") | |
| Bathroom | Main | 2.99 × 2.09 m (9'10" × 6'10") | 4 Pc Bath |
| Bathroom | Main | 0.97 × 1.73 m (3'2" × 5'8") | 2 Pc Bath |
| Great Room | Flat | 4.67 × 6 m (15'4" × 19'8") | |
| Bedroom 4 | Flat | 3.02 × 3.63 m (9'11" × 11'11") | |
| Bathroom | Flat | 1.8 × 2.37 m (5'11" × 7'9") | 4 Pc Bath |
Location
Location is approximate. See nearby homes on the map
Recent sales nearby
See what similar homes within 1 km sold for in the last year. Create a free account or sign in to see them.
The neighbourhood
Getting around Somewhat walkable
No subway, LRT or GO station within a short trip.
Within a 10-minute walk: 1 grocery store, 4 cafés and restaurants, 1 park, 4 pharmacies. Nearest grocery: FreshCo (900 m). Nearest park: Bermuda Park (450 m).
Schools nearby
Elementary
- Carleton Public School
EQAO: Gr 6 reading 90%, math 75%4 min walk - E. I. McCulley Public School
EQAO: Gr 6 reading 96%, math 76%7 min walk - Canadian Martyrs Catholic Elementary School Catholic
EQAO: Gr 6 reading 98%, math 71%12 min walk - Prince of Wales Public School
EQAO: Gr 6 reading 95%, math 77%1.3 km
Secondary
- Laura Secord Secondary School
EQAO: Gr 9 math 63%, literacy test 85%1.3 km - Holy Cross Catholic Secondary School Catholic
EQAO: Gr 9 math 55%, literacy test 80%1.7 km
EQAO: share of students meeting the provincial standard (2024–25). Ontario average: Gr 6 reading 86%, math 51%; Gr 9 math 55%; literacy test 83%.
Closest schools, not school zones. Check which school serves this address with the school board before relying on it.
Who lives here postal area L2M
- Owners / renters
- 64% / 36%
- Median household income
- $72,000
- Average age
- 45
- Children under 15
- 15%
- Homes
- 58% detached, 13% high-rise
- Commute by transit
- 3%
- Population
- 33,704
Languages spoken most at home besides English: Spanish 1.9%, Polish 0.8%, Italian 0.7%, Arabic 0.6%.
Flood and conservation No mapped hazard
Not inside a mapped flood plain or regulated area in Niagara Peninsula Conservation’s mapping.
Screening maps only. Ask the conservation authority for a property inquiry before relying on this.
Safety
Crime Severity Index for Niagara Region (St. Catharines) police: 54 vs 57 for Ontario (2025).
Police-reported figures for the whole police service area, not this street. Rates use the area’s resident population.
Distances are approximate. Places © OpenStreetMap contributors. Neighbourhood figures: Statistics Canada, 2021 Census. School results: EQAO via Ontario Data Catalogue (Open Government Licence – Ontario). Flood and regulation mapping: Niagara Peninsula Conservation open data. Crime Severity Index: Statistics Canada.
Living here
Commute
To Union Station (downtown Toronto): 53 km. Transit times · Driving times
Noise Nothing major nearby
No highway within 500 m, rail line within 300 m, or airport flight path nearby.
Distances from the map, not noise measurements. Visit at rush hour to judge for yourself.
Internet High-speed
50/10 Mbps or faster available here by cable, fibre or DSL (the federal high-speed target).
From the federal broadband map. Check exact speeds and providers for the address.
Roads, rail, airports and planned stations © OpenStreetMap contributors. Internet: Innovation, Science and Economic Development Canada, National Broadband Data.
Listed by ROYAL LEPAGE NRC REALTY.
Listing information provided by PropTx Innovations Inc. and TRREB; deemed reliable but not guaranteed accurate by PropTx.
Similar homes nearby
See more in St. Catharines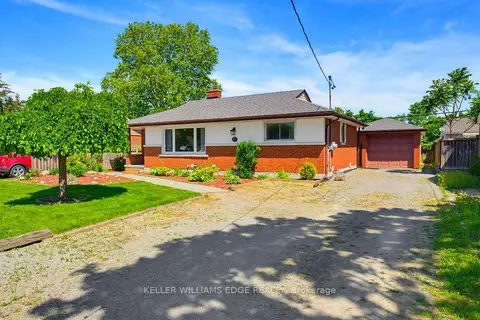
$649,900
2+2 bd2 ba5 pk700-1100 ft²
17 Broadmore Avenue
444 - Carlton/Bunting, St. Catharines
Detached · MLS® X13740814 · KELLER WILLIAMS EDGE REALTY
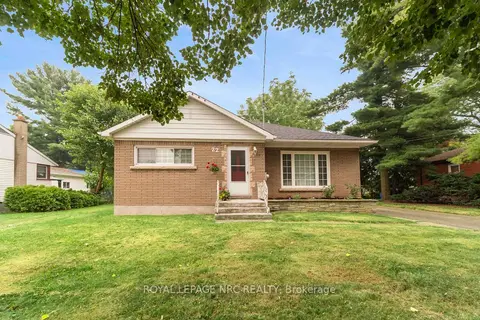
$649,000
Reduced $25,900
2+2 bd2 ba4 pk700-1100 ft²
22 Dunblane Avenue
444 - Carlton/Bunting, St. Catharines
Detached · MLS® X13567236 · ROYAL LEPAGE NRC REALTY
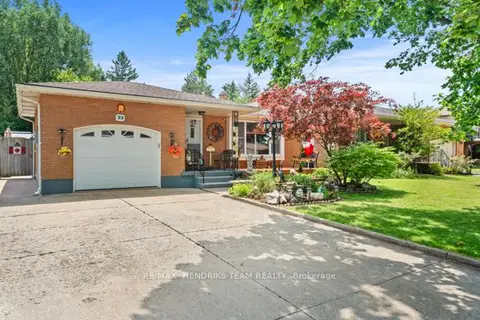
$709,900
Reduced $40,000
3+1 bd2 ba5 pk1100-1500 ft²
33 Meadowbrook Crescent
444 - Carlton/Bunting, St. Catharines
Detached · MLS® X13737302 · RE/MAX HENDRIKS TEAM REALTY
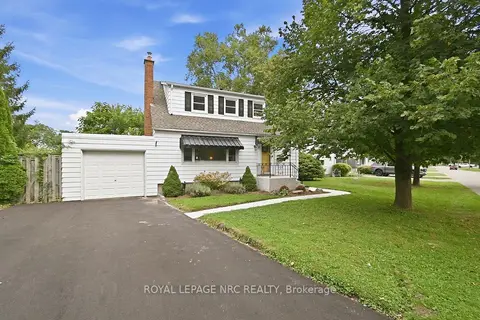
$635,000
3+1 bd2 ba5 pk1100-1500 ft²
17 Winston Road
444 - Carlton/Bunting, St. Catharines
Detached · MLS® X13859406 · ROYAL LEPAGE NRC REALTY
$629,900
Reduced $20,000
3 bd3 ba4 pk1100-1500 ft²
18 Jubilee Drive
444 - Carlton/Bunting, St. Catharines
Detached · MLS® X13755286 · LPT REALTY
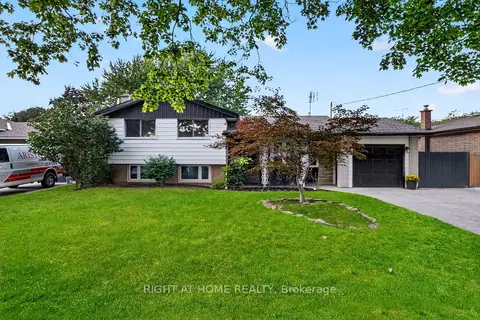
$739,000
Reduced $50,900
3+1 bd2 ba5 pk1100-1500 ft²
19 Brentwood Drive
444 - Carlton/Bunting, St. Catharines
Detached · MLS® X13787418 · RIGHT AT HOME REALTY
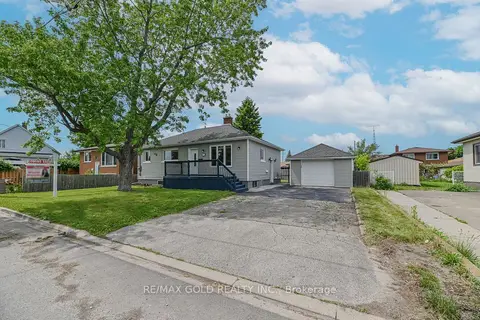
$599,000
Reduced $40,000
2+2 bd2 ba7 pk700-1100 ft²
3 Myrtle Avenue S
444 - Carlton/Bunting, St. Catharines
Duplex · MLS® X13610594 · RE/MAX GOLD REALTY INC.
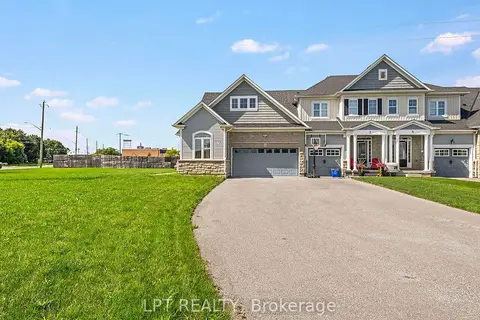
$759,000
3+2 bd4 ba10 pk1500-2000 ft²
1 Dorchester Boulevard S
444 - Carlton/Bunting, St. Catharines
Att/Row/Townhouse · MLS® X13851874 · LPT REALTY