10 Symphony Court
Lynhurst, Central Elgin, N5P 4K1
$699,999
- 2+1 bedrooms
- 2 bathrooms
- 3 parking
- 1100-1500 sq ft
Listed 19 days ago · MLS® X13845226
About this home
Welcome to 10 Symphony Court, a truly exceptional property where beauty, comfort, and versatility come together. From the moment you arrive, the impressive street presence and unusually wide frontage immediately set this home apart. The spectacular curb appeal is enhanced by breathtaking gardens, thoughtfully designed and meticulously maintained to create a colourful private oasis.Surrounded by lush landscaping, vibrant blooms, and mature plantings, the outdoor spaces offer a peaceful retreat to enjoy morning coffee, summer gatherings, or simply the beauty of your own backyard sanctuary. Every season brings something new to admire. Inside the home continues to impress with spacious, welcoming living areas designed for both everyday comfort and entertaining. Pride of ownership is evident throughout, with a thoughtful balance of elegance and functionality. A standout feature is the incredible granny suite, offering exceptional flexibility for extended family, multi-generational living, guests, or potential income. At its heart is a remarkably large kitchen featuring abundant cabinetry, expansive counter space, and plenty of room for family and friends to gather.This unique property offers impressive extra-wide street frontage, spectacular gardens, outstanding curb appeal, a beautifully maintained home, and an exceptional granny suite with private living space. Move-in ready and located in a sought-after hamlet of Lynhurst outside of St. Thomas, it provides incredible flexibility for today's lifestyle. 10 Symphony Drive is more than a home - it's a lifestyle. With beautiful surroundings, generous living spaces, and incredible versatility, this distinctive property offers a rare opportunity to enjoy comfort, character, and timeless appeal both inside and out.
Details
- Type
- Detached
- Style
- Bungalow-Raised
- Age
- 16-30 years
- Size
- 1100-1500 sq ft
- Lot
- 58.85 × 112.96 ft
- Basement
- Finished
- Garage
- Attached
- Kitchens
- 2
- Property tax
- $4,411 (2025)
- Neighbourhood
- Lynhurst
- Municipality
- Central Elgin
- Price per sq ft
- $538 (12% above detached houses in Central Elgin, $480)
Interior
- Bedrooms
- 2 above ground + 1 below
- Bathrooms
- 1 × 4-piece (main), 1 × 3-piece (lower)
- Kitchens
- 2 (1 below ground)
- Rooms
- 6 above ground + 4 below
- Family room or den
- Yes
- Fireplace
- No
- Features
- Auto Garage Door Remote, In-Law Suite, Primary Bedroom - Main Floor
Heating, cooling and services
- Heating
- Forced Air, Gas
- Air conditioning
- Central Air
- Water and sewer
- Sewer
Building and exterior
- Style
- Bungalow-Raised
- Exterior
- Brick, Vinyl Siding
- Roof
- Asphalt Shingle
- Foundation
- Poured Concrete
- Age
- 16-30 years
- Faces
- South
- Outdoor
- Patio, Deck, Shed, Fence - Full
Parking
- Garage spaces
- 1.5
- Total parking
- 3
- Driveway and parking
- Private
Lot
- Size
- 58.85 × 112.96 ft (irregular)
More
- Possession
- Flexible
- Nearby
- Place Of Worship
- Cross street
- Wellington Road/Crescent Ave
Rooms
| Room | Level | Size | Features |
|---|---|---|---|
| Kitchen | Main | 3.48 × 3.35 m (11'5" × 11') | Sliding Doors, W/O To Deck |
| Dining Room | Main | 2.21 × 3.35 m (7'3" × 11') | W/O To Deck, Sliding Doors |
| Other | Main | 4.59 × 2.92 m (15'1" × 9'7") | |
| Foyer | Main | ||
| Family Room | Main | 5.79 × 4.87 m (19' × 16') | |
| Primary Bedroom | Main | 3.86 × 4.48 m (12'8" × 14'8") | |
| Bedroom 2 | Main | 3.89 × 3.07 m (12'9" × 10'1") | |
| Foyer | In Between | 5.79 × 3.54 m (19' × 11'7") | |
| Kitchen | Lower | 3.82 × 4.18 m (12'6" × 13'9") | |
| Living Room | Lower | 5.6 × 7.54 m (18'4" × 24'9") | |
| Bedroom 3 | Lower | 5.37 × 3.86 m (17'7" × 12'8") | |
| Bedroom 3 | Lower | 5.37 × 3.86 m (17'7" × 12'8") | |
| Laundry | Lower | 4.05 × 3.4 m (13'3" × 11'2") | |
| Utility Room | Lower | ||
| Bathroom | Main | 2.74 × 1.66 m (9' × 5'5") | 4 Pc Bath |
| Bathroom | Lower | 3.82 × 1.67 m (12'6" × 5'6") | 3 Pc Bath |
History of this address
2 earlier listings at this address, with sold and leased prices. Create a free account or sign in to see them.
Location
Location is approximate. See nearby homes on the map
Recent sales nearby
See what similar homes within 1 km sold for in the last year. Create a free account or sign in to see them.
The neighbourhood
Getting around Somewhat walkable
No subway, LRT or GO station within a short trip.
Within a 10-minute walk: 1 grocery store, 2 cafés and restaurants, 2 parks. Nearest grocery: Foodland (900 m). Nearest park: Cowan Park (600 m).
Schools nearby
Elementary
- Monsignor Morrison Catholic School Catholic
EQAO: Gr 6 reading 75%, math 30%2.1 km - June Rose Callwood Public School
EQAO: Gr 6 reading 74%, math 18%2.2 km - Lockes Public School
EQAO: Gr 6 reading 78%, math 37%2.3 km
Secondary
- Arthur Voaden Secondary School
EQAO: Gr 9 math 27%, literacy test 48%1.7 km - Balaclava Street Adult Learning Centre2.0 km
EQAO: share of students meeting the provincial standard (2024–25). Ontario average: Gr 6 reading 86%, math 51%; Gr 9 math 55%; literacy test 83%.
Closest schools, not school zones. Check which school serves this address with the school board before relying on it.
Who lives here postal area N5P
- Owners / renters
- 68% / 32%
- Median household income
- $77,500
- Average age
- 42
- Children under 15
- 17%
- Homes
- 69% detached, 6% high-rise
- Commute by transit
- 0%
- Population
- 21,081
Languages spoken most at home besides English: Polish 0.2%, Vietnamese 0.2%, Spanish 0.2%, Gujarati 0.1%.
Distances are approximate. Places © OpenStreetMap contributors. Neighbourhood figures: Statistics Canada, 2021 Census. School results: EQAO via Ontario Data Catalogue (Open Government Licence – Ontario).
Living here
Commute
To downtown London: 22 km. Transit times · Driving times
Noise 1 source nearby
- 🚆 Rail line (Paynes Spur)300 m
Distances from the map, not noise measurements. Visit at rush hour to judge for yourself.
Internet High-speed
50/10 Mbps or faster available here by cable, fibre or DSL (the federal high-speed target).
From the federal broadband map. Check exact speeds and providers for the address.
Roads, rail, airports and planned stations © OpenStreetMap contributors. Internet: Innovation, Science and Economic Development Canada, National Broadband Data.
Listed by BLUE FOREST REALTY INC..
Listing information provided by PropTx Innovations Inc. and TRREB; deemed reliable but not guaranteed accurate by PropTx.
Similar homes nearby
See more in Central Elgin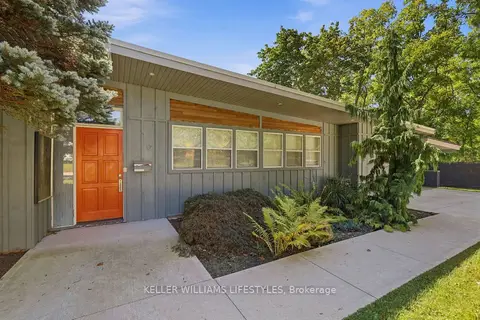
$649,900
3 bd1 ba4 pk1100-1500 ft²
12 Battram Street
Lynhurst, Central Elgin
Detached · MLS® X13827836 · KELLER WILLIAMS LIFESTYLES
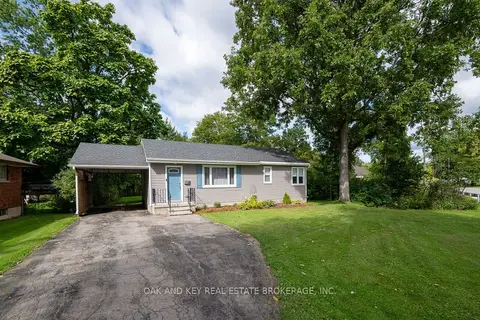
$574,900
Reduced $25,000
3 bd1 ba7 pk1500-2000 ft²
102 Crescent Avenue
Lynhurst, Central Elgin
Detached · MLS® X13784672 · OAK AND KEY REAL ESTATE BROKERAGE, INC.
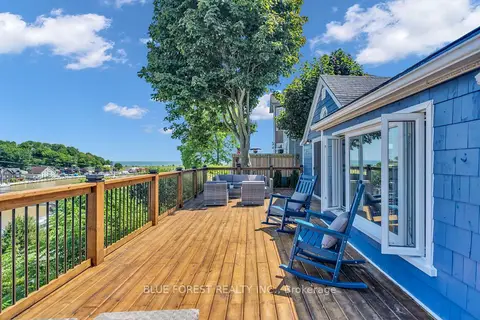
$699,900
2 bd1 ba5 pk700-1100 ft²
213 William Street
Port Stanley, Central Elgin
Detached · MLS® X13787252 · BLUE FOREST REALTY INC.
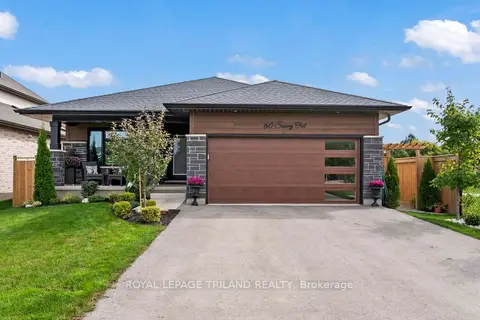
$699,900
2+2 bd3 ba6 pk1100-1500 ft²
60 SNOWY OWL Trail
Rural Central Elgin, Central Elgin
Detached · MLS® X13814190 · ROYAL LEPAGE TRILAND REALTY
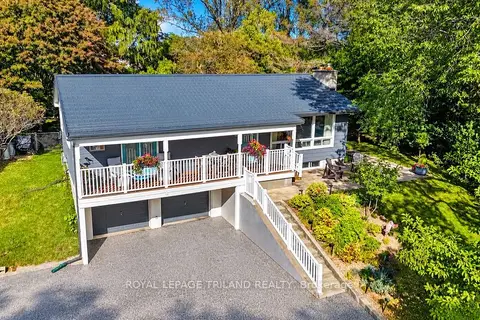
$699,900
2+1 bd2 ba8 pk1100-1500 ft²
245 Currie Boulevard
Port Stanley, Central Elgin
Detached · MLS® X13871244 · ROYAL LEPAGE TRILAND REALTY
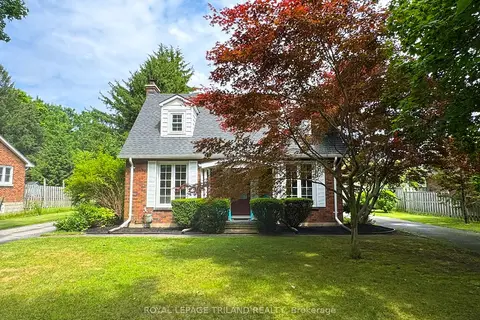
$685,000
3 bd2 ba22 pk1100-1500 ft²
357 Sunset Drive
Rural Central Elgin, Central Elgin
Detached · MLS® X13784948 · ROYAL LEPAGE TRILAND REALTY
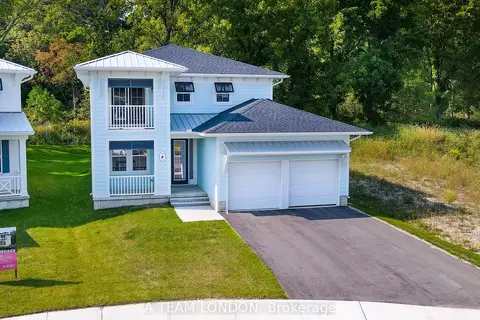
$719,900
Reduced $20,000
4 bd3 ba4 pk2000-2500 ft²
93 The Promenade
Port Stanley, Central Elgin
Detached · MLS® X12747536 · BLUE FOREST REALTY INC.
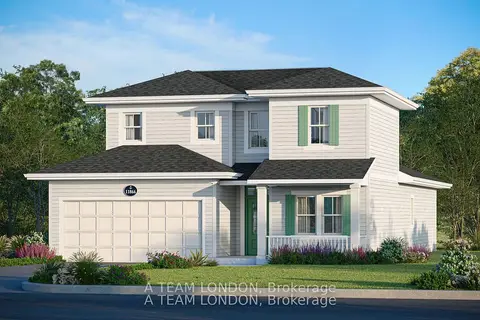
$675,900
Reduced $64,000
3 bd3 ba4 pk2000-2500 ft²
18 Harbour Way
Port Stanley, Central Elgin
Detached · MLS® X12677392 · BLUE FOREST REALTY INC.