10 Skiff Cove Road
Wellington Ward, Prince Edward County, K0K 3L0
$1,398,000
- 4 bedrooms
- 3 bathrooms
- 5 parking
- 2500-3000 sq ft
Listed 89 days ago · MLS® X13600028
About this home
Welcome to #10 Skiff Cove, one of the most beautiful homes on one of Prince Edward County's most picturesque streets. Nestled on a quiet cul-de-sac just minutes from the heart of Wellington, this distinguished executive residence offers timeless charm, exceptional privacy, and lovely views of Lake Ontario. Designed with a classic center hall floor plan, this elegant home stands proudly in the neighborhood, surrounded by beautifully landscaped gardens and mature cedar hedges that create a private, tranquil setting. With four spacious bedrooms and three well-appointed bathrooms, there is ample room for family, grandchildren and guests to relax in comfort. The inviting wrap around porch is the perfect place to enjoy your morning coffee or unwind with a glass of wine while taking in the gentle summer breeze. Inside, abundant natural light fills the gracious living and dining rooms, as well as the charming den, creating warm and welcoming spaces throughout. The beautifully appointed chef's kitchen is the heart of the home, designed for both everyday living and effortless entertaining. Pride of ownership is evident in every detail. Whether you're seeking a full-time residence or an exceptional County retreat, this remarkable property offers an enviable combination of luxury, character, and privacy. Just a short walk or drive brings you to Wellington's vibrant downtown, where you'll find acclaimed restaurants, boutique shopping, the Drake Devonshire, wineries, beaches, and everything that makes Prince Edward County one of Ontario's most sought-after destinations.
Details
- Type
- Detached
- Style
- 2-Storey
- Age
- 31-50 years
- Size
- 2500-3000 sq ft
- Lot
- 211.12 × 110.06 ft
- Basement
- Crawl Space
- Garage
- Attached
- Kitchens
- 1
- Property tax
- $5,612 (2026)
- Neighbourhood
- Wellington Ward
- Municipality
- Prince Edward County
- Price per sq ft
- $508 (20% above detached houses in Wellington Ward, $422)
Interior
- Bedrooms
- 4 above ground
- Bathrooms
- 1 × 3-piece (main), 1 × 5-piece (second), 1 × 5-piece (second)
- Rooms
- 15 above ground + 1 below
- Family room or den
- Yes
- Fireplace
- Electric, Natural Gas
- Features
- Air Exchanger, Auto Garage Door Remote, Built-In Oven, Central Vacuum, Countertop Range, ERV/HRV, Generator - Full, Storage, Water Heater Owned, Water Meter
Heating, cooling and services
- Heating
- Forced Air, Gas
- Air conditioning
- Central Air
- Water and sewer
- Septic
Building and exterior
- Style
- 2-Storey
- Exterior
- Vinyl Siding
- Roof
- Asphalt Shingle
- Foundation
- Concrete
- Age
- 31-50 years
- Faces
- North
- Outdoor
- Deck, Landscaped, Privacy, Porch, Year Round Living, Shed
Parking
- Garage spaces
- 2
- Total parking
- 5
- Driveway and parking
- Private Double
Lot
- Size
- 211.12 × 110.06 ft (irregular)
- Acreage
- < .50
More
- Possession
- TBD
- Nearby
- Beach, Cul de Sac/Dead End, Golf, Hospital, Lake Access, School
- Cross street
- Skiff Cove Road & Wellington Main Street / Skiff Cove Road & Prince Edward Drive
Rooms
| Room | Level | Size | Features |
|---|---|---|---|
| Kitchen | Main | 3.34 × 3.64 m (10'11" × 11'11") | Hardwood Floor, Open Concept, Centre Island |
| Living Room | Main | 4.13 × 5.71 m (13'7" × 18'9") | Fireplace, French Doors |
| Dining Room | Main | 4.6 × 3.05 m (15'1" × 10') | Hardwood Floor, W/O To Deck, Window |
| Breakfast | Main | 2.43 × 2.76 m (8' × 9'1") | Hardwood Floor |
| Family Room | Main | 5.14 × 3.64 m (16'10" × 11'11") | Hardwood Floor, Fireplace, Sliding Doors |
| Office | Main | 4.11 × 3.06 m (13'6" × 10') | Window, B/I Shelves, French Doors |
| Bathroom | Main | 2.54 × 1.51 m (8'4" × 4'11") | 3 Pc Bath |
| Primary Bedroom | Second | 5.59 × 5.93 m (18'4" × 19'5") | Walk-In Closet(s), 5 Pc Ensuite, Ceiling Fan(s) |
| Bedroom 2 | Second | 3.63 × 3.08 m (11'11" × 10'1") | Ceiling Fan(s) |
| Bedroom 3 | Second | 3.03 × 4.1 m (9'11" × 13'5") | Ceiling Fan(s) |
| Bedroom 4 | Second | 3.03 × 4.11 m (9'11" × 13'6") | Ceiling Fan(s), Double Closet |
| Bathroom | Second | 2.55 × 2.65 m (8'4" × 8'8") | 5 Pc Bath |
| Bathroom | Second | 4.95 × 4.1 m (16'3" × 13'5") | 5 Pc Ensuite, Tile Floor |
| Other | Second | 1.99 × 2.54 m (6'6" × 8'4") | Walk-In Closet(s) |
Location
Location is approximate. See nearby homes on the map
Recent sales nearby
See what similar homes within 1 km sold for in the last year. Create a free account or sign in to see them.
The neighbourhood
Getting around Car-dependent
No subway, LRT or GO station within a short trip.
Within a 10-minute walk: no grocery stores, 0 cafés and restaurants, 0 parks.
Schools nearby
Elementary
- C M L Snider Elementary School
EQAO: Gr 6 reading 97%, math 59%2.0 km
EQAO: share of students meeting the provincial standard (2024–25). Ontario average: Gr 6 reading 86%, math 51%; Gr 9 math 55%; literacy test 83%.
Closest schools, not school zones. Check which school serves this address with the school board before relying on it.
Who lives here postal area K0K
- Owners / renters
- 86% / 14%
- Median household income
- $83,000
- Average age
- 47
- Children under 15
- 14%
- Homes
- 90% detached, 0% high-rise
- Commute by transit
- 0%
- Population
- 115,850
Languages spoken most at home besides English: German 0.2%, Spanish 0.1%, Mandarin 0.1%, Korean 0.1%.
Distances are approximate. Places © OpenStreetMap contributors. Neighbourhood figures: Statistics Canada, 2021 Census. School results: EQAO via Ontario Data Catalogue (Open Government Licence – Ontario).
Living here
Commute
Noise Nothing major nearby
No highway within 500 m, rail line within 300 m, or airport flight path nearby.
Distances from the map, not noise measurements. Visit at rush hour to judge for yourself.
Internet High-speed
50/10 Mbps or faster available here by cable, fibre or DSL (the federal high-speed target).
From the federal broadband map. Check exact speeds and providers for the address.
Roads, rail, airports and planned stations © OpenStreetMap contributors. Internet: Innovation, Science and Economic Development Canada, National Broadband Data.
Listed by Royal Lepage Proalliance Realty.
Listing information provided by PropTx Innovations Inc. and TRREB; deemed reliable but not guaranteed accurate by PropTx.
Similar homes nearby
See more in Prince Edward County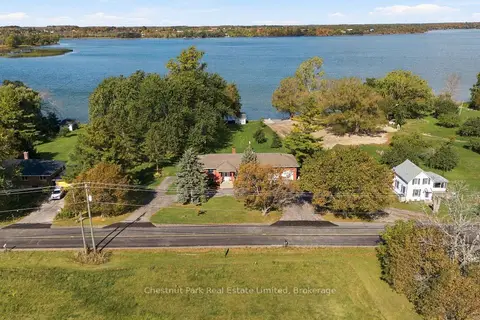
$1,395,000
3+3 bd3 ba10 pk1100-1500 ft²
2643 County Rd 13
South Marysburg Ward, Prince Edward County
Detached · MLS® X14081058 · Chestnut Park Real Estate Limited
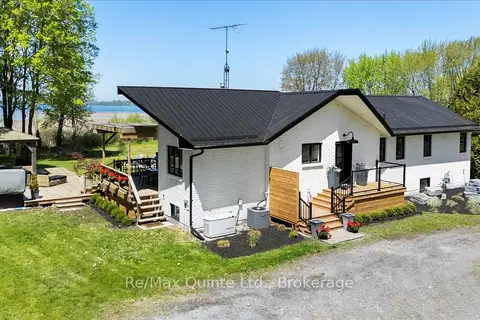
$1,417,000
4+2 bd3 ba8 pk1100-1500 ft²
1406 County Road 12
Hallowell Ward, Prince Edward County
Detached · MLS® X13169974 · Re/Max Quinte Ltd.
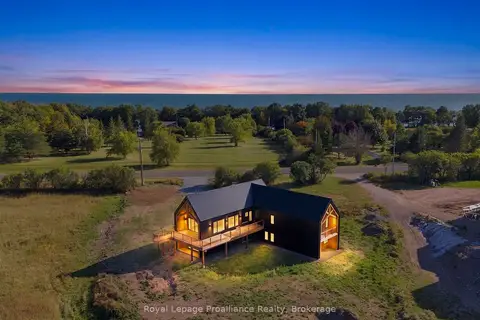
$1,375,000
Reduced $75,000
1+2 bd3 ba10 pk3000-3500 ft²
1150 County Road 20
Hillier Ward, Prince Edward County
Detached · MLS® X13846280 · Royal Lepage ProAlliance Realty
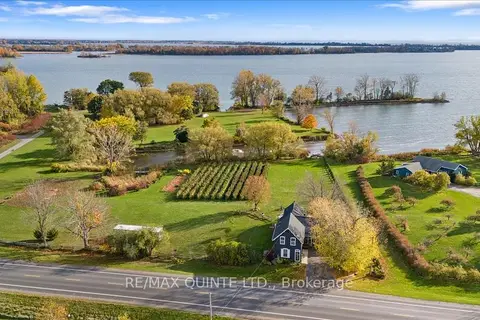
$1,350,000
Reduced $49,000
2 bd2 ba6 pk1500-2000 ft²
15775 Loyalist Parkway
Hallowell Ward, Prince Edward County
Detached · MLS® X13070760 · Re/Max Quinte Ltd.
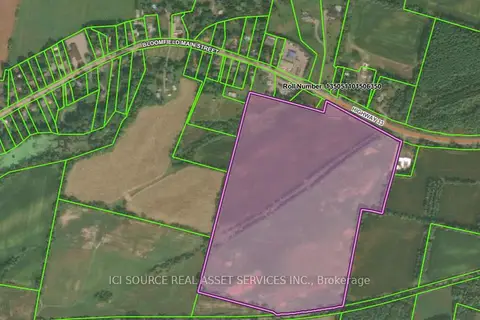
$1,350,000
0 bd0 ba
1 Main Street
Hallowell Ward, Prince Edward County
Vacant Land · MLS® X13136620 · ICI SOURCE REAL ASSET SERVICES INC.
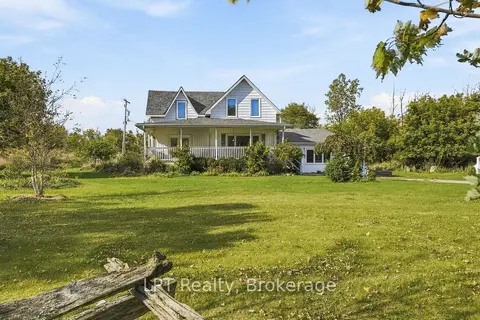
$1,350,000
5 bd2 ba10 pk2500-3000 ft²
3857 County 8 Road
North Marysburg Ward, Prince Edward County
Farm · MLS® X13886540 · LPT Realty
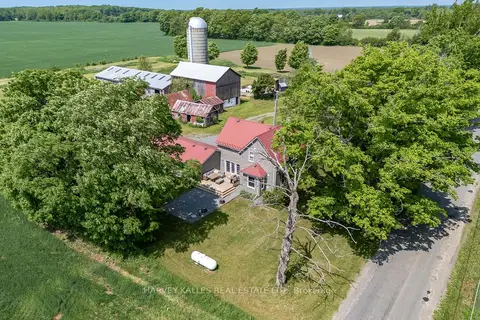
$1,349,000
6 bd7 ba12 pk2000-2500 ft²
182 Marisett Road
Athol Ward, Prince Edward County
Detached · MLS® X13610992 · Harvey Kalles Real Estate Ltd.
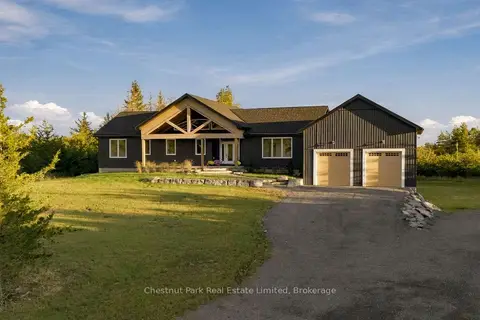
$1,449,000
Reduced $100,000
3+2 bd4 ba9 pk3500-5000 ft²
2621 Victoria Road
Ameliasburg Ward, Prince Edward County
Detached · MLS® X13622552 · Chestnut Park Real Estate Limited