10 Magazine Street
Penetanguishene, Penetanguishene, L9M 0W6
$1,089,000
- 4 bedrooms
- 4 bathrooms
- 4 parking
- 2500-3000 sq ft
Listed 21 days ago · MLS® S13841548
Open house
- Saturday, October 24 at 12:00 p.m. to 2:00 p.m. Add to calendar
About this home
New Price! Model Home. Stunning Detached home on premium pie-shaped with water views from almost every window. Executive Waterfront Community at Champlain Shores walking distance to the historical Town of Penetanguishene. Loaded with upgrades and extras; 9' Ceilings, 7 1/2" baseboards, oak staircase, upgraded hardwood throughout, porcelain tiles, quartz counters, gourmet kitchen with centre island and walk-in pantry. Upgraded with additional square footage including 4th bedroom and 3-piece bathroom with luxury finishes perfect as a guest suite or additional family space. Two walk-outs to covered deck with water views. Full basement with roughed in 3-piece bath and plenty of above ground windows with views of the water. Oversized garage with space for pick up and large SUV. Walk to Town of Penetanguishene for shopping and dining, 8 minutes to Midland, 35 minutes to Barrie, 90 minutes to Pearson Airport. Close to Awenda Provincial Park, bike trails at your door with miles to explore on Tiny Rail Trail and beyond. Hike Simcoe Forest Tracts nearby. Play golf or pickle ball. Enjoy some of the best boating in Ontario; 30,000 Island Archipelago offers endless opportunities. Drop your kayak or paddle board in the Bay for a sunset ride over to Discovery Harbour. Enjoy a more relaxed pace of life in a smaller community of friendly residents, abundant recreational options year round yet within minutes of all amenities including Georgian Bay General Hospital, medical clinics, library, curling & skating rinks, big box stores and more. . ***HST Exempt for qualified buyers. List price reflects the HST exemption***
Details
- Type
- Detached
- Style
- 2-Storey
- Age
- New
- Size
- 2500-3000 sq ft
- Lot
- 31.36 × 129.29 ft
- Basement
- Full, Unfinished
- Garage
- Attached
- Kitchens
- 1
- Property tax
- $915 (2025)
- Neighbourhood
- Penetanguishene
- Municipality
- Penetanguishene
- Price per sq ft
- $396 (18% below detached houses in Penetanguishene, $481)
Interior
- Bedrooms
- 4 above ground
- Bathrooms
- 1 × 5-piece (main), 1 × 2-piece (main), 1 × 4-piece (second), 1 × 3-piece (second)
- Rooms
- 11 above ground
- Family room or den
- Yes
- Fireplace
- No
- Features
- Auto Garage Door Remote, Carpet Free, Primary Bedroom - Main Floor, Sump Pump
Heating, cooling and services
- Heating
- Forced Air, Gas
- Air conditioning
- Central Air
- Water and sewer
- Sewer
Building and exterior
- Style
- 2-Storey
- Exterior
- Stone
- Roof
- Fibreglass Shingle, Asphalt Shingle
- Foundation
- Poured Concrete
- Age
- New
- Faces
- South
- Outdoor
- Deck, Porch
- Waterfront
- WaterfrontCommunity
Parking
- Garage spaces
- 2
- Total parking
- 4
- Driveway and parking
- Private Double
Lot
- Size
- 31.36 × 129.29 ft (pie)
More
- Possession
- 60 Days/TBA
- Nearby
- Golf, Hospital, Lake Access, Library, Park
- Cross street
- Fox/Quarry
Rooms
| Room | Level | Size | Features |
|---|---|---|---|
| Foyer | Main | 4 × 2.3 m (13'1" × 7'7") | Hardwood Floor, Double Closet, Picture Window |
| Kitchen | Main | 5.25 × 4.2 m (17'3" × 13'9") | Centre Island, Pantry, Quartz Counter |
| Dining Room | Main | 6.1 × 5.35 m (20' × 17'7") | Hardwood Floor, Overlooks Living, Open Concept |
| Living Room | Main | 6.1 × 5.35 m (20' × 17'7") | Hardwood Floor, Overlooks Family, Combined w/Dining |
| Family Room | Main | 5.3 × 3.15 m (17'5" × 10'4") | Hardwood Floor, W/O To Deck, Open Concept |
| Primary Bedroom | Main | 4.55 × 4.4 m (14'11" × 14'5") | Hardwood Floor, 5 Pc Ensuite, Walk-In Closet(s) |
| Bedroom 2 | Second | 4.87 × 3 m (16' × 9'10") | Hardwood Floor, Double Closet, Overlook Water |
| Bedroom 3 | Second | 3.75 × 3.3 m (12'4" × 10'10") | Hardwood Floor, Double Closet |
| Bedroom 4 | Second | 5.5 × 3.1 m (18'1" × 10'2") | Hardwood Floor, Double Closet, 3 Pc Bath |
| Loft | Second | 5.3 × 3.15 m (17'5" × 10'4") | Hardwood Floor, Overlook Water, Overlooks Family |
| Laundry | Main | 3 × 2.25 m (9'10" × 7'5") | Porcelain Floor, Quartz Counter, Access To Garage |
History of this address
2 earlier listings at this address, with sold and leased prices. Create a free account or sign in to see them.
Location
Location is approximate. See nearby homes on the map
Recent sales nearby
See what similar homes within 1 km sold for in the last year. Create a free account or sign in to see them.
The neighbourhood
Getting around Car-dependent
No subway, LRT or GO station within a short trip.
Within a 10-minute walk: no grocery stores, 0 cafés and restaurants, 1 park. Nearest park: Gendron Park (900 m).
Schools nearby
Elementary
- École élémentaire catholique Saint-Louis Catholic · French19 min walk
- Burkevale Protestant Separate School
EQAO: Gr 6 reading 89%, math 57%1.2 km - James Keating Public School
EQAO: Gr 6 reading 72%, math 37%1.6 km - St. Ann's Separate School Catholic
EQAO: Gr 6 reading 92%, math 25%1.9 km
Secondary
- North Simcoe Learning Centre2.1 km
EQAO: share of students meeting the provincial standard (2024–25). Ontario average: Gr 6 reading 86%, math 51%; Gr 9 math 55%; literacy test 83%.
Closest schools, not school zones. Check which school serves this address with the school board before relying on it.
Who lives here postal area L9M
- Owners / renters
- 83% / 17%
- Median household income
- $76,000
- Average age
- 49
- Children under 15
- 11%
- Homes
- 80% detached
- Commute by transit
- 1%
- Population
- 16,607
Languages spoken most at home besides English: Polish 0.5%, Russian 0.3%, Gujarati 0.1%, Ojibway 0.1%.
Safety
Crime Severity Index for Southern Georgian Bay (Penetanguishene) (OPP): 54 vs 57 for Ontario (2025).
Police-reported figures for the whole police service area, not this street. Rates use the area’s resident population.
Distances are approximate. Places © OpenStreetMap contributors. Neighbourhood figures: Statistics Canada, 2021 Census. School results: EQAO via Ontario Data Catalogue (Open Government Licence – Ontario). Crime Severity Index: Statistics Canada.
Living here
Commute
Noise Nothing major nearby
No highway within 500 m, rail line within 300 m, or airport flight path nearby.
Distances from the map, not noise measurements. Visit at rush hour to judge for yourself.
Internet High-speed
50/10 Mbps or faster available here by cable, fibre or DSL (the federal high-speed target).
From the federal broadband map. Check exact speeds and providers for the address.
Roads, rail, airports and planned stations © OpenStreetMap contributors. Internet: Innovation, Science and Economic Development Canada, National Broadband Data.
Listed by ROYAL LEPAGE REALTY PLUS.
Listing information provided by PropTx Innovations Inc. and TRREB; deemed reliable but not guaranteed accurate by PropTx.
Similar homes nearby
See more in Penetanguishene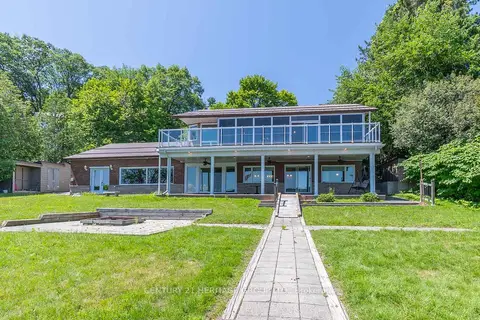
$1,099,900
Reduced $150,000
1+2 bd3 ba11 pk700-1100 ft²
405 Champlain Road
Penetanguishene, Penetanguishene
Detached · MLS® S13646934 · CENTURY 21 HERITAGE GROUP LTD.
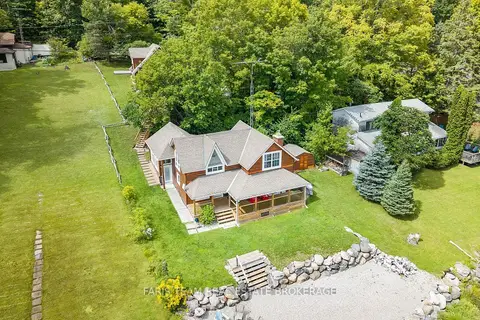
$1,099,900
3 bd2 ba6 pk1500-2000 ft²
375 Champlain Road
Penetanguishene, Penetanguishene
Detached · MLS® S13722636 · FARIS TEAM REAL ESTATE BROKERAGE
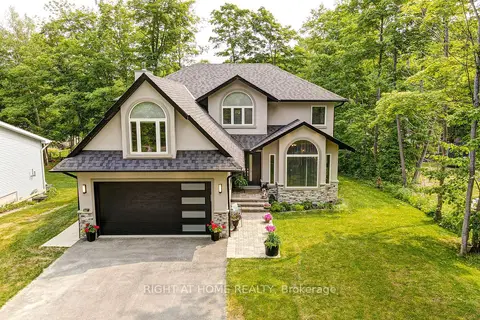
$999,999
5+1 bd4 ba8 pk2000-2500 ft²
77 Polish Avenue
Penetanguishene, Penetanguishene
Detached · MLS® S13056342 · RIGHT AT HOME REALTY
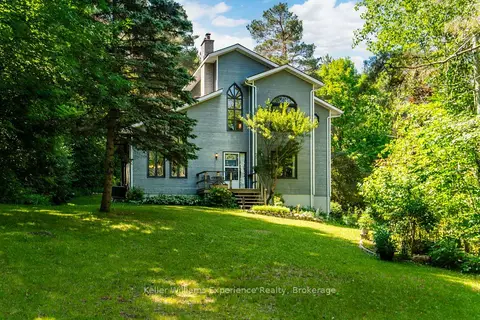
$949,900
Reduced $100,000
3+1 bd3 ba8 pk1500-2000 ft²
122 Poyntz Street
Penetanguishene, Penetanguishene
Detached · MLS® S13706560 · Keller Williams Experience Realty
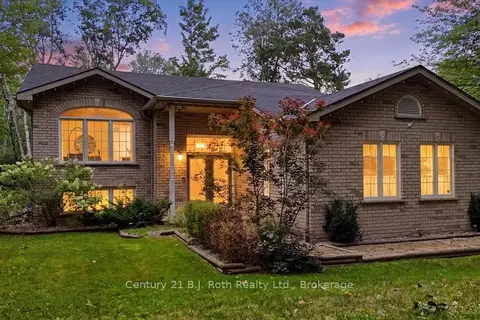
$924,000
Reduced $25,000
2+1 bd4 ba12 pk1500-2000 ft²
1439 Chapman Road
Penetanguishene, Penetanguishene
Detached · MLS® S13595034 · Century 21 B.J. Roth Realty Ltd.
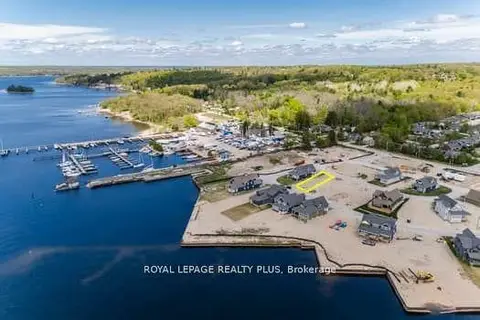
$909,000
3 bd3 ba4 pk2000-2500 ft²
34 Magazine Street
Penetanguishene, Penetanguishene
Detached · MLS® S13848990 · ROYAL LEPAGE REALTY PLUS
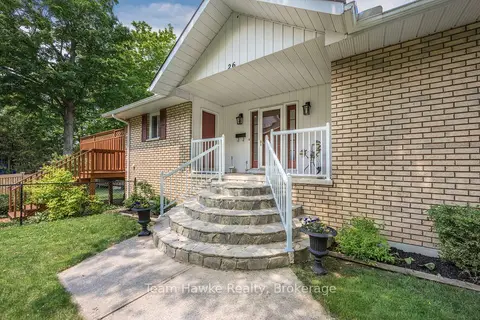
$899,900
2+2 bd3 ba7 pk1500-2000 ft²
26 Jury Drive
Penetanguishene, Penetanguishene
Detached · MLS® S13756260 · Team Hawke Realty