122 Poyntz Street
Penetanguishene, Penetanguishene, L9M 1P4
$949,900
Reduced $100,000 from $1,049,900
- 3+1 bedrooms
- 3 bathrooms
- 8 parking
- 1500-2000 sq ft
Listed 57 days ago · MLS® S13706560
About this home
3+ Acres. Main-Floor Living. In-Town Convenience. Room to Live, Entertain & Enjoy. For empty nesters, downsizers and couples who love to entertain, opportunities like this are exceptionally rare. Set on 3.07 acres in the heart of Penetanguishene with municipal water and sewer, this custom-built home offers the freedom and privacy of country living without sacrificing town convenience. Backing onto Simcoe County Forest, the property creates a tranquil, park-like setting with mature trees, landscaped grounds and trails throughout.Designed for enjoying life both indoors and out, multiple decks, patios, a firepit and perennial gardens create inviting spaces for morning coffee, afternoon gatherings and evenings entertaining family and friends. There is also ample room for RVs, campers, boats and recreational toys, making it easy to keep the things you love without sacrificing convenience.Inside, soaring vaulted ceilings, oversized windows and an abundance of natural light create a warm, open-concept living space. The kitchen, dining and living areas flow seamlessly together, making entertaining effortless and centred around a welcoming gas fireplace with beautiful views of the surrounding property. The updated primary ensuite adds a modern touch, while the self-contained lower-level suite offers flexible space for guests, extended family, multigenerational living or potential income.Adding even more potential, the property may have severance opportunities, subject to applicable Town of Penetanguishene requirements, zoning, servicing, approvals and other municipal requirements. Buyers are encouraged to conduct their own due diligence regarding the feasibility and requirements of any proposed severance.
Details
- Type
- Detached
- Style
- 2 1/2 Storey
- Age
- 31-50 years
- Size
- 1500-2000 sq ft
- Lot
- 174 × 554 ft
- Basement
- Full, Finished
- Garage
- Attached
- Kitchens
- 1
- Property tax
- $4,671 (2025)
- Neighbourhood
- Penetanguishene
- Municipality
- Penetanguishene
- Price per sq ft
- $543 (13% above detached houses in Penetanguishene, $481)
Interior
- Bedrooms
- 3 above ground + 1 below
- Bathrooms
- 1 × 4-piece (main), 1 × 5-piece (second), 1 × 3-piece (lower)
- Rooms
- 10 above ground
- Family room or den
- No
- Fireplace
- Rec Room, Natural Gas
- Features
- Auto Garage Door Remote, Bar Fridge, Built-In Oven, Central Vacuum, Countertop Range, Garburator, In-Law Capability, In-Law Suite
Heating, cooling and services
- Heating
- Forced Air, Gas
- Air conditioning
- Central Air
- Water and sewer
- Sewer
Building and exterior
- Style
- 2 1/2 Storey
- Exterior
- Wood
- Roof
- Asphalt Shingle
- Foundation
- Block
- Age
- 31-50 years
- Faces
- South
- Outdoor
- Deck, Landscape Lighting, Landscaped, Patio, Privacy, Porch, Year Round Living, Garden Shed
Parking
- Garage spaces
- 2
- Total parking
- 8
- Driveway and parking
- Private
Lot
- Size
- 174 × 554 ft
More
- Possession
- Flexible
- Nearby
- Beach, Golf, Hospital, Place Of Worship, School, Rec./Commun.Centre
- Cross street
- Poyntz / Benson
Rooms
| Room | Level | Size | Features |
|---|---|---|---|
| Living Room | Main | 4.48 × 4.87 m (14'8" × 16') | |
| Dining Room | Main | 4.48 × 3.32 m (14'8" × 10'11") | |
| Kitchen | Main | 7.48 × 3.81 m (24'6" × 12'6") | |
| Bedroom 2 | Main | 3.19 × 2.91 m (10'6" × 9'7") | |
| Primary Bedroom | Second | 6.7 × 6.14 m (22' × 20'2") | |
| Bedroom 3 | Second | 2.4 × 2.76 m (7'10" × 9'1") | |
| Family Room | Lower | 4.48 × 4.35 m (14'8" × 14'3") | |
| Bedroom 4 | Lower | 3.29 × 3.27 m (10'10" × 10'9") |
History of this address
2 earlier listings at this address, with sold and leased prices. Create a free account or sign in to see them.
Location
Location is approximate. See nearby homes on the map
Recent sales nearby
See what similar homes within 1 km sold for in the last year. Create a free account or sign in to see them.
The neighbourhood
Getting around Car-dependent
No subway, LRT or GO station within a short trip.
Within a 10-minute walk: no grocery stores, 0 cafés and restaurants, 2 parks. Nearest park: Martin Valley Park (550 m).
Schools nearby
Elementary
- Canadian Martyrs Catholic School Catholic
EQAO: Gr 6 reading 72%, math 0%11 min walk - École élémentaire Saint-Joseph Catholic · French
EQAO: Gr 6 reading 92%, math 69%13 min walk - Burkevale Protestant Separate School
EQAO: Gr 6 reading 89%, math 57%1.8 km - James Keating Public School
EQAO: Gr 6 reading 72%, math 37%2.0 km
Secondary
- École secondaire Le Caron French
EQAO: Gr 9 math 59%, literacy test 100%7 min walk - North Simcoe Learning Centre2.5 km
EQAO: share of students meeting the provincial standard (2024–25). Ontario average: Gr 6 reading 86%, math 51%; Gr 9 math 55%; literacy test 83%.
Closest schools, not school zones. Check which school serves this address with the school board before relying on it.
Who lives here postal area L9M
- Owners / renters
- 83% / 17%
- Median household income
- $76,000
- Average age
- 49
- Children under 15
- 11%
- Homes
- 80% detached
- Commute by transit
- 1%
- Population
- 16,607
Languages spoken most at home besides English: Polish 0.5%, Russian 0.3%, Gujarati 0.1%, Ojibway 0.1%.
Safety
Crime Severity Index for Southern Georgian Bay (Penetanguishene) (OPP): 54 vs 57 for Ontario (2025).
Police-reported figures for the whole police service area, not this street. Rates use the area’s resident population.
Distances are approximate. Places © OpenStreetMap contributors. Neighbourhood figures: Statistics Canada, 2021 Census. School results: EQAO via Ontario Data Catalogue (Open Government Licence – Ontario). Crime Severity Index: Statistics Canada.
Living here
Commute
Noise Nothing major nearby
No highway within 500 m, rail line within 300 m, or airport flight path nearby.
Distances from the map, not noise measurements. Visit at rush hour to judge for yourself.
Internet High-speed
50/10 Mbps or faster available here by cable, fibre or DSL (the federal high-speed target).
From the federal broadband map. Check exact speeds and providers for the address.
Roads, rail, airports and planned stations © OpenStreetMap contributors. Internet: Innovation, Science and Economic Development Canada, National Broadband Data.
Listed by Keller Williams Experience Realty.
Listing information provided by PropTx Innovations Inc. and TRREB; deemed reliable but not guaranteed accurate by PropTx.
Similar homes nearby
See more in Penetanguishene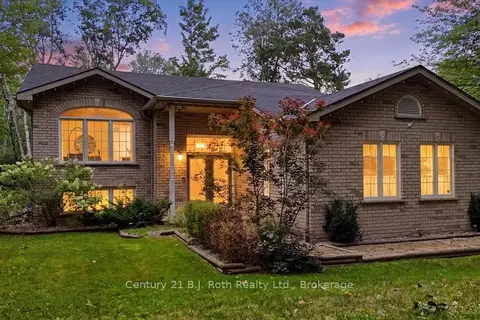
$924,000
Reduced $25,000
2+1 bd4 ba12 pk1500-2000 ft²
1439 Chapman Road
Penetanguishene, Penetanguishene
Detached · MLS® S13595034 · Century 21 B.J. Roth Realty Ltd.
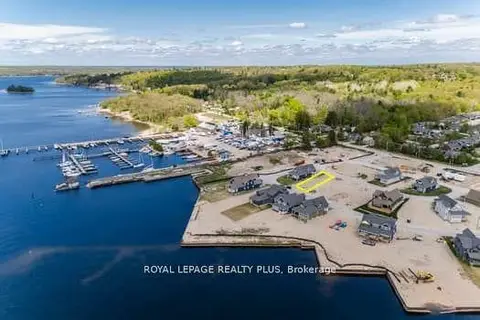
$909,000
3 bd3 ba4 pk2000-2500 ft²
34 Magazine Street
Penetanguishene, Penetanguishene
Detached · MLS® S13848990 · ROYAL LEPAGE REALTY PLUS
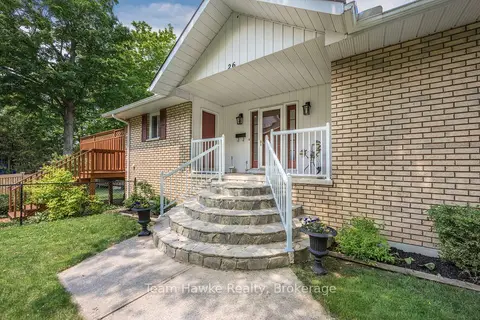
$899,900
2+2 bd3 ba7 pk1500-2000 ft²
26 Jury Drive
Penetanguishene, Penetanguishene
Detached · MLS® S13756260 · Team Hawke Realty
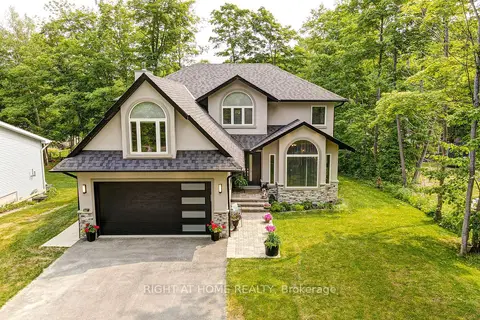
$999,999
5+1 bd4 ba8 pk2000-2500 ft²
77 Polish Avenue
Penetanguishene, Penetanguishene
Detached · MLS® S13056342 · RIGHT AT HOME REALTY
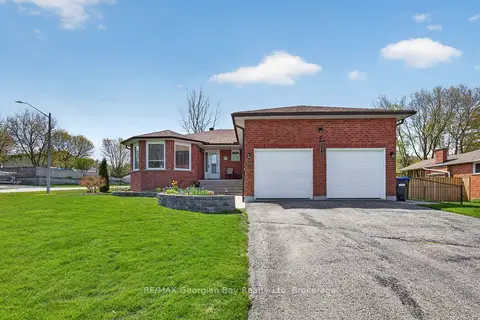
$869,777
3+1 bd2 ba6 pk1100-1500 ft²
100 Peel Street
Penetanguishene, Penetanguishene
Detached · MLS® S13148858 · RE/MAX Georgian Bay Realty Ltd
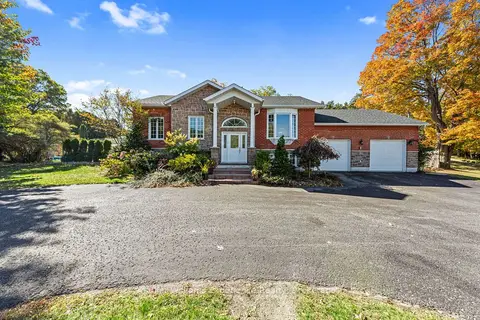 New
$849,900
3 bd3 ba4 pk1100-1500 ft²
8 West Street
Penetanguishene, Penetanguishene
Detached · MLS® S14094154 · Keller Williams Experience Realty
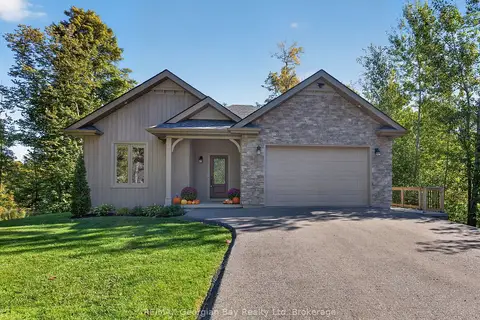
$849,777
Reduced $20,000
3+1 bd3 ba6 pk1100-1500 ft²
73 Polish Avenue
Penetanguishene, Penetanguishene
Detached · MLS® S13597744 · RE/MAX Georgian Bay Realty Ltd
$825,000
Reduced $70,000
3 bd2 ba4 pk1500-2000 ft²
379 Champlain Road
Penetanguishene, Penetanguishene
Detached · MLS® S12883048 · KELLER WILLIAMS REALTY CENTRES