34 Magazine Street
Penetanguishene, Penetanguishene, L9M 0W7
$909,000
- 3 bedrooms
- 3 bathrooms
- 4 parking
- 2000-2500 sq ft
Listed 19 days ago · MLS® S13848990
About this home
Pre-Construction opportunity in upscale waterfront community of Champlain Shores. West facing waterview lot has partial views of the bay and just steps from 2 future community parks. Single floor living with primary bedroom on main floor suitable for king sized bed and featuring a 5-piece ensuite with double sinks, step up tub and separate shower. Flexible open concept layout with walk out to a covered deck is ideal for entertaining. Lots of quality standard features including 9' ceilings, quartz counters, hardwood on main level, oak staircase with metal spindles, 7" baseboards, 3-1/2" Window mouldings, pot lights, and more. Select your finishes from designer curated packages or quality options and upgrades. Two future community parks offer spectacular views of the Bay; walk the dog, enjoy a coffee or socialize and enjoy year round sunsets. Community dock offer option of keeping your boat where you live; explore some of the best boating in Ontario in the 30,000 Islands Archipelago. The protected bay is ideal for kayaks and paddleboards. Take a sunset paddle to Discovery Harbour and Magazine Island. Close to Awenda Park and many Simcoe Forest trails for miles of biking, hiking and exploring. Set out on your bike from your home and connect with Tiny Rail Trail. Walk to Town for groceries, a bite to eat and many shopping opportunities. Stroll to Rotary Park with art installations, walking trails, playground, splash pad, summer music nights and festivals. Short walk to McGuire Park featuring tennis, pickle ball and bocce. Big box shopping and Georgian Bay Hospital are just 5 minutes by car. Town of Midland 8 minutes, Barrie 35 minutes, Pearson Airport 90 minutes. This charming town offers a great lifestyle with lots of recreation opportunities, friendly residents and a great community spirit.
Details
- Type
- Detached
- Style
- 2-Storey
- Size
- 2000-2500 sq ft
- Lot
- 46.09 × 142.09 ft
- Basement
- Other
- Garage
- Attached
- Kitchens
- 1
- Property tax
- $915 (2025)
- Neighbourhood
- Penetanguishene
- Municipality
- Penetanguishene
- Price per sq ft
- $404 (16% below detached houses in Penetanguishene, $481)
Interior
- Bedrooms
- 3 above ground
- Bathrooms
- 1 × 5-piece (main), 1 × 4-piece (second), 1 × 2-piece (main)
- Rooms
- 10 above ground
- Family room or den
- Yes
- Fireplace
- No
- Features
- Auto Garage Door Remote, Primary Bedroom - Main Floor, Sump Pump, Water Heater
Heating, cooling and services
- Heating
- Forced Air, Gas
- Water and sewer
- Sewer
Building and exterior
- Style
- 2-Storey
- Exterior
- Stone
- Roof
- Asphalt Shingle, Fibreglass Shingle
- Foundation
- Poured Concrete
- Faces
- West
- Outdoor
- Porch, Deck, Year Round Living
- Waterfront
- WaterfrontCommunity
Parking
- Garage spaces
- 2
- Total parking
- 4
- Driveway and parking
- Private Double
Lot
- Size
- 46.09 × 142.09 ft (rectangular)
More
- Possession
- 12 Months / TBA
- Nearby
- Hospital, Lake Access, Library, Park
- Cross street
- Fox / Hope
Rooms
| Room | Level | Size | Features |
|---|---|---|---|
| Foyer | Main | 1.98 × 1.82 m (6'6" × 6') | Porcelain Floor, Double Closet |
| Kitchen | Main | 4.57 × 3.65 m (15' × 12') | Centre Island, Pantry, Overlooks Dining |
| Dining Room | Main | 4.57 × 4.11 m (15' × 13'6") | Hardwood Floor, Open Concept, Overlooks Family |
| Living Room | Main | 4.26 × 4.11 m (14' × 13'6") | Hardwood Floor, Overlooks Backyard, Open Concept |
| Sunroom | Main | 4.57 × 3.04 m (15' × 10') | Combined w/Family, Hardwood Floor, W/O To Deck |
| Primary Bedroom | Main | 4.11 × 3.35 m (13'6" × 11') | Hardwood Floor, 5 Pc Ensuite, His and Hers Closets |
| Bedroom 2 | Second | 5.41 × 3.65 m (17'9" × 12') | Overlooks Backyard, Double Closet, Broadloom |
| Bedroom 3 | Second | 3.96 × 3.05 m (13' × 10') | Double Closet, Broadloom |
| Laundry | Main | 2.97 × 1.75 m (9'9" × 5'9") | Access To Garage, Porcelain Floor, Separate Room |
| Other | Main | 4.25 × 3.05 m (13'11" × 10') |
History of this address
2 earlier listings at this address, with sold and leased prices. Create a free account or sign in to see them.
Location
Location is approximate. See nearby homes on the map
Recent sales nearby
See what similar homes within 1 km sold for in the last year. Create a free account or sign in to see them.
The neighbourhood
Getting around Car-dependent
No subway, LRT or GO station within a short trip.
Within a 10-minute walk: no grocery stores, 0 cafés and restaurants, 1 park. Nearest park: Gendron Park (900 m).
Schools nearby
Elementary
- École élémentaire catholique Saint-Louis Catholic · French1.3 km
- Burkevale Protestant Separate School
EQAO: Gr 6 reading 89%, math 57%1.3 km - James Keating Public School
EQAO: Gr 6 reading 72%, math 37%1.7 km - St. Ann's Separate School Catholic
EQAO: Gr 6 reading 92%, math 25%2.0 km
Secondary
- North Simcoe Learning Centre2.2 km
EQAO: share of students meeting the provincial standard (2024–25). Ontario average: Gr 6 reading 86%, math 51%; Gr 9 math 55%; literacy test 83%.
Closest schools, not school zones. Check which school serves this address with the school board before relying on it.
Who lives here postal area L9M
- Owners / renters
- 83% / 17%
- Median household income
- $76,000
- Average age
- 49
- Children under 15
- 11%
- Homes
- 80% detached
- Commute by transit
- 1%
- Population
- 16,607
Languages spoken most at home besides English: Polish 0.5%, Russian 0.3%, Gujarati 0.1%, Ojibway 0.1%.
Safety
Crime Severity Index for Southern Georgian Bay (Penetanguishene) (OPP): 54 vs 57 for Ontario (2025).
Police-reported figures for the whole police service area, not this street. Rates use the area’s resident population.
Distances are approximate. Places © OpenStreetMap contributors. Neighbourhood figures: Statistics Canada, 2021 Census. School results: EQAO via Ontario Data Catalogue (Open Government Licence – Ontario). Crime Severity Index: Statistics Canada.
Living here
Commute
Noise Nothing major nearby
No highway within 500 m, rail line within 300 m, or airport flight path nearby.
Distances from the map, not noise measurements. Visit at rush hour to judge for yourself.
Internet High-speed
50/10 Mbps or faster available here by cable, fibre or DSL (the federal high-speed target).
From the federal broadband map. Check exact speeds and providers for the address.
Roads, rail, airports and planned stations © OpenStreetMap contributors. Internet: Innovation, Science and Economic Development Canada, National Broadband Data.
Listed by ROYAL LEPAGE REALTY PLUS.
Listing information provided by PropTx Innovations Inc. and TRREB; deemed reliable but not guaranteed accurate by PropTx.
Similar homes nearby
See more in Penetanguishene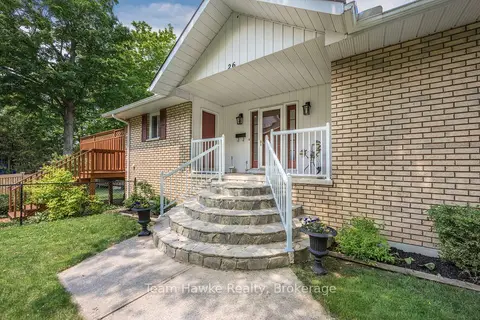
$899,900
2+2 bd3 ba7 pk1500-2000 ft²
26 Jury Drive
Penetanguishene, Penetanguishene
Detached · MLS® S13756260 · Team Hawke Realty
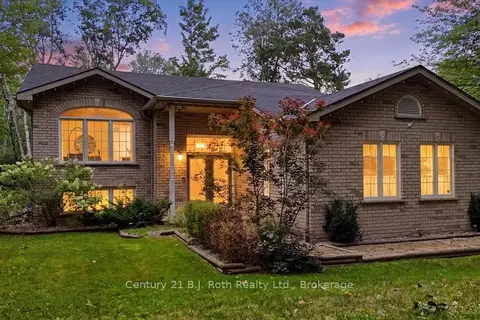
$924,000
Reduced $25,000
2+1 bd4 ba12 pk1500-2000 ft²
1439 Chapman Road
Penetanguishene, Penetanguishene
Detached · MLS® S13595034 · Century 21 B.J. Roth Realty Ltd.
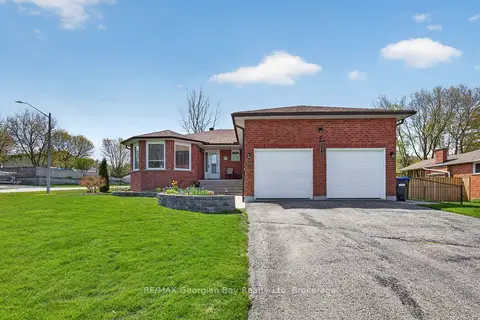
$869,777
3+1 bd2 ba6 pk1100-1500 ft²
100 Peel Street
Penetanguishene, Penetanguishene
Detached · MLS® S13148858 · RE/MAX Georgian Bay Realty Ltd
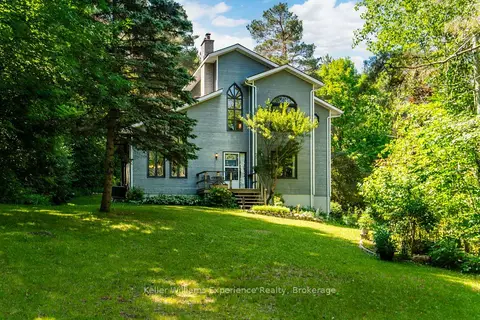
$949,900
Reduced $100,000
3+1 bd3 ba8 pk1500-2000 ft²
122 Poyntz Street
Penetanguishene, Penetanguishene
Detached · MLS® S13706560 · Keller Williams Experience Realty
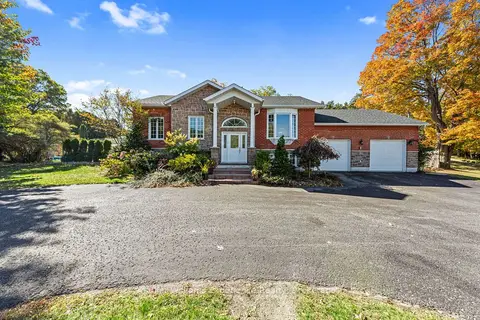 New
$849,900
3 bd3 ba4 pk1100-1500 ft²
8 West Street
Penetanguishene, Penetanguishene
Detached · MLS® S14094154 · Keller Williams Experience Realty
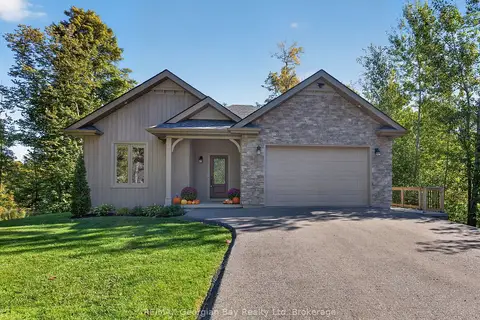
$849,777
Reduced $20,000
3+1 bd3 ba6 pk1100-1500 ft²
73 Polish Avenue
Penetanguishene, Penetanguishene
Detached · MLS® S13597744 · RE/MAX Georgian Bay Realty Ltd
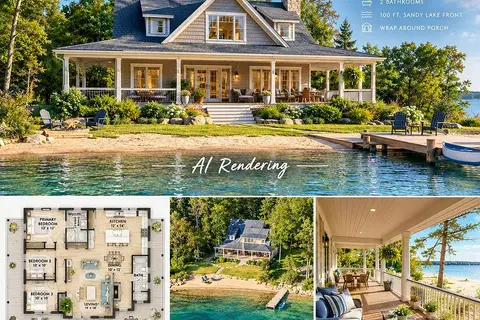
$825,000
Reduced $70,000
3 bd2 ba4 pk1500-2000 ft²
379 Champlain Road
Penetanguishene, Penetanguishene
Detached · MLS® S12883048 · KELLER WILLIAMS REALTY CENTRES
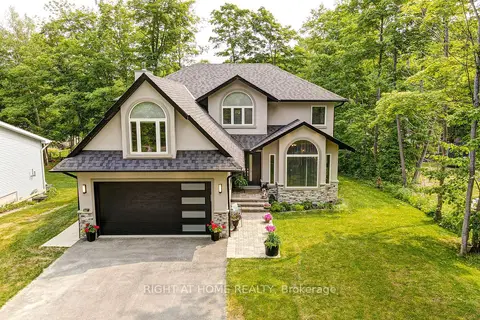
$999,999
5+1 bd4 ba8 pk2000-2500 ft²
77 Polish Avenue
Penetanguishene, Penetanguishene
Detached · MLS® S13056342 · RIGHT AT HOME REALTY