10 Emily Street N
Omemee, Kawartha Lakes, K0L 2W0
$599,000
Reduced $50,000 from $649,000
- 3 bedrooms
- 2 bathrooms
- 3 parking
- 700-1100 sq ft
Listed 29 days ago · MLS® X13808578
About this home
Nestled on a quiet street in the charming village of Omemee, this beautifully updated bungalow offers the space, comfort and community feel today's families are looking for. The bright main level features an open-concept kitchen, dining and living area, three comfortable bedrooms, a four-piece bathroom and convenient main-floor laundry. The kitchen is designed for gathering, with generous cabinetry, a centre island and a walkout to the large back deck overlooking the spacious, fully landscaped yard. With approximately 1,086 sq. ft. above grade plus a fully finished lower level, there is plenty of room for growing families and entertaining. Downstairs, you'll find an expansive family and recreation area, a built-in bar, a two-piece bathroom and additional storage. Fireplaces on both levels add warmth and atmosphere throughout the home. Additional highlights include direct access from the attached garage, a double-wide paved driveway, drilled well and municipal sewer service. Enjoy small-town living just steps from local shopping, groceries, walking trails and the water-an inviting family home where you can experience the Kawartha lifestyle every day.
Details
- Type
- Detached
- Style
- Bungalow-Raised
- Age
- 31-50 years
- Size
- 700-1100 sq ft
- Lot
- 83.82 × 82.5 ft
- Basement
- Finished
- Garage
- Attached
- Kitchens
- 1
- Property tax
- $2,946 (2026)
- Neighbourhood
- Omemee
- Municipality
- Kawartha Lakes
- Price per sq ft
- $666 (23% above detached houses in Omemee, $541)
Interior
- Bedrooms
- 3 above ground
- Bathrooms
- 1 × 4-piece (main), 1 × 2-piece (main)
- Rooms
- 2 above ground + 3 below
- Family room or den
- Yes
- Fireplace
- Natural Gas, Living Room, Rec Room
- Features
- Primary Bedroom - Main Floor, Sump Pump, Water Heater Owned, Water Treatment
Heating, cooling and services
- Heating
- Gas
- Water and sewer
- Sewer
Building and exterior
- Style
- Bungalow-Raised
- Exterior
- Aluminum Siding
- Roof
- Asphalt Shingle
- Foundation
- Concrete
- Age
- 31-50 years
- Faces
- East
- Outdoor
- Deck, Hot Tub, Year Round Living
Parking
- Garage spaces
- 1
- Total parking
- 3
- Driveway and parking
- Private, Private Double
Lot
- Size
- 83.82 × 82.5 ft (rectangular)
- Acreage
- < .50
More
- Possession
- Flexible
- Nearby
- Level, School Bus Route
- Cross street
- CHURCH ST & EMILY ST N
Rooms
| Room | Level | Size | Features |
|---|---|---|---|
| Living Room | Main | 3.6 × 5.69 m (11'10" × 18'8") | |
| Dining Room | Main | 3.78 × 4.05 m (12'5" × 13'3") | |
| Kitchen | Main | 3.72 × 2.69 m (12'2" × 8'10") | |
| Primary Bedroom | Main | 3.72 × 3.07 m (12'2" × 10'1") | |
| Bedroom 2 | Main | 3.45 × 2.83 m (11'4" × 9'3") | |
| Bedroom 3 | Main | 3.45 × 3.18 m (11'4" × 10'5") | |
| Bathroom | Main | 3.69 × 2.24 m (12'1" × 7'4") | 4 Pc Bath, Combined w/Laundry |
| Recreation | Lower | 3.86 × 11.36 m (12'8" × 37'3") | |
| Recreation | Lower | 1.94 × 7.69 m (6'4" × 25'3") | |
| Other | Lower | 3.19 × 5.31 m (10'6" × 17'5") | |
| Bathroom | Lower | 1.8 × 1.5 m (5'11" × 4'11") | 2 Pc Bath |
| Utility Room | Lower | 3.99 × 3.58 m (13'1" × 11'9") |
Listed by Re/Max All-Stars Realty Inc..
Listing information provided by PropTx Innovations Inc. and TRREB; deemed reliable but not guaranteed accurate by PropTx.
Similar homes nearby
See more in Kawartha Lakes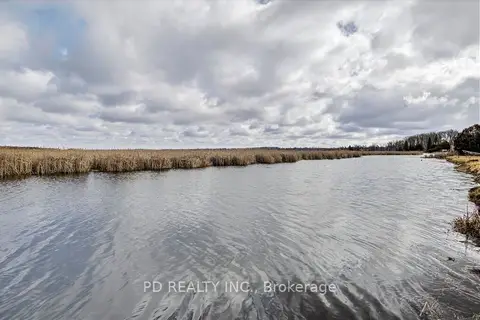
$650,000
Reduced $100,000
2+1 bd2 ba8 pk700-1100 ft²
200 Charlore Park Drive
Omemee, Kawartha Lakes
Detached · MLS® X12962642 · PD Realty Inc.
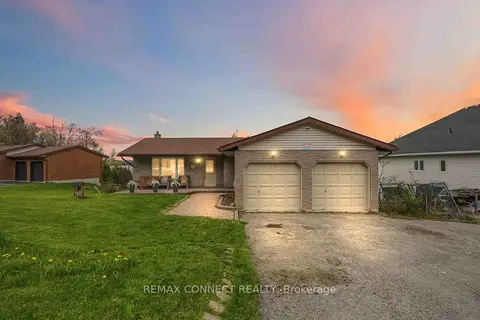
$659,900
Reduced $69,100
3+1 bd2 ba6 pk1100-1500 ft²
36 Helen Drive
Omemee, Kawartha Lakes
Detached · MLS® X13495774 · REMAX CONNECT REALTY
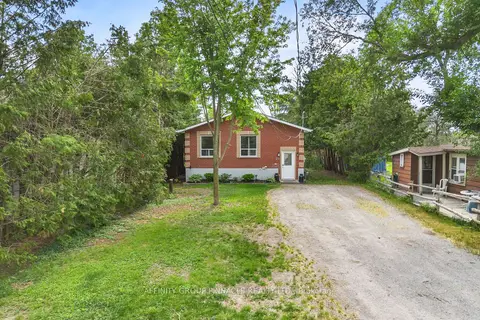
$525,000
2+2 bd2 ba6 pk700-1100 ft²
21 Alma Street N
Omemee, Kawartha Lakes
Detached · MLS® X13856522 · AFFINITY GROUP PINNACLE REALTY LTD.
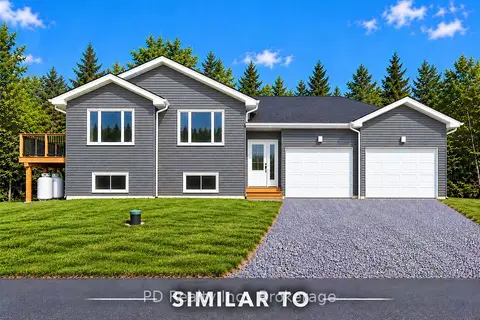
$699,999
3 bd1 ba4 pk1100-1500 ft²
4 Queen Street N
Omemee, Kawartha Lakes
Detached · MLS® X13826808 · PD Realty Inc.
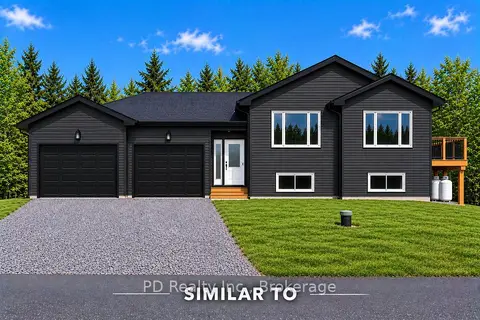
$699,999
3 bd1 ba4 pk1100-1500 ft²
2 Queen Street N
Omemee, Kawartha Lakes
Detached · MLS® X13826838 · PD Realty Inc.
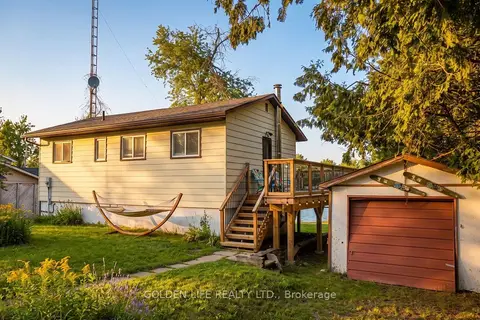
$599,000
Reduced $50,000
1+2 bd1 ba9 pk700-1100 ft²
24 LAWRENCE Street N
Emily, Kawartha Lakes
Detached · MLS® X13509870 · GOLDEN LIFE REALTY LTD.
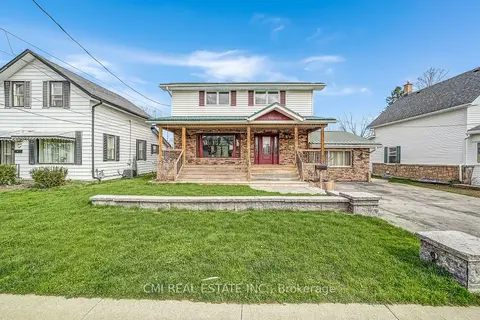
$599,000
4+1 bd3 ba3 pk2000-2500 ft²
96 Elgin Street
Lindsay, Kawartha Lakes
Detached · MLS® X13593242 · CMI REAL ESTATE INC.
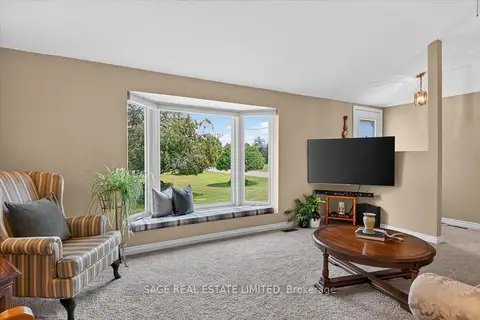
$599,000
Reduced $95,000
3 bd2 ba6 pk1100-1500 ft²
39 Riverside Drive
Ops, Kawartha Lakes
Detached · MLS® X13643712 · SAGE REAL ESTATE LIMITED