1 Columbus Avenue 401D
3501 - Overbrook, Overbrook - Castleheights and Area, K1K 4L1
$449,000
- 2 bedrooms
- 2 bathrooms
- 1 parking
- 900-999 sq ft
Listed 49 days ago · MLS® X13732368
About this home
Penthouse condo overlooking stunning courtyard! Ideally located along the banks of the Rideau River and NCC Park in the highly coveted community of Overbrook, this top-floor 920 sq.ft 2bed/2bath condominium in the Waterbrooke is the ideal fit for any urbanite who wants a turn-key sun-soaked condominium with a functional floorplan, modern conveniences and doesn't want to compromise on proximity to greenspace and the downtown core. Warm and inviting front foyer. Bright and airy open-concept main living space with maple hardwood floors, wood-burning fireplace, and floor-to-ceiling windows overlooking the tranquil Waterbrooke gardens. Patio doors lead to your private balcony. Timeless white kitchen with skylight, brand new stainless steel appliances, marble backsplash, tiled floor, and tons of storage space. Convenient powder room. Oversized primary bedroom with wall-to-wall closet, juliette balcony, and semi-ensuite. Well-proportioned secondary bedroom with patio door leading to balcony. Full bathroom with soaker tub. In-unit laundry. Heat-pump replaced in 2022 with electric baseboards as back-up heating system. Central A/C. 1 underground parking with elevator access. 1 storage locker. Visitor parking and secure bicycle storage room. Pet friendly building. Join the community at the Waterbrooke with garden committee and monthly social activities. Easy access to 417, public transit, Loblaws, bicycle path network along the Rideau River, and downtown core via the Adawe Footbridge to Sandy Hill. Walk to the community hub at the Rideau Sports Centre where you can eat, do yoga, exercise, swim, play tennis and pickleball. Don't forget about the dog park, splash-pad, and the Rideau Winter Ski Trail all at your doorstep.
Details
- Type
- Condo Apartment
- Style
- Apartment
- Age
- 31-50 years
- Size
- 900-999 sq ft
- Basement
- None
- Garage
- Underground
- Kitchens
- 1
- Property tax
- $3,468 (2025)
- Maintenance fee
- $946/month
- Neighbourhood
- 3501 - Overbrook
- Municipality
- Overbrook - Castleheights and Area
- Price per sq ft
- $473 (about the same as condo apartments in 3501 - Overbrook)
- Fee per sq ft
- $1.00/month
Interior
- Bedrooms
- 2 above ground
- Bathrooms
- 1 × 2-piece (main), 1 × 4-piece (main)
- Rooms
- 7 above ground
- Family room or den
- No
- Fireplace
- Wood, Living Room
- Laundry
- In-Suite Laundry, Ensuite
- Features
- Auto Garage Door Remote, Carpet Free, Separate Hydro Meter, Storage Area Lockers
Heating, cooling and services
- Heating
- Heat Pump, Electric
- Air conditioning
- Central Air
Building and exterior
- Style
- Apartment
- Exterior
- Brick, Stucco (Plaster)
- Roof
- Asphalt Rolled
- Foundation
- Poured Concrete
- Age
- 31-50 years
- Outdoor
- Controlled Entry
Parking
- Garage spaces
- 1
- Total parking
- 1
- Driveway and parking
- Underground, Private, Inside Entry
Condo
- Building
- The Waterbrooke
- Monthly fee
- $946
- Fee includes
- Water Included, Building Insurance Included, Common Elements Included, Parking Included
- Amenities
- Bike Storage, Elevator, Visitor Parking
- Locker
- Exclusive (level 1)
- Balcony
- Open
- Exposure
- North West
- View
- Garden
- Pets
- Yes-with Restrictions
- Security
- Smoke Detector
- Property manager
- Appollo Property Management Limited
More
- Possession
- Flexible/Immediate
- Nearby
- Public Transit, Park, River/Stream
- Cross street
- Vanier Parkway & Donald Street
Rooms
| Room | Level | Size | Features |
|---|---|---|---|
| Kitchen | Main | 3.54 × 2.74 m (11'7" × 9') | Open Concept, Backsplash, Stainless Steel Appl |
| Living Room | Main | 5.65 × 3.71 m (18'6" × 12'2") | Hardwood Floor, Open Concept, Fireplace |
| Dining Room | Main | 3.86 × 2.6 m (12'8" × 8'6") | Hardwood Floor, Open Concept, West View |
| Bedroom | Main | 4.46 × 3.49 m (14'8" × 11'5") | Hardwood Floor, Juliette Balcony, W/W Closet |
| Bedroom 2 | Main | 2.84 × 2.66 m (9'4" × 8'9") | Hardwood Floor, Closet, Balcony |
| Bathroom | Main | 1.91 × 0.82 m (6'3" × 2'8") | 2 Pc Bath |
| Bathroom | Main | 2.46 × 1.58 m (8'1" × 5'2") | 4 Pc Bath, Semi Ensuite, Soaking Tub |
History of this address
11 earlier listings at this address, with sold and leased prices. Create a free account or sign in to see them.
Location
Location is approximate. See nearby homes on the map
Recent sales nearby
See what similar homes within 1 km sold for in the last year. Create a free account or sign in to see them.
The neighbourhood
Getting around Walkable
- 🚇 Lees LRT18 min walk
- 🚇 uOttawa LRT1.4 km
Within a 10-minute walk: 1 grocery store, 22 cafés and restaurants, 15 parks, 3 pharmacies. Nearest grocery: Green Fresh (700 m). Nearest park: Riverside Memorial Park (200 m).
Schools nearby
Elementary
- Programme de langue internationale à l'élémentaire7 min walk
- VINCI School Private11 min walk
- École élémentaire publique Mauril-Bélanger French
EQAO: Gr 6 reading 79%, math 30%11 min walk - Horizon-Jeunesse Catholic Elementary School Catholic
EQAO: Gr 6 reading 98%, math 71%14 min walk
Secondary
- Continuing Education7 min walk
- Éducation permanente7 min walk
- Éducation sans frontiers - éte7 min walk
EQAO: share of students meeting the provincial standard (2024–25). Ontario average: Gr 6 reading 86%, math 51%; Gr 9 math 55%; literacy test 83%.
Closest schools, not school zones. Check which school serves this address with the school board before relying on it.
Who lives here postal area K1K
- Owners / renters
- 41% / 59%
- Median household income
- $73,500
- Average age
- 43
- Children under 15
- 15%
- Homes
- 18% detached, 27% high-rise
- Commute by transit
- 18%
- Population
- 32,046
Languages spoken most at home besides English: Arabic 3.2%, Spanish 1.1%, Somali 0.8%, Tagalog (Pilipino, Filipino) 0.7%.
Distances are approximate. Places © OpenStreetMap contributors. Neighbourhood figures: Statistics Canada, 2021 Census. School results: EQAO via Ontario Data Catalogue (Open Government Licence – Ontario).
Living here
Commute
To downtown Ottawa: 3 km. Transit times · Driving times
Noise Nothing major nearby
No highway within 500 m, rail line within 300 m, or airport flight path nearby.
Distances from the map, not noise measurements. Visit at rush hour to judge for yourself.
Internet High-speed
50/10 Mbps or faster available here by cable, fibre or DSL (the federal high-speed target).
From the federal broadband map. Check exact speeds and providers for the address.
Short-term rentals
Only in your principal residence (whole home or part of it), with a City host permit. Rural cottage rentals have a separate permit.
Roads, rail, airports and planned stations © OpenStreetMap contributors. Internet: Innovation, Science and Economic Development Canada, National Broadband Data.
Listed by ROYAL LEPAGE PERFORMANCE REALTY.
Listing information provided by PropTx Innovations Inc. and TRREB; deemed reliable but not guaranteed accurate by PropTx.
Similar homes nearby
See more in Overbrook - Castleheights and Area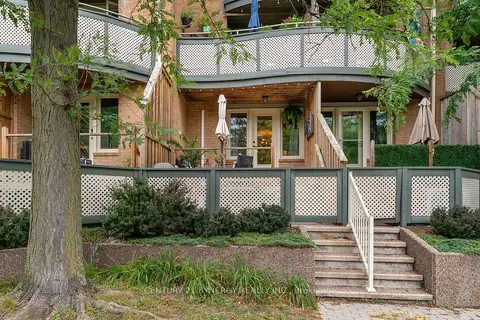
$440,000
Reduced $49,000
2 bd2 ba1 pk900-999 ft²
2 Columbus Avenue 5
3501 - Overbrook, Overbrook - Castleheights and Area
Condo Townhouse · MLS® X13735054 · CENTURY 21 SYNERGY REALTY INC.
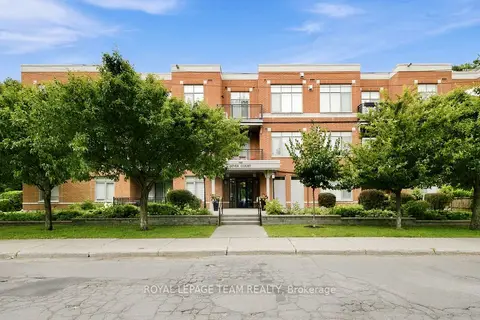
$429,900
Reduced $10,000
2 bd2 ba1 pk900-999 ft²
950 Marguerite Avenue 212
3501 - Overbrook, Overbrook - Castleheights and Area
Condo Apartment · MLS® X13797582 · ROYAL LEPAGE TEAM REALTY
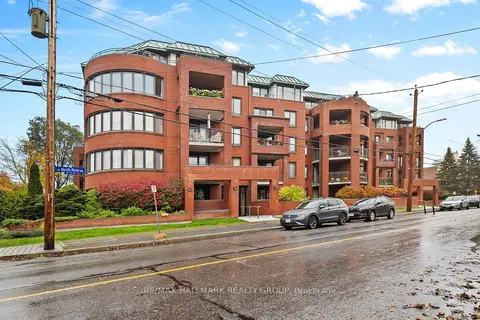
$425,000
1 bd1 ba1 pk700-799 ft²
959 North River Road 211
3501 - Overbrook, Overbrook - Castleheights and Area
Condo Apartment · MLS® X14084046 · RE/MAX HALLMARK REALTY GROUP
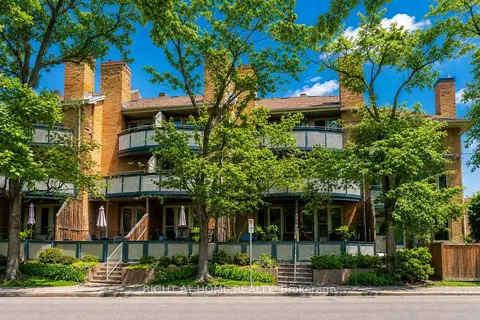
$529,900
2 bd2 ba1 pk1000-1199 ft²
2 Columbus Avenue 6
3501 - Overbrook, Overbrook - Castleheights and Area
Condo Townhouse · MLS® X13628622 · RIGHT AT HOME REALTY
 New
$529,900
2 bd2 ba1 pk1000-1199 ft²
959 North River Road 401
3501 - Overbrook, Overbrook - Castleheights and Area
Condo Apartment · MLS® X14095252 · RE/MAX HALLMARK REALTY GROUP
$368,000
1 bd1 ba1 pk700-799 ft²
950 MARGUERITE Avenue 103
3501 - Overbrook, Overbrook - Castleheights and Area
Condo Apartment · MLS® X13871488 · SUTTON GROUP - OTTAWA REALTY
$363,000
1 bd1 ba1 pk600-699 ft²
950 Marguerite Avenue 109
3501 - Overbrook, Overbrook - Castleheights and Area
Condo Apartment · MLS® X13853556 · RE/MAX HALLMARK PILON GROUP REALTY
$450,000
0+2 bd3 ba1 pk1200-1399 ft²
458 LeBoutillier Avenue
3505 - Carson Meadows, Overbrook - Castleheights and Area
Condo Townhouse · MLS® X14029454 · ROYAL LEPAGE PERFORMANCE REALTY