Address withheld · Rural Whitby
Rural Whitby, Whitby
The seller has asked that the address not be shown online. Contact Mehran Salehian for the address and a showing.
$3,450/mo
- 4 bedrooms
- 3 bathrooms
- 2 parking
- 1500-2000 sq ft
Listed 3 days ago · MLS® E14089754
About this home
This stunning, brand-new Semi-detached offers 4 bedrooms and 3 bathrooms in The Trails of Country Lane, a prime Whitby location surrounded by convenient amenities. Featuring hardwood flooring on the main floor, soaring ceilings on the main level, and a modern kitchen with stainless steel appliances, ample cabinetry and this home exudes both style and functionality. The luxurious primary suite includes a corner tub and separate shower for ultimate relaxation. Additional highlights include a main floor laundry, numerous upgrades, and a bright, spacious interior. The open-concept family room, generously sized bedrooms and a well-lit living and dining area with large windows enhance its appeal. With direct garage access from the main floor and close proximity to shopping, parks, Hwy 412, Taunton Rd W, and the Whitby GO Station, this property is a must-see
Details
- Type
- Semi-Detached
- Style
- 2-Storey
- Size
- 1500-2000 sq ft
- Basement
- Separate Entrance, Unfinished
- Garage
- Built-In
- Kitchens
- 1
- Neighbourhood
- Rural Whitby
- Municipality
- Whitby
- Rent increase limit
- Depends on when the unit was first lived in: before Nov. 15, 2018 it’s covered by Ontario’s yearly limit (2.1% in 2026); after, there’s no cap.
Rooms
| Room | Level | Size | Features |
|---|---|---|---|
| Living Room | Main | 5.84 × 3.12 m (19'2" × 10'3") | Hardwood Floor, Combined w/Dining |
| Dining Room | Main | 3.38 × 2.85 m (11'1" × 9'4") | Hardwood Floor, Combined w/Living |
| Kitchen | Main | 3.38 × 3 m (11'1" × 9'10") | Hardwood Floor, Quartz Counter |
| Primary Bedroom | Second | 4.22 × 3.96 m (13'10" × 13') | Broadloom, 4 Pc Ensuite |
| Bedroom 2 | Second | 3.07 × 2.85 m (10'1" × 9'4") | Broadloom |
| Bedroom 3 | Second | 3.05 × 2.67 m (10' × 8'9") | Broadloom |
| Bedroom 4 | Second | 3 × 2.69 m (9'10" × 8'10") |
Listed by HOMELIFE SUPERSTARS REAL ESTATE LIMITED.
Listing information provided by PropTx Innovations Inc. and TRREB; deemed reliable but not guaranteed accurate by PropTx.
Similar homes nearby
See more in Whitby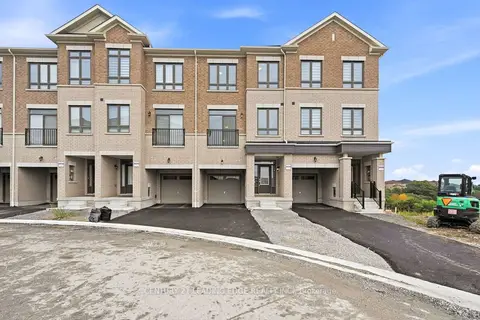
$3,500/mo
5 bd4 ba2 pk2000-2500 ft²
53 Upper Paradise Way
Rural Whitby, Whitby
Att/Row/Townhouse · MLS® E13781550 · CENTURY 21 LEADING EDGE REALTY INC.
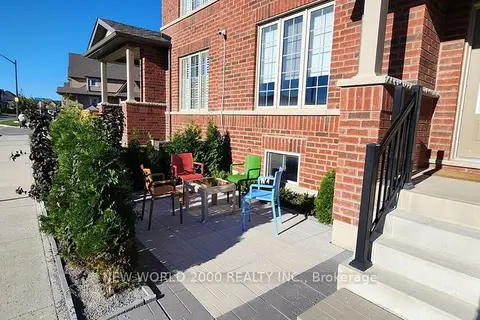
$3,500/mo
3 bd3 ba2 pk2000-2500 ft²
29 N Hornchurch Street UPPER
Rural Whitby, Whitby
Att/Row/Townhouse · MLS® E13788380 · NEW WORLD 2000 REALTY INC.
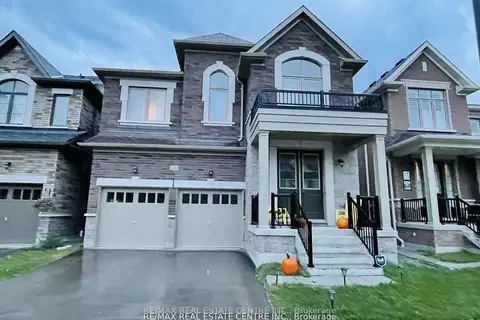 New
$3,599/mo
5 bd4 ba4 pk3000-3500 ft²
21 Whitefish Street Upper
Rural Whitby, Whitby
Detached · MLS® E14094816 · RE/MAX REAL ESTATE CENTRE INC.
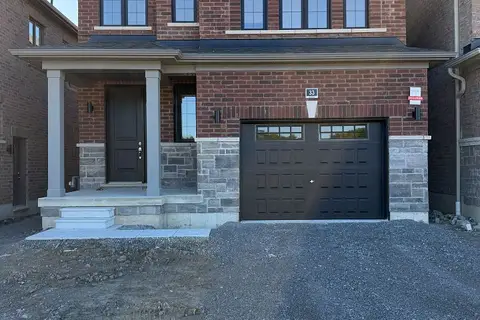
$3,250/mo
3 bd3 ba2 pk2000-2500 ft²
33 Ivy Run Crescent
Rural Whitby, Whitby
Vacant Land · MLS® E14081486 · HOMELIFE/FUTURE REALTY INC.
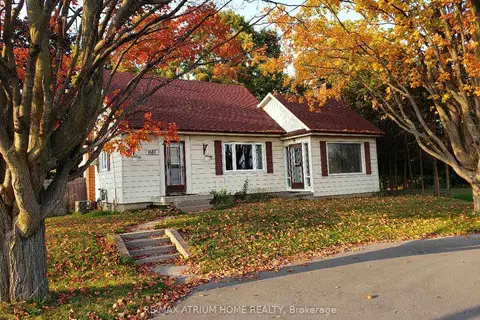
$3,200/mo
3 bd2 ba5 pk700-1100 ft²
1680 Victoria Street West Street
Rural Whitby, Whitby
Detached · MLS® E13814292 · RE/MAX ATRIUM HOME REALTY
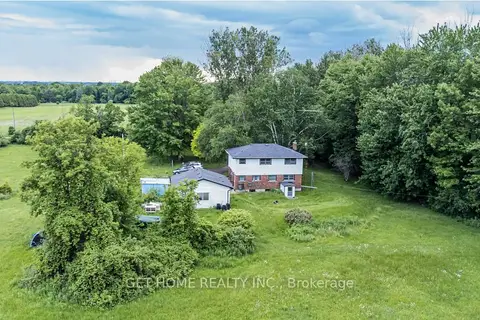
$3,200/mo
4 bd2 ba7 pk1500-2000 ft²
4475 Country Lane E
Rural Whitby, Whitby
Detached · MLS® E13886170 · GET HOME REALTY INC.
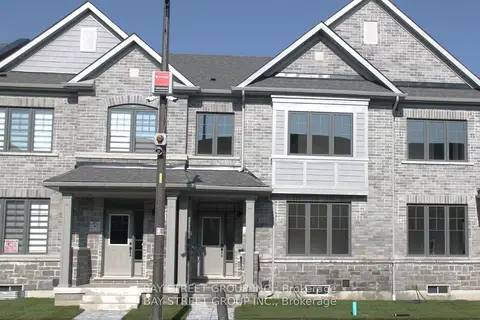
$3,200/mo
3 bd3 ba3 pk1500-2000 ft²
315 Coronation Road
Rural Whitby, Whitby
Att/Row/Townhouse · MLS® E14029876 · BAY STREET GROUP INC.
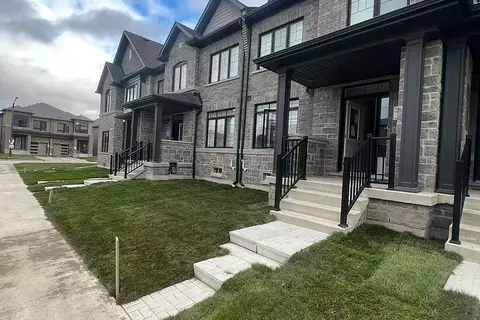
$3,200/mo
4 bd3 ba2 pk2000-2500 ft²
8 O'Reilly Street
Rural Whitby, Whitby
Att/Row/Townhouse · MLS® E14080718 · TIMES SQUARE REAL ESTATE SERVICES INC.