4475 Country Lane E
Rural Whitby, Whitby, L1P 1Y6
$3,200/mo
- 4 bedrooms
- 2 bathrooms
- 7 parking
- 1500-2000 sq ft
Listed 8 days ago · MLS® E13886170
About this home
Country In The City. This 10 Acre Property Is Within 5 Minutes Of The Taunton/Brock Shopping Centre. Four Bedrooms, Separate Dining Room, Hardwood Floors. Large Detached Garage Plus Separate Parking Area. The Front Of The Property Has A Beautiful Green Lawn. The Rear Of The Property Has Rolling Treed Land With A Creek Including A Private Area With A Fire Pit And Barn. A Short Walk Down The Road Takes You To Beautiful Heber Downs Conservation Area.
Details
- Type
- Detached
- Style
- 2-Storey
- Age
- 16-30 years
- Size
- 1500-2000 sq ft
- Lot
- 341.87 × 1317 ft
- Basement
- Finished
- Garage
- Detached
- Kitchens
- 1
- Neighbourhood
- Rural Whitby
- Municipality
- Whitby
- Rent increase limit
- Covered by Ontario’s yearly limit (2.1% in 2026): the building is older than Nov. 2018.
Interior
- Bedrooms
- 4 above ground
- Bathrooms
- 1 × 4-piece (second), 1 × 2-piece (main)
- Rooms
- 7 above ground
- Family room or den
- Yes
- Fireplace
- No
- Laundry
- Ensuite
- Furnished
- Furnished
Heating, cooling and services
- Heating
- Forced Air, Oil
- Air conditioning
- Central Air
- Water and sewer
- Sewer
Building and exterior
- Style
- 2-Storey
- Exterior
- Aluminum Siding, Brick
- Roof
- Asphalt Shingle
- Foundation
- Concrete
- Age
- 16-30 years
- Faces
- East
Parking
- Garage spaces
- 2
- Total parking
- 7
- Driveway and parking
- Private
Lot
- Size
- 341.87 × 1317 ft
Rental terms
- Rent includes
- Central Air Conditioning, Common Elements, Heat, Parking, Water
More
- Possession
- 1-29 days
- Cross street
- Taunton / Country Lane
Rooms
| Room | Level | Size | Features |
|---|---|---|---|
| Living Room | Main | 7.09 × 3.96 m (23'3" × 13') | |
| Dining Room | Main | 3.6 × 3.05 m (11'10" × 10') | |
| Kitchen | Main | 5.08 × 3.05 m (16'8" × 10') | |
| Primary Bedroom | Second | 4.27 × 11.74 m (14' × 38'6") | |
| Bedroom 2 | Second | 3.81 × 3 m (12'6" × 9'10") | |
| Bedroom 3 | Second | 3.45 × 3.12 m (11'4" × 10'3") | |
| Bedroom 4 | Second | 4.72 × 9.84 m (15'6" × 32'3") | |
| Utility Room | Basement | 0.01 × 0.01 m (0' × 0') | |
| Recreation | Basement | 0.01 × 0.01 m (0' × 0') |
History of this address
2 earlier listings at this address, with sold and leased prices. Create a free account or sign in to see them.
Listed by GET HOME REALTY INC..
Listing information provided by PropTx Innovations Inc. and TRREB; deemed reliable but not guaranteed accurate by PropTx.
Similar homes nearby
See more in Whitby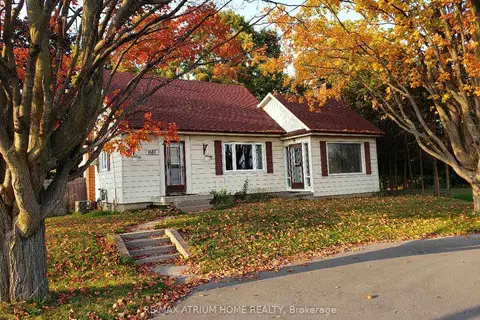
$3,200/mo
3 bd2 ba5 pk700-1100 ft²
1680 Victoria Street West Street
Rural Whitby, Whitby
Detached · MLS® E13814292 · RE/MAX ATRIUM HOME REALTY
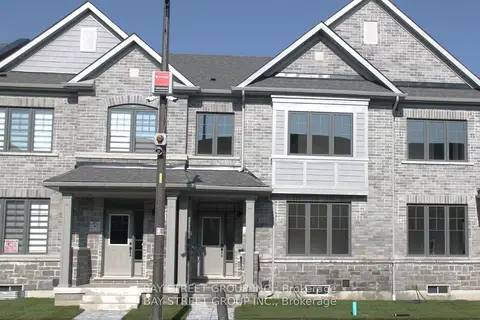
$3,200/mo
3 bd3 ba3 pk1500-2000 ft²
315 Coronation Road
Rural Whitby, Whitby
Att/Row/Townhouse · MLS® E14029876 · BAY STREET GROUP INC.
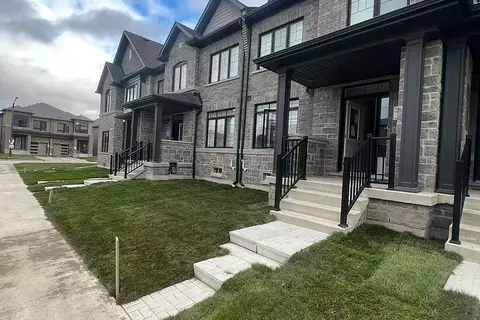
$3,200/mo
4 bd3 ba2 pk2000-2500 ft²
8 O'Reilly Street
Rural Whitby, Whitby
Att/Row/Townhouse · MLS® E14080718 · TIMES SQUARE REAL ESTATE SERVICES INC.
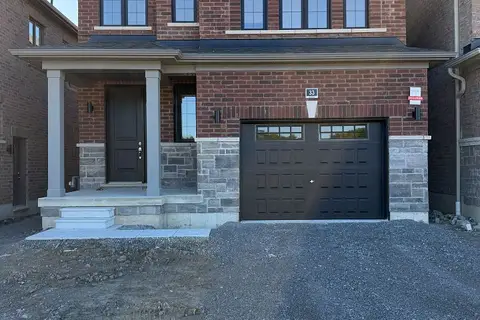
$3,250/mo
3 bd3 ba2 pk2000-2500 ft²
33 Ivy Run Crescent
Rural Whitby, Whitby
Vacant Land · MLS® E14081486 · HOMELIFE/FUTURE REALTY INC.
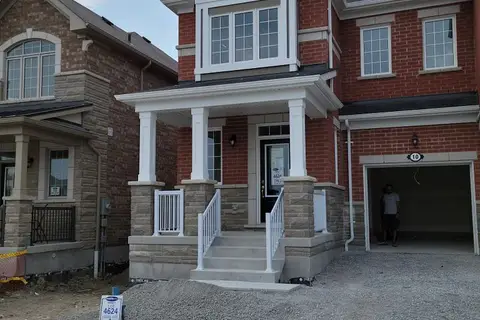
$3,100/mo
4 bd3 ba2 pk1500-2000 ft²
10 Limoges Road
Rural Whitby, Whitby
Att/Row/Townhouse · MLS® E13786938 · ICI SOURCE REAL ASSET SERVICES INC.
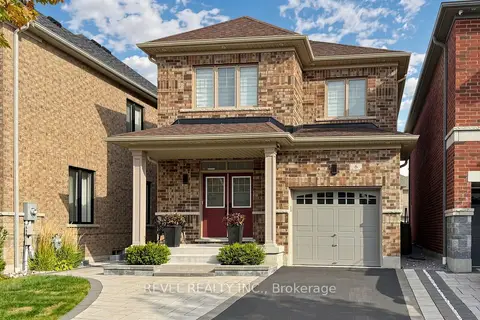
$3,100/mo
3 bd3 ba2 pk1500-2000 ft²
6 Dumaine Street
Rural Whitby, Whitby
Detached · MLS® E13886578 · REVEL REALTY INC.
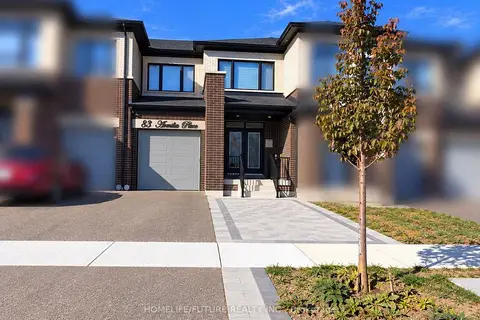
$3,100/mo
4 bd3 ba2 pk1500-2000 ft²
83 Armilia Place
Rural Whitby, Whitby
Att/Row/Townhouse · MLS® E14081012 · HOMELIFE/FUTURE REALTY INC.
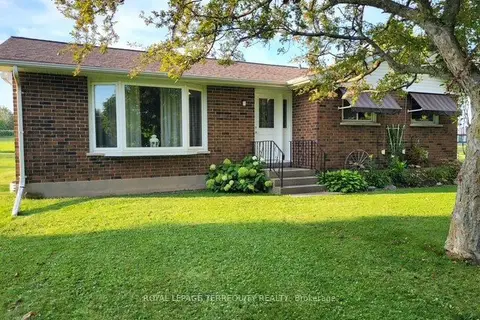
$3,000/mo
3 bd1 ba4 pk1100-1500 ft²
320 Myrtle Road E
Rural Whitby, Whitby
Detached · MLS® E13868084 · ROYAL LEPAGE TERREQUITY REALTY