Part 2 Charles Wilson Parkway
Cobourg, Cobourg, K9A 0L2
$1,166,810
- 3 bedrooms
- 3 bathrooms
- 4 parking
- 1500-2000 sq ft
Listed 33 days ago · MLS® X13798402
About this home
Located on Charles Wilson Parkway in the sought-after New Amherst community, this beautifully designed to-be-built 1,853 sq ft two-storey home blends classic architectural styling with modern finishes, offering the perfect balance of comfort, style, and functionality. With 3 bedrooms and 2.5 bathrooms, this thoughtfully planned home suits families, professionals, or anyone seeking a low-maintenance lifestyle in a vibrant, walkable neighbourhood. The main floor features a spacious principal suite complete with a walk-in closet and private ensuite. A main floor laundry room adds everyday convenience, while the open-concept kitchen, dining, and living areas create an inviting space for entertaining or daily living. Large windows and access to the double front porch provide a strong connection to the outdoors and views of the central park. Upstairs, two generous bedrooms, a full bathroom, and a versatile loft-style sitting area offer flexible space for a family room, home office, or play area. An attached two-car garage at the rear preserves the community's classic streetscape, while the full masonry exterior adds lasting durability and curb appeal. **Incredible value is found in the premium features that are standard in all New Amherst homes: Quartz counters in kitchen and all bathrooms, luxury vinyl plank flooring throughout, Benjamin Moore paint, custom colour exterior windows, high-efficiency gas furnace, central air conditioning, Moen Align faucets, smooth 9' ceilings on the main-floor, 8' ceilings on 2nd floor and in the basement, 200amp panel, a fully sodded property & asphalt driveway ** Note: Photos are artist's renderings - closing date determined according to timing of firm deal.
Details
- Type
- Detached
- Style
- 2-Storey
- Age
- New
- Size
- 1500-2000 sq ft
- Lot
- 36 × 103.5 ft
- Basement
- Full, Unfinished
- Garage
- Attached
- Kitchens
- 1
- Neighbourhood
- Cobourg
- Municipality
- Cobourg
- Price per sq ft
- $667 (33% above detached houses in Cobourg, $500)
Interior
- Bedrooms
- 3 above ground
- Bathrooms
- 1 × 4-piece (second), 1 × 3-piece (main), 1 × 2-piece (main)
- Rooms
- 7 above ground
- Family room or den
- Yes
- Fireplace
- No
- Features
- Auto Garage Door Remote, Carpet Free, On Demand Water Heater, Primary Bedroom - Main Floor
Heating, cooling and services
- Heating
- Forced Air, Gas
- Air conditioning
- Central Air
- Water and sewer
- Sewer
Building and exterior
- Style
- 2-Storey
- Exterior
- Brick
- Roof
- Asphalt Shingle
- Foundation
- Poured Concrete
- Age
- New
- Faces
- South
- Outdoor
- Porch
Parking
- Garage spaces
- 2
- Total parking
- 4
- Driveway and parking
- Available, Private
Lot
- Size
- 36 × 103.5 ft
More
- Nearby
- Golf, Beach, Hospital, Lake/Pond, School Bus Route, Park
- Cross street
- New Amherst Blvd
Rooms
| Room | Level | Size | Features |
|---|---|---|---|
| Primary Bedroom | Main | 3.68 × 3.35 m (12'1" × 11') | Walk-In Closet(s), 3 Pc Ensuite |
| Mud Room | Main | 2.92 × 1.73 m (9'7" × 5'8") | Combined w/Laundry |
| Kitchen | Main | 3.68 × 3.99 m (12'1" × 13'1") | |
| Loft | Second | 2.21 × 3.43 m (7'3" × 11'3") | |
| Bedroom 2 | Second | 3.3 × 3.71 m (10'10" × 12'2") | |
| Bedroom 3 | Second | 3.3 × 3.71 m (10'10" × 12'2") | |
| Great Room | Main | 5.21 × 3.33 m (17'1" × 10'11") | |
| Dining Room | Main | 3.68 × 2.87 m (12'1" × 9'5") | |
| Loft | Second | 5.03 × 2.57 m (16'6" × 8'5") |
History of this address
2 earlier listings at this address, with sold and leased prices. Create a free account or sign in to see them.
Listed by Royal Lepage Proalliance Realty.
Listing information provided by PropTx Innovations Inc. and TRREB; deemed reliable but not guaranteed accurate by PropTx.
Similar homes nearby
See more in Cobourg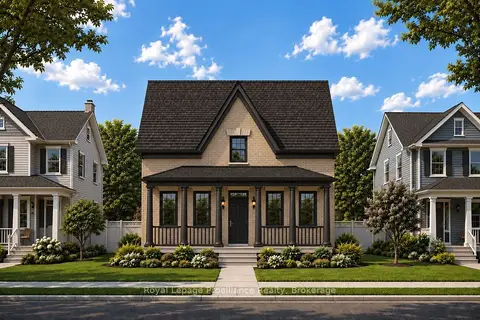
$1,174,435
3 bd3 ba3 pk2000-2500 ft²
897 John Fairhurst Boulevard
Cobourg, Cobourg
Detached · MLS® X13798280 · Royal Lepage Proalliance Realty
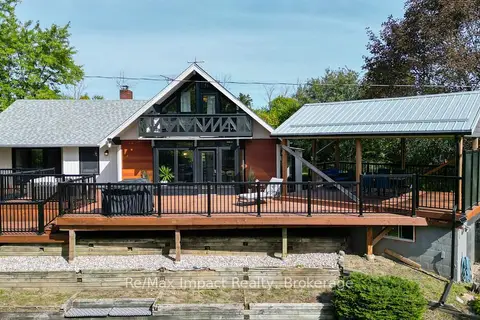
$1,149,000
3 bd2 ba1 pk1500-2000 ft²
150 Finley Road
Cobourg, Cobourg
Detached · MLS® X13819734 · Re/Max Impact Realty
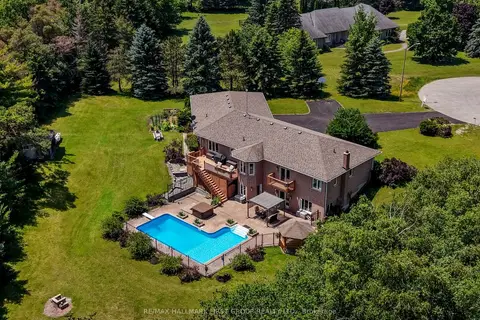
$1,210,000
Reduced $65,000
3+1 bd4 ba7 pk2000-2500 ft²
3211 Charbrook Crescent
Cobourg, Cobourg
Detached · MLS® X13519030 · RE/MAX HALLMARK FIRST GROUP REALTY LTD.
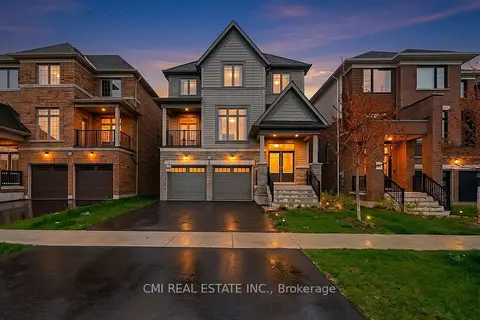
$1,099,000
4 bd4 ba4 pk3000-3500 ft²
1025 Trailsview Ave Avenue
Cobourg, Cobourg
Detached · MLS® X13414856 · CMI REAL ESTATE INC.
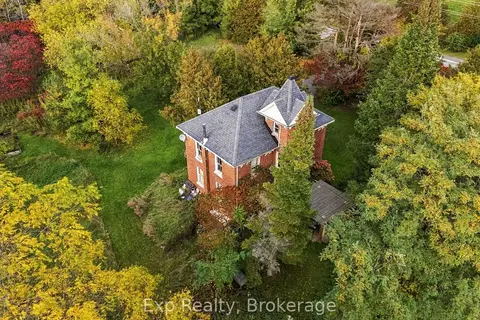
$1,099,000
3 bd2 ba8 pk1500-2000 ft²
835 Brook Road N
Cobourg, Cobourg
Detached · MLS® X14083306 · Exp Realty
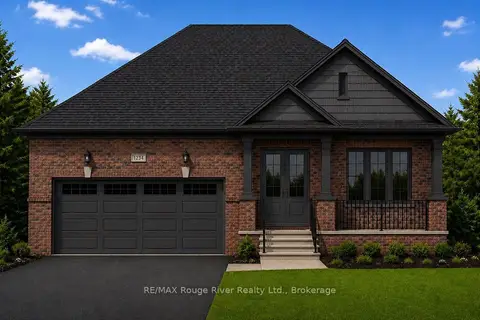
$1,049,000
3 bd2 ba4 pk1500-2000 ft²
6-1000 D'ARCY Street
Cobourg, Cobourg
Detached · MLS® X13424558 · RE/MAX Rouge River Realty Ltd.
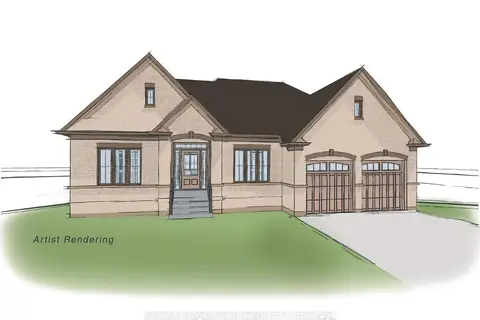
$1,049,000
3 bd3 ba4 pk1500-2000 ft²
16-1000 D'ARCY Street
Cobourg, Cobourg
Detached · MLS® X13424584 · RE/MAX Rouge River Realty Ltd.
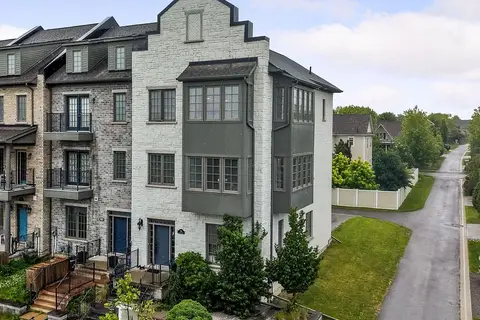
$1,045,000
2 bd4 ba4 pk3000-3500 ft²
798 New Amherst Boulevard
Cobourg, Cobourg
Att/Row/Townhouse · MLS® X13494188 · RE/MAX HALLMARK FIRST GROUP REALTY LTD.