1025 Trailsview Ave Avenue
Cobourg, Cobourg, K9A 4J6
$1,099,000
- 4 bedrooms
- 4 bathrooms
- 4 parking
- 3000-3500 sq ft
Listed 134 days ago · MLS® X13414856
About this home
Welcome to this stunning detached home in the sought-after Cobourg Trails community, offering over 3000 sq. ft. of beautifully designed living space that perfectly balances style, comfort, and functionality. Featuring four spacious bedrooms, 3.5 bathrooms, and a bright open-concept layout, this home is ideal for modern family living. The elegant chef's kitchen, complete with a large island and sun-filled breakfast area, flows seamlessly into the living spaces and provides direct access to the backyard, creating the perfect setting for entertaining and everyday enjoyment. Hardwood flooring throughout adds warmth and sophistication, while the luxurious primary suite offers a spa-inspired ensuite and an expansive walk-in closet. Additional highlights include generously sized secondary bedrooms, a versatile den ideal for a home office or study, a rare second-floor balcony for relaxing outdoors, and a convenient upper-level laundry room. Ideally located just minutes from Highway 401, Cobourg's scenic waterfront, schools, shopping, parks, and community amenities, this exceptional home presents an outstanding opportunity to enjoy a vibrant and convenient lifestyle in one of the area's most desirable neighbourhoods.
Details
- Type
- Detached
- Style
- 2-Storey
- Size
- 3000-3500 sq ft
- Lot
- 11.6 × 46 ft
- Basement
- Unfinished
- Garage
- Built-In
- Kitchens
- 1
- Property tax
- $8,608 (2025)
- Neighbourhood
- Cobourg
- Municipality
- Cobourg
- Price per sq ft
- $338 (32% below detached houses in Cobourg, $496)
Interior
- Bedrooms
- 4 above ground
- Bathrooms
- 1 × 4-piece (second), 2 × 3-piece (second), 1 × 2-piece (main)
- Rooms
- 8 above ground
- Family room or den
- Yes
- Fireplace
- No
Heating, cooling and services
- Heating
- Forced Air, Gas
- Air conditioning
- Central Air
- Water and sewer
- Sewer
Building and exterior
- Style
- 2-Storey
- Exterior
- Stone, Vinyl Siding
- Roof
- Asphalt Shingle, Fibreglass Shingle
- Foundation
- Concrete
- Faces
- North
Parking
- Garage spaces
- 2
- Total parking
- 4
Lot
- Size
- 11.6 × 46 m
More
- Possession
- Immeidate
- Cross street
- Divison St / Elgin St E
Rooms
| Room | Level | Size | Features |
|---|---|---|---|
| Foyer | Main | 2.8 × 1.7 m (9'2" × 5'7") | |
| Study | Main | 3.1 × 2.8 m (10'2" × 9'2") | |
| Office | Main | 2.9 × 4.3 m (9'6" × 14'1") | |
| Living Room | Main | 5.6 × 4.5 m (18'4" × 14'9") | |
| Kitchen | Main | 3.9 × 3.8 m (12'10" × 12'6") | |
| Family Room | Main | 4.6 × 7.2 m (15'1" × 23'7") | |
| Dining Room | Main | 3.9 × 3.4 m (12'10" × 11'2") | |
| Primary Bedroom | Second | 5.4 × 5 m (17'9" × 16'5") | |
| Bathroom | Second | 3 × 2.9 m (9'10" × 9'6") | |
| Bathroom | Second | 3.3 × 1.9 m (10'10" × 6'3") | |
| Bedroom | Second | 3.4 × 3 m (11'2" × 9'10") | |
| Laundry | Second | 2.3 × 2 m (7'7" × 6'7") | |
| Bedroom 2 | Second | 3.6 × 3.7 m (11'10" × 12'2") | |
| Bedroom 3 | Second | 3.4 × 4.4 m (11'2" × 14'5") | |
| Bathroom | Second | 3 × 3.3 m (9'10" × 10'10") |
History of this address
2 earlier listings at this address, with sold and leased prices. Create a free account or sign in to see them.
Listed by CMI REAL ESTATE INC..
Listing information provided by PropTx Innovations Inc. and TRREB; deemed reliable but not guaranteed accurate by PropTx.
Similar homes nearby
See more in Cobourg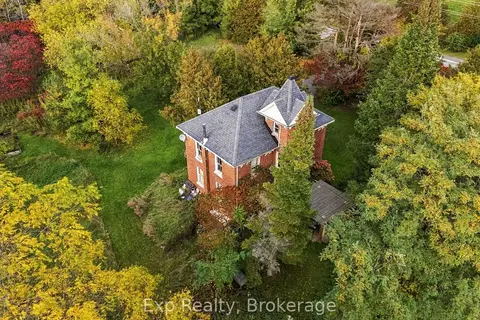
$1,099,000
3 bd2 ba8 pk1500-2000 ft²
835 Brook Road N
Cobourg, Cobourg
Detached · MLS® X14083306 · Exp Realty
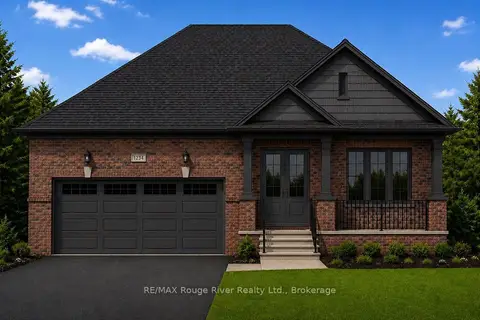
$1,049,000
3 bd2 ba4 pk1500-2000 ft²
6-1000 D'ARCY Street
Cobourg, Cobourg
Detached · MLS® X13424558 · RE/MAX Rouge River Realty Ltd.
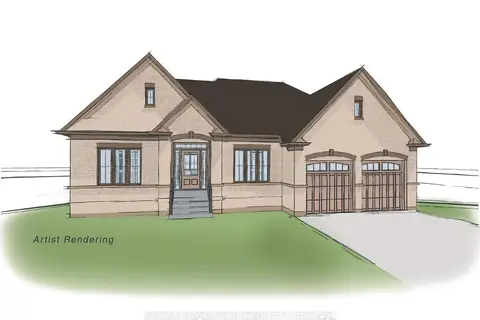
$1,049,000
3 bd3 ba4 pk1500-2000 ft²
16-1000 D'ARCY Street
Cobourg, Cobourg
Detached · MLS® X13424584 · RE/MAX Rouge River Realty Ltd.
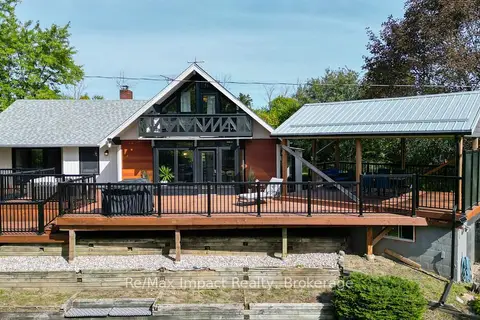
$1,149,000
3 bd2 ba1 pk1500-2000 ft²
150 Finley Road
Cobourg, Cobourg
Detached · MLS® X13819734 · Re/Max Impact Realty
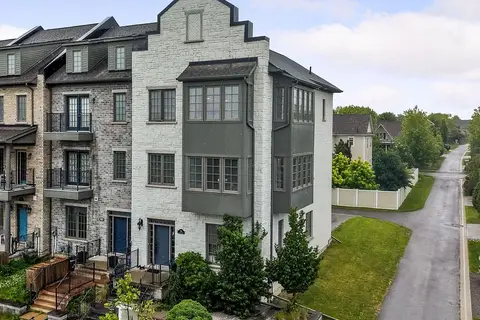
$1,045,000
2 bd4 ba4 pk3000-3500 ft²
798 New Amherst Boulevard
Cobourg, Cobourg
Att/Row/Townhouse · MLS® X13494188 · RE/MAX HALLMARK FIRST GROUP REALTY LTD.
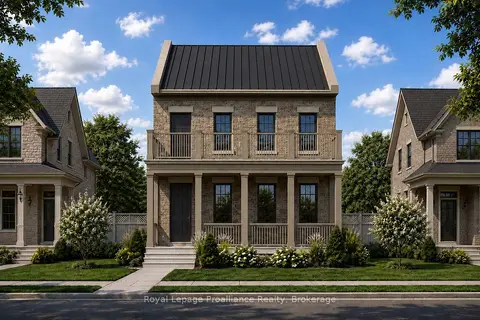
$1,166,810
3 bd3 ba4 pk1500-2000 ft²
Part 2 Charles Wilson Parkway
Cobourg, Cobourg
Detached · MLS® X13798402 · Royal Lepage Proalliance Realty
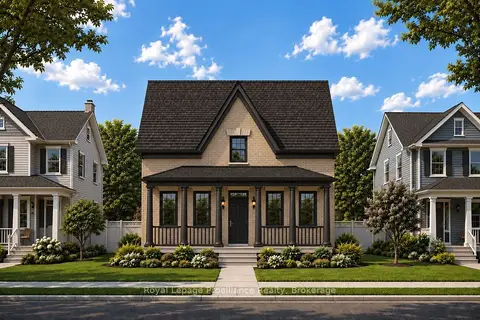
$1,174,435
3 bd3 ba3 pk2000-2500 ft²
897 John Fairhurst Boulevard
Cobourg, Cobourg
Detached · MLS® X13798280 · Royal Lepage Proalliance Realty
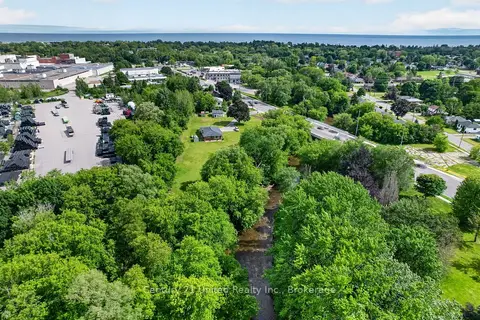
$1,000,000
3+1 bd2 ba10 pk1100-1500 ft²
670 William Street
Cobourg, Cobourg
Detached · MLS® X13506492 · Century 21 United Realty Inc.