Address withheld · Middlefield
Middlefield, Markham
The seller has asked that the address not be shown online. Contact Mehran Salehian for the address and a showing.
$853,089
Reduced $86,901 from $939,990
- 3 bedrooms
- 3 bathrooms
- 2 parking
- 1500-2000 sq ft
Listed 45 days ago · MLS® N13747312
About this home
Welcome to Brand-New Freehold Luxury Traditional 2-Storey Townhome with a backyard. The Townhouse is Being Built By a Reputable Builder Remington Homes. Superior Architecturally Designed Elevation with Brick, Stucco, Stone and Stone Accents. Popular CARDINAL MODEL 1715 sq.ft. as per Builder's plans. The Unit is under construction and can only be viewed on the exterior. Granite 9' ceilings on Ground and Second Floors. Natural Oak hardwood on the Main Floor. Quality Custom Crafter kitchen cabinets. Extra height Kitchen Cabinets plus Kitchen Island Counters in Kitchen and washrooms. Freestanding Tub in Primary Ensuite. Concrete Block party wall Above Grade separating Living Units. Smart Future Ready Home Wiring Package. This Subdivision is close to Aaniin Community Centre, Schools, Major Highways, Transit Routes, 2,000km Nature Trails, Golf Clubs. Purchasers to go to the Design Studio and choose their colors and finishes. The closing is approximately 6-months. Please Note the Price is Net of HST.
Details
- Type
- Att/Row/Townhouse
- Style
- 2-Storey
- Age
- New
- Size
- 1500-2000 sq ft
- Lot
- 20 × 91.1 ft
- Basement
- Unfinished
- Garage
- Built-In
- Kitchens
- 1
- Neighbourhood
- Middlefield
- Municipality
- Markham
- Price per sq ft
- $487 (9% below freehold townhouses in Middlefield, $533)
Rooms
| Room | Level | Size | Features |
|---|---|---|---|
| Living Room | Ground | 5.21 × 3.35 m (17'1" × 11') | Hardwood Floor, Combined w/Dining, W/O To Yard |
| Dining Room | Ground | 5.21 × 3.35 m (17'1" × 11') | Hardwood Floor |
| Kitchen | Ground | 3.53 × 3.08 m (11'7" × 10'1") | Ceramic Floor, Centre Island |
| Office | Ground | 3.05 × 2.68 m (10' × 8'10") | Hardwood Floor |
| Primary Bedroom | Second | 5.49 × 3.35 m (18' × 11') | 5 Pc Ensuite, Walk-In Closet(s), Broadloom |
| Bedroom 2 | Second | 3.66 × 3.05 m (12' × 10') | Closet, Window, Broadloom |
| Bedroom 3 | Second | 4.57 × 2.68 m (15' × 8'10") | Closet, Window, Broadloom |
Listed by INTERCITY REALTY INC..
Listing information provided by PropTx Innovations Inc. and TRREB; deemed reliable but not guaranteed accurate by PropTx.
Similar homes nearby
See more in Markham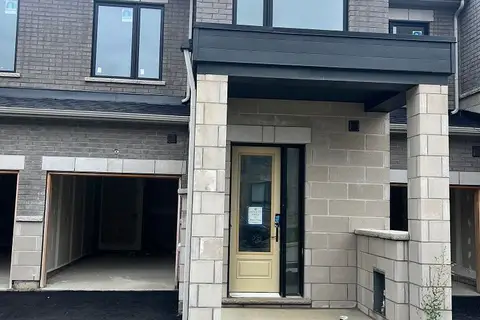
$853,089
Reduced $86,901
3 bd3 ba2 pk1500-2000 ft²
13 Robert Eaton Avenue (Block 231 Unit 3)
Middlefield, Markham
Att/Row/Townhouse · MLS® N13757444 · INTERCITY REALTY INC.
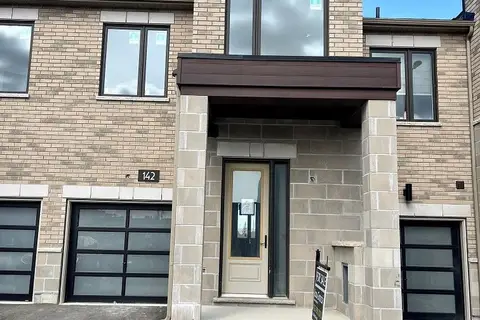
$826,540
3 bd3 ba2 pk1100-1500 ft²
142 Mumbai Drive (BLOCK 268 UNIT 5)
Middlefield, Markham
Att/Row/Townhouse · MLS® N13820996 · INTERCITY REALTY INC.
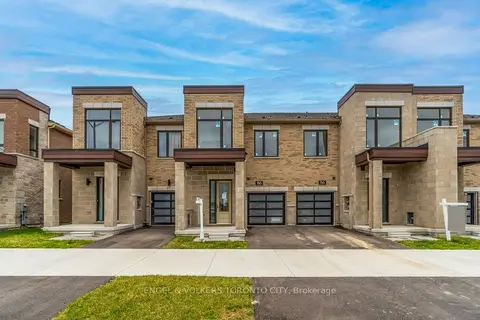
$826,539
3 bd3 ba2 pk1100-1500 ft²
136 Mumbai Drive
Middlefield, Markham
Att/Row/Townhouse · MLS® N13858888 · ENGEL & VOLKERS TORONTO CITY
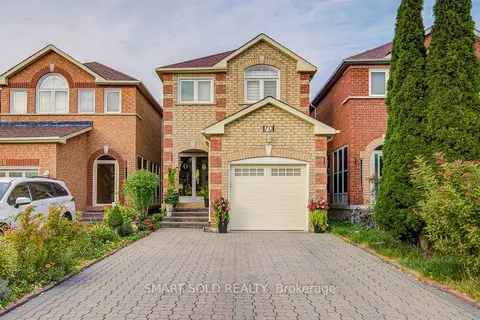
$898,000
3 bd4 ba5 pk1500-2000 ft²
70 Connery Crescent
Middlefield, Markham
Detached · MLS® N13879420 · SMART SOLD REALTY
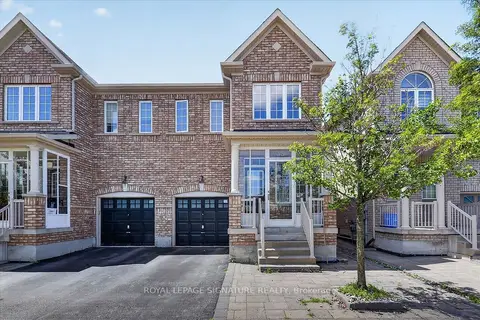
$899,900
3+2 bd4 ba2 pk1500-2000 ft²
38 Coleluke Lane
Middlefield, Markham
Semi-Detached · MLS® N13855958 · ROYAL LEPAGE SIGNATURE REALTY
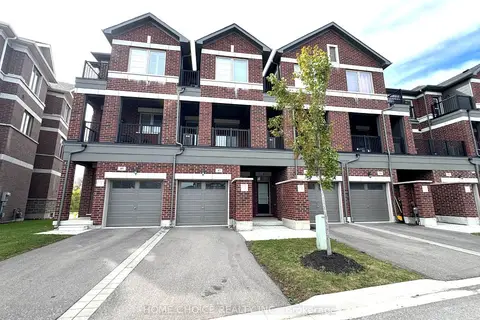
$852,900
3+1 bd3 ba2 pk1500-2000 ft²
47 Saigen Lane
Cedar Grove, Markham
Att/Row/Townhouse · MLS® N13874544 · HOME CHOICE REALTY INC.
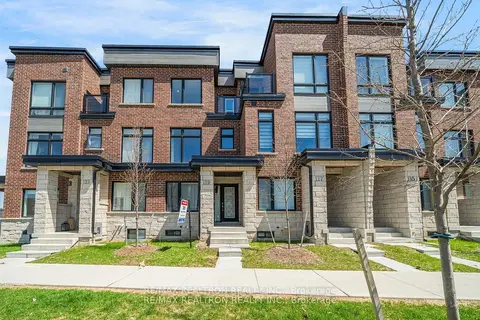
$849,000
Reduced $50,000
4 bd4 ba2 pk1500-2000 ft²
119 Cornell Rouge Boulevard
Cornell, Markham
Att/Row/Townhouse · MLS® N13728018 · RE/MAX REALTRON REALTY INC.
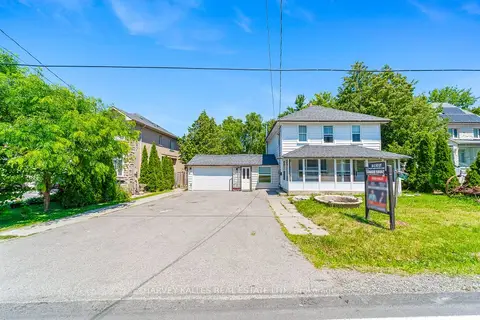 New
$849,000
3 bd2 ba7 pk1500-2000 ft²
6814 14th Avenue
Box Grove, Markham
Detached · MLS® N14091714 · HARVEY KALLES REAL ESTATE LTD.