136 Mumbai Drive
Middlefield, Markham, L3S 0G5
$826,539
- 3 bedrooms
- 3 bathrooms
- 2 parking
- 1100-1500 sq ft
Listed 17 days ago · MLS® N13858888
About this home
NEW BUILD | CHOOSE YOUR OWN FINISHES | FINISHED BASEMENT INCLUDED Built by Remington Homes, this freehold townhome offers the rare opportunity to personalize a brand new home before it is completed. The exterior is complete, while the interior has intentionally been left unfinished so the new owner can select their preferred flooring, cabinetry, countertops, tile and available upgrades. Once the selections are made, the builder completes the home for you. The home features 9-foot ceilings on the main and second floors, a spacious kitchen with island, backyard, primary ensuite with a freestanding soaker tub and a finished basement included. PURCHASE PRICE: $826,539.82 plus HST - Net of rebate pricing is available to buyers who qualify under CRA guidelines and who assign all rebates to the builder at closing. A credit for qualifying Purchasers will be provided on the closing adjustments. IMPORTANT: Interior showings are not available at this stage because the home is awaiting its new owner's finish selections before completion. Buyers are welcome to view the completed exterior and look inside from permitted exterior areas. No entry into the home or construction area is permitted without builder authorization. Located beside Aaniin Community Centre, with parks, schools, recreation, trails, transit and major highways nearby. Anticipated completion: 5 or 6 months.
Details
- Type
- Att/Row/Townhouse
- Style
- 2-Storey
- Age
- New
- Size
- 1100-1500 sq ft
- Lot
- 20 × 100 ft
- Basement
- Finished
- Garage
- Built-In
- Kitchens
- 1
- Neighbourhood
- Middlefield
- Municipality
- Markham
- Price per sq ft
- $636 (19% above freehold townhouses in Middlefield, $533)
Interior
- Bedrooms
- 3 above ground
- Bathrooms
- 1 × 2-piece (main), 1 × 5-piece (second), 1 × 4-piece (second)
- Rooms
- 6 above ground
- Family room or den
- No
- Fireplace
- No
- Features
- Water Heater
Heating, cooling and services
- Heating
- Forced Air, Gas
- Air conditioning
- Central Air
- Water and sewer
- Sewer
Building and exterior
- Style
- 2-Storey
- Exterior
- Brick
- Roof
- Asphalt Shingle
- Foundation
- Poured Concrete
- Age
- New
- Faces
- North
Parking
- Garage spaces
- 1
- Total parking
- 2
Lot
- Size
- 20 × 100 ft
More
- Possession
- 5 Months
- Nearby
- Arts Centre, Library, Park, Public Transit, Rec./Commun.Centre, School Bus Route
- Cross street
- 14th Ave & Middlefield Rd
Rooms
| Room | Level | Size | Features |
|---|---|---|---|
| Great Room | Main | 5.06 × 3.05 m (16'7" × 10') | Hardwood Floor, Window |
| Kitchen | Main | 2.74 × 2.74 m (9' × 9') | Centre Island, Ceramic Floor |
| Breakfast | Main | 2.74 × 2.05 m (9' × 6'9") | W/O To Yard, Ceramic Floor |
| Primary Bedroom | Second | 4.57 × 3.69 m (15' × 12'1") | 5 Pc Ensuite, Walk-In Closet(s), Broadloom |
| Bedroom 2 | Second | 3.05 × 3.23 m (10' × 10'7") | Double Closet, Window, Broadloom |
| Bedroom 3 | Second | 2.08 × 2.68 m (6'10" × 8'10") | Double Closet, Large Window, Broadloom |
History of this address
2 earlier listings at this address, with sold and leased prices. Create a free account or sign in to see them.
Location
Location is approximate. See nearby homes on the map
Recent sales nearby
See what similar homes within 1 km sold for in the last year. Create a free account or sign in to see them.
The neighbourhood
Getting around Walkable
- 🚆 Centennial GO3.3 km
Within a 10-minute walk: 2 grocery stores, 12 cafés and restaurants, 1 park, 3 pharmacies. Nearest grocery: Sunny Foodmart (400 m). Nearest park: Beaupre Park (950 m).
Schools nearby
Elementary
- Ellen Fairclough Public School
EQAO: Gr 6 reading 96%, math 61%9 min walk - Markham Gateway Public School
EQAO: Gr 6 reading 86%, math 55%14 min walk - Coppard Glen Public School
EQAO: Gr 6 reading 92%, math 62%18 min walk - Parkland Public School
EQAO: Gr 6 reading 96%, math 77%1.4 km
Secondary
- Middlefield Collegiate Institute
EQAO: Gr 9 math 72%, literacy test 86%13 min walk - Father Michael McGivney Catholic Academy Catholic · Private
EQAO: Gr 9 math 82%, literacy test 91%1.4 km
EQAO: share of students meeting the provincial standard (2024–25). Ontario average: Gr 6 reading 86%, math 51%; Gr 9 math 55%; literacy test 83%.
Closest schools, not school zones. Check which school serves this address with the school board before relying on it.
Who lives here postal area L3S
- Owners / renters
- 83% / 17%
- Median household income
- $106,000
- Average age
- 41
- Children under 15
- 15%
- Homes
- 67% detached, 4% high-rise
- Commute by transit
- 9%
- Population
- 55,403
Languages spoken most at home besides English: Yue (Cantonese) 13.3%, Mandarin 10.4%, Tamil 9.6%, Urdu 3.4%.
Flood and conservation No mapped hazard
Not inside a mapped flood plain or regulated area.
Screening maps only. Ask the conservation authority for a property inquiry before relying on this.
Safety
Crime Severity Index for York Region police: 50 vs 57 for Ontario (2025).
Police-reported figures for the whole police service area, not this street. Rates use the area’s resident population.
Distances are approximate. Places © OpenStreetMap contributors. Neighbourhood figures: Statistics Canada, 2021 Census. School results: EQAO via Ontario Data Catalogue (Open Government Licence – Ontario). Crime Severity Index: Statistics Canada.
Living here
Commute
To Union Station (downtown Toronto): 25 km. Transit times · Driving times
Noise Nothing major nearby
No highway within 500 m, rail line within 300 m, or airport flight path nearby.
Distances from the map, not noise measurements. Visit at rush hour to judge for yourself.
Internet High-speed
50/10 Mbps or faster available here by cable, fibre or DSL (the federal high-speed target).
From the federal broadband map. Check exact speeds and providers for the address.
Roads, rail, airports and planned stations © OpenStreetMap contributors. Internet: Innovation, Science and Economic Development Canada, National Broadband Data.
Listed by ENGEL & VOLKERS TORONTO CITY.
Listing information provided by PropTx Innovations Inc. and TRREB; deemed reliable but not guaranteed accurate by PropTx.
Similar homes nearby
See more in Markham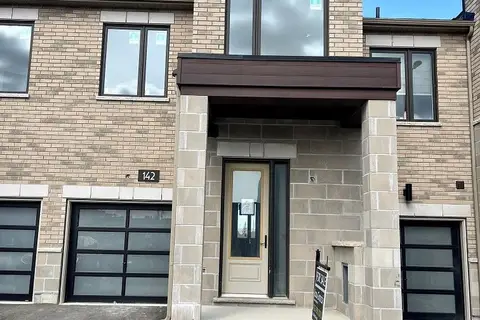
$826,540
3 bd3 ba2 pk1100-1500 ft²
142 Mumbai Drive (BLOCK 268 UNIT 5)
Middlefield, Markham
Att/Row/Townhouse · MLS® N13820996 · INTERCITY REALTY INC.
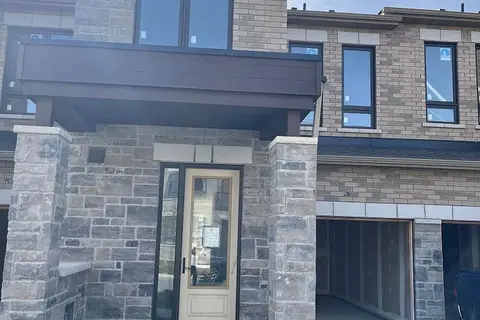
$853,089
Reduced $86,901
3 bd3 ba2 pk1500-2000 ft²
Address withheld · Middlefield
Middlefield, Markham
Att/Row/Townhouse · MLS® N13747312 · INTERCITY REALTY INC.
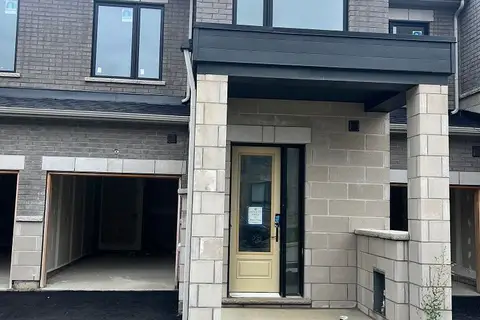
$853,089
Reduced $86,901
3 bd3 ba2 pk1500-2000 ft²
13 Robert Eaton Avenue (Block 231 Unit 3)
Middlefield, Markham
Att/Row/Townhouse · MLS® N13757444 · INTERCITY REALTY INC.
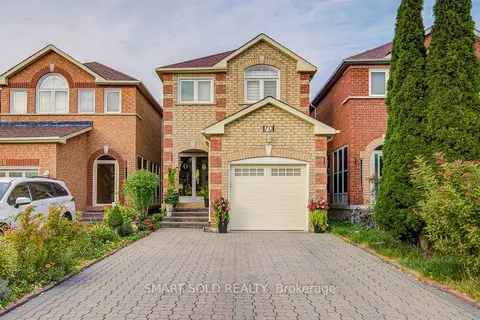
$898,000
3 bd4 ba5 pk1500-2000 ft²
70 Connery Crescent
Middlefield, Markham
Detached · MLS® N13879420 · SMART SOLD REALTY
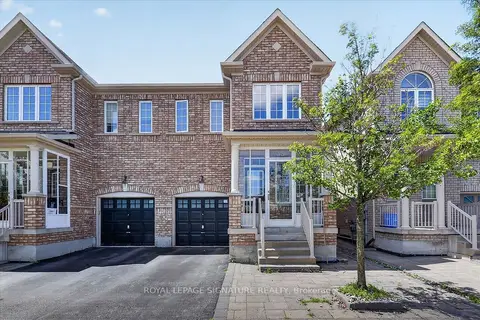
$899,900
3+2 bd4 ba2 pk1500-2000 ft²
38 Coleluke Lane
Middlefield, Markham
Semi-Detached · MLS® N13855958 · ROYAL LEPAGE SIGNATURE REALTY
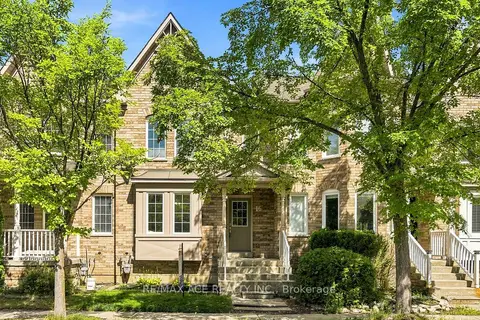
$818,888
3 bd3 ba2 pk1100-1500 ft²
16 White's Hill Avenue
Cornell, Markham
Att/Row/Townhouse · MLS® N13808466 · RE/MAX ACE REALTY INC.
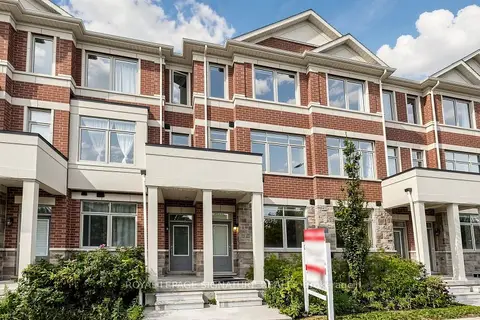
$838,000
Reduced $30,000
3 bd3 ba2 pk1500-2000 ft²
65 Carneros Way
Cedar Grove, Markham
Att/Row/Townhouse · MLS® N13814208 · ROYAL LEPAGE SIGNATURE REALTY
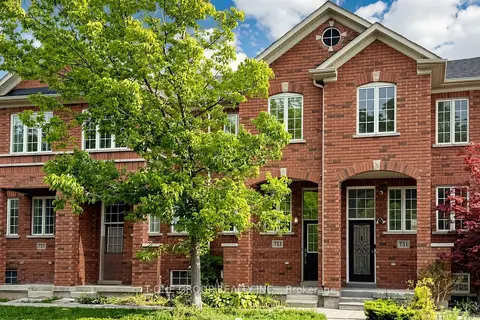
$839,000
2+2 bd2 ba2 pk1100-1500 ft²
733 Cornell Rouge Boulevard
Cornell, Markham
Att/Row/Townhouse · MLS® N13797058 · T-ONE GROUP REALTY INC.,