LOT 94 Darwin Crescent
South V, London South, N6P 0J6
$899,999
- 4 bedrooms
- 3 bathrooms
- 4 parking
- 2000-2500 sq ft
Listed 120 days ago · MLS® X13474148
About this home
Proudly presenting the new PAXTON MODEL by Magnolia Homes! This to-be-built 2,366sqft home features an open to below grand foyer, and 9ft ceiling height in the open concept main floor. The seamless flow between the great room, dining room and kitchen, means entertaining in this home will be a breeze. Choose between granite or quartz countertops to compliment your tiled backsplash in your kitchen, with a large centre island. Hardwood flooring throughout the main floor and upstairs hallway, with tile in the bathrooms and mudroom/laundry room. Upstairs you'll find 4 spacious bedrooms with 8ft ceilings, and a spa like ensuite and large walk-in-closet in the primary. Bedrooms 2 and 3 share a 5-piece Jack-and-Jill. Situated in a newly developed area, this home is close to the 401, grocery stores, coffee shops, and restaurants. Final rebate amount is subject to the passing of Provincial and Federal legislation and purchaser eligibility as per government guidelines, including primary residence or qualifying rental.
Details
- Type
- Detached
- Style
- 2-Storey
- Size
- 2000-2500 sq ft
- Lot
- 40 × 115 ft
- Basement
- Unfinished, Full
- Garage
- Attached
- Kitchens
- 1
- Neighbourhood
- South V
- Municipality
- London South
- Price per sq ft
- $400 (about the same as detached houses in South V)
Interior
- Bedrooms
- 4 above ground
- Bathrooms
- 1 × 2-piece (main), 1 × 5-piece (second), 1 × 5-piece (main)
- Rooms
- 7 above ground
- Family room or den
- Yes
- Fireplace
- Yes
Heating, cooling and services
- Heating
- Forced Air, Gas
- Air conditioning
- Central Air
- Water and sewer
- Sewer
Building and exterior
- Style
- 2-Storey
- Exterior
- Brick
- Roof
- Shingles
- Foundation
- Concrete
- Faces
- North
Parking
- Garage spaces
- 2
- Total parking
- 4
Lot
- Size
- 40 × 115 ft (rectangular)
More
- Possession
- TO BE BUILT
- Cross street
- Colonel Talbot Rd., & Wharncliffe Rd S
Listed by BLUE FOREST REALTY INC..
Listing information provided by PropTx Innovations Inc. and TRREB; deemed reliable but not guaranteed accurate by PropTx.
Similar homes nearby
See more in London South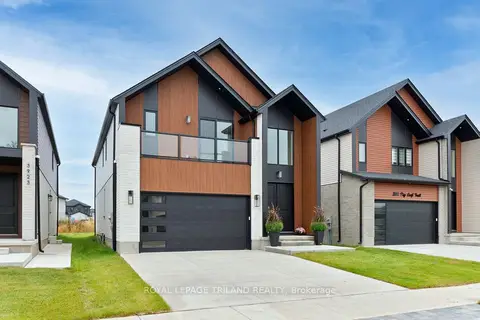
$899,900
4 bd4 ba4 pk2000-2500 ft²
3931 Big Leaf Trail
South V, London South
Detached · MLS® X13756216 · ROYAL LEPAGE TRILAND REALTY
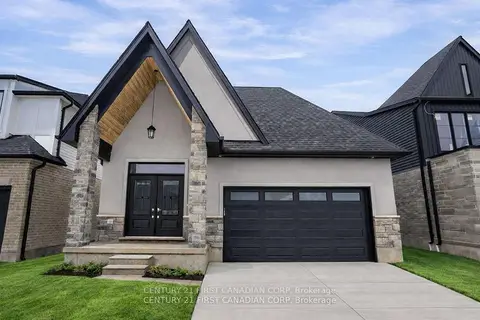
$899,900
2 bd4 ba4 pk1500-2000 ft²
2215 DARWIN Crescent
South V, London South
Detached · MLS® X13792780 · CENTURY 21 FIRST CANADIAN CORP
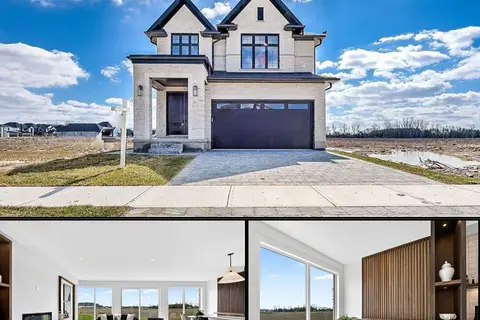
$899,900
4+1 bd5 ba4 pk2000-2500 ft²
6517 Heathwoods Avenue
South V, London South
Detached · MLS® X14033792 · NU-VISTA PINNACLE REALTY BROKERAGE INC
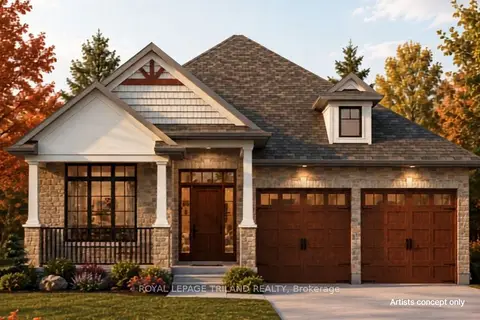
$898,500
2 bd2 ba4 pk1500-2000 ft²
4167 Lot 70 Fallingbrook Road
South V, London South
Detached · MLS® X13853146 · ROYAL LEPAGE TRILAND REALTY
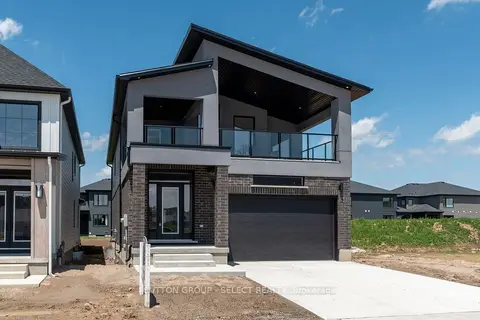
$897,000
4 bd3 ba4 pk2000-2500 ft²
6342 HEATHWOODS Avenue
South V, London South
Detached · MLS® X13727732 · SUTTON GROUP - SELECT REALTY
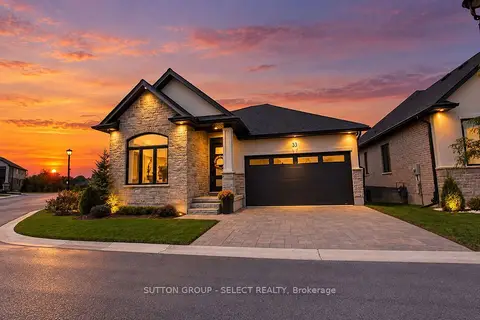
$895,900
2+2 bd3 ba4 pk1500-2000 ft²
6990 Clayton Walk 33
South V, London South
Detached · MLS® X14082760 · SUTTON GROUP - SELECT REALTY
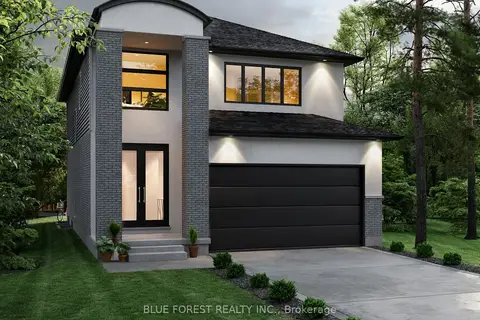
$889,999
4 bd3 ba4 pk2000-2500 ft²
LOT 93 DARWIN Crescent
South V, London South
Detached · MLS® X13474146 · BLUE FOREST REALTY INC.
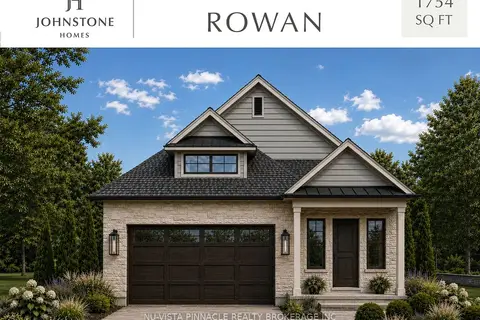
$889,900
2 bd2 ba4 pk1500-2000 ft²
6857 Heathwoods Avenue
South V, London South
Detached · MLS® X13495766 · NU-VISTA PINNACLE REALTY BROKERAGE INC