6342 HEATHWOODS Avenue
South V, London South, N6P 1H5
$897,000
- 4 bedrooms
- 3 bathrooms
- 4 parking
- 2000-2500 sq ft
Listed 50 days ago · MLS® X13727732
About this home
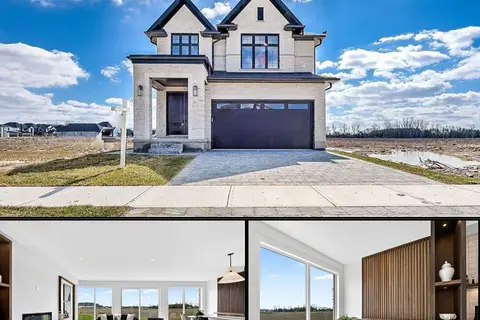
GORGEOUS - TO BE BUILT - Modern open concept 4 bedrm, 2.5 baths with optional finished lower level/in-law privileges. Approx 2343 sqft PLUS over 200 sqft of outdoor living space on second level. SECOND entrance to basement at side of home. Special touches in this home include the foyer custom wall treatment! Great room boasts lots of room for entertaining and modern fireplace with oversized tile surround. The kitchen features a large breakfast bar island, pantry cupboard, stainless range hood fan, backsplash, and quartz counter tops. Main floor laundry with sink and upper and lower cabinetry and 2pc bath. Both levels feature rich hardwoods throughout except laundry and baths. Upper level has 4 nicely sized bedrooms. Primary has vaulted ceilings, and walk in closet, 5pc ensuite with freestanding tub, quartz tops, extra tower cabinet added and a glass shower with tile included. Accompanying bedrooms with double closets and bedrm 2 has cheater access to 4pc bath also boasting quartz counters. Hallway access to full front balcony! Lots of room to relax and enjoy outdoor living! (29ft wide balcony) 7 year Tarion Warranty included. Other plans available. BONUS: Finish your basement for ONLY $45,000 and enjoy a 5th bedroom, additional bath and family room all included (kitchenette options available)!! Custom build your dream home at no extra design costs! 4-5 month build time. Only 2 remaining lots. Visit our model home located at 6343 Heathwoods Ave Sundays 2-4 to view one of our fine homes today! NOTE: photos are of a previously built home showing features included in this price.
Details
- Type
- Detached
- Style
- 2-Storey
- Age
- New
- Size
- 2000-2500 sq ft
- Lot
- 36 × 115 ft
- Basement
- Full
- Garage
- Attached
- Kitchens
- 1
- Neighbourhood
- South V
- Municipality
- London South
- Price per sq ft
- $399 (about the same as detached houses in South V)
Interior
- Bedrooms
- 4 above ground
- Bathrooms
- 1 × 2-piece (main), 2 × 5-piece (upper)
- Rooms
- 12 above ground
- Family room or den
- No
- Fireplace
- Family Room, Electric
- Features
- Air Exchanger
Heating, cooling and services
- Heating
- Forced Air, Gas
- Air conditioning
- Central Air
- Water and sewer
- Sewer
Building and exterior
- Style
- 2-Storey
- Exterior
- Stucco (Plaster), Brick
- Roof
- Asphalt Shingle
- Foundation
- Concrete
- Age
- New
- Faces
- North
- Outdoor
- Porch
Parking
- Garage spaces
- 2
- Total parking
- 4
- Driveway and parking
- Private Double
Lot
- Size
- 36 × 115 ft
- Acreage
- < .50
More
- Possession
- 4-5 months
- Cross street
- BIG LEAF
Rooms
| Room | Level | Size | Features |
|---|---|---|---|
| Foyer | Main | 2.4 × 4.69 m (7'10" × 15'5") | |
| Bedroom 2 | Upper | 3.63 × 3.99 m (11'11" × 13'1") | |
| Great Room | Main | 4.8 × 6.4 m (15'9" × 21') | |
| Dining Room | Main | 3.11 × 3.35 m (10'2" × 11') | |
| Bedroom 3 | Upper | 3.87 × 3.65 m (12'8" × 12') | |
| Bedroom 4 | Upper | 3.26 × 3.11 m (10'8" × 10'2") | |
| Primary Bedroom | Upper | 5.67 × 3.69 m (18'7" × 12'1") |
Location
Location is approximate. See nearby homes on the map
Recent sales nearby
See what similar homes within 1 km sold for in the last year. Create a free account or sign in to see them.
The neighbourhood
Getting around Car-dependent
No subway, LRT or GO station within a short trip.
Within a 10-minute walk: no grocery stores, 0 cafés and restaurants, 1 park. Nearest park: Vanderlinder Parkette (950 m).
Schools nearby
Elementary
- White Pine Public School16 min walk
- École élémentaire La Pommeraie French
EQAO: Gr 6 reading 89%, math 71%17 min walk - Lambeth Public School
EQAO: Gr 6 reading 96%, math 81%18 min walk
EQAO: share of students meeting the provincial standard (2024–25). Ontario average: Gr 6 reading 86%, math 51%; Gr 9 math 55%; literacy test 83%.
Closest schools, not school zones. Check which school serves this address with the school board before relying on it.
Who lives here postal area N6P
- Owners / renters
- 78% / 22%
- Median household income
- $119,000
- Average age
- 40
- Children under 15
- 20%
- Homes
- 81% detached, 14% high-rise
- Commute by transit
- 1%
- Population
- 10,943
Languages spoken most at home besides English: Punjabi (Panjabi) 2%, Arabic 1.8%, Portuguese 0.5%, Spanish 0.5%.
Safety
Crime Severity Index for London police: 73 vs 57 for Ontario (2025).
Police-reported figures for the whole police service area, not this street. Rates use the area’s resident population.
Distances are approximate. Places © OpenStreetMap contributors. Neighbourhood figures: Statistics Canada, 2021 Census. School results: EQAO via Ontario Data Catalogue (Open Government Licence – Ontario). Crime Severity Index: Statistics Canada.
Living here
Commute
To downtown London: 8 km. Transit times · Driving times
Noise Nothing major nearby
No highway within 500 m, rail line within 300 m, or airport flight path nearby.
Distances from the map, not noise measurements. Visit at rush hour to judge for yourself.
Roads, rail, airports and planned stations © OpenStreetMap contributors.
Listed by SUTTON GROUP - SELECT REALTY.
Listing information provided by PropTx Innovations Inc. and TRREB; deemed reliable but not guaranteed accurate by PropTx.
Similar homes nearby
See more in London South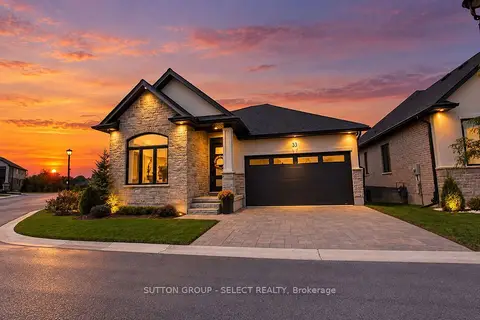
$895,900
2+2 bd3 ba4 pk1500-2000 ft²
6990 Clayton Walk 33
South V, London South
Detached · MLS® X14082760 · SUTTON GROUP - SELECT REALTY
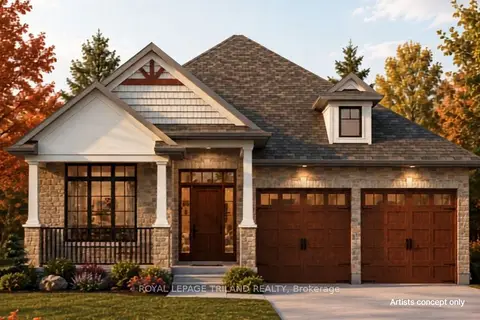
$898,500
2 bd2 ba4 pk1500-2000 ft²
4167 Lot 70 Fallingbrook Road
South V, London South
Detached · MLS® X13853146 · ROYAL LEPAGE TRILAND REALTY
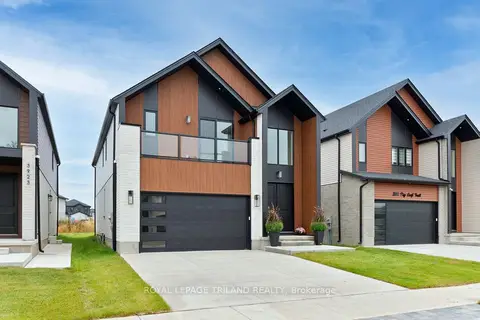
$899,900
4 bd4 ba4 pk2000-2500 ft²
3931 Big Leaf Trail
South V, London South
Detached · MLS® X13756216 · ROYAL LEPAGE TRILAND REALTY
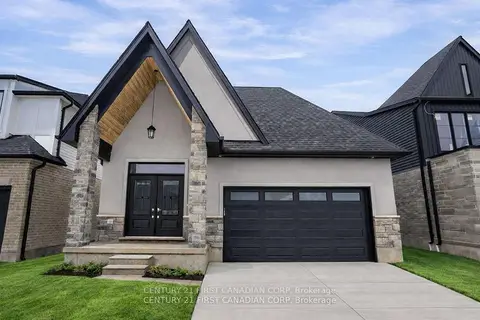
$899,900
2 bd4 ba4 pk1500-2000 ft²
2215 DARWIN Crescent
South V, London South
Detached · MLS® X13792780 · CENTURY 21 FIRST CANADIAN CORP
$899,900
4+1 bd5 ba4 pk2000-2500 ft²
6517 Heathwoods Avenue
South V, London South
Detached · MLS® X14033792 · NU-VISTA PINNACLE REALTY BROKERAGE INC
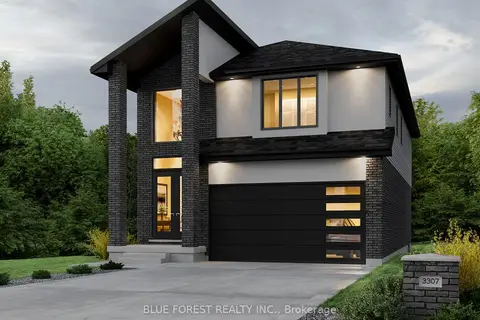
$899,999
4 bd3 ba4 pk2000-2500 ft²
LOT 94 Darwin Crescent
South V, London South
Detached · MLS® X13474148 · BLUE FOREST REALTY INC.
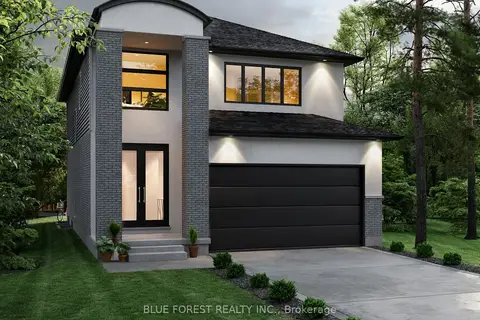
$889,999
4 bd3 ba4 pk2000-2500 ft²
LOT 93 DARWIN Crescent
South V, London South
Detached · MLS® X13474146 · BLUE FOREST REALTY INC.
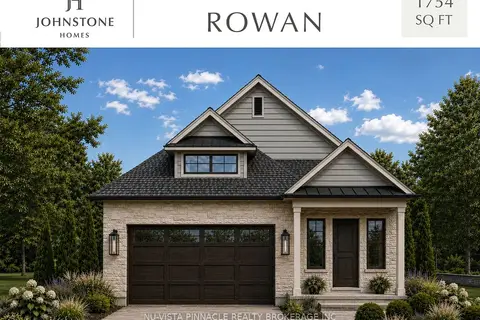
$889,900
2 bd2 ba4 pk1500-2000 ft²
6857 Heathwoods Avenue
South V, London South
Detached · MLS® X13495766 · NU-VISTA PINNACLE REALTY BROKERAGE INC