Lot 7 (14) Darrow Drive
Tillsonburg, Tillsonburg, N4G 0L3
$749,900
Reduced $30,000 from $779,900
- 2 bedrooms
- 2 bathrooms
- 4 parking
- 2000-2500 sq ft
Listed 192 days ago · MLS® X12986082
About this home
To be built by Trevalli Homes Limited, the Oxford model offers 1,552 sq. ft. of beautifully designed one-level living in the highly sought-after Westwinds community in the city's desirable north end-just minutes from schools, the hospital, and shopping.This exceptional bungalow is designed to impress, featuring a dramatic, spacious foyer that opens into a bright open-concept great room with a seamless kitchen and dining combination-perfect for both everyday living and entertaining. The chef-inspired kitchen boasts granite countertops, abundant cabinetry, and a large centre island. The primary bedroom retreat includes a walk-in closet and a luxurious ensuite with a large tiled shower and deep corner soaker tub. A second bedroom at the front of the home is ideal for guests or a home office and is conveniently located near a four-piece bath.Thoughtfully laid out with quality finishes throughout, this home offers elegant, low-maintenance living in a premier neighbourhood. Model home located at 4 Thompson Court, Tillsonburg, Ontario. ** Prices are shown net of applicable HST rebates for qualified purchasers, subject to purchasers' eligibility****Open House every Saturday and Sunday 1-4 pm Tillsonburg **
Details
- Type
- Detached
- Style
- Bungalow
- Age
- New
- Size
- 2000-2500 sq ft
- Lot
- 52 × 115 ft
- Basement
- Unfinished
- Garage
- Attached
- Kitchens
- 1
- Neighbourhood
- Tillsonburg
- Municipality
- Tillsonburg
- Price per sq ft
- $333 (17% below detached houses in Tillsonburg, $400)
Interior
- Bedrooms
- 2 above ground
- Bathrooms
- 1 × 4-piece (main), 1 × 4-piece (main)
- Rooms
- 5 above ground
- Family room or den
- No
- Fireplace
- No
- Features
- Air Exchanger
Heating, cooling and services
- Heating
- Forced Air, Gas
- Air conditioning
- Central Air
- Water and sewer
- Sewer
Building and exterior
- Style
- Bungalow
- Exterior
- Brick, Stucco (Plaster)
- Roof
- Fibreglass Shingle
- Foundation
- Poured Concrete
- Age
- New
- Faces
- North
Parking
- Garage spaces
- 2
- Total parking
- 4
- Driveway and parking
- Private Double
Lot
- Size
- 52 × 115 ft (rectangular)
- Acreage
- Not Applicable
More
- Cross street
- North Street
Rooms
| Room | Level | Size | Features |
|---|---|---|---|
| Bedroom | Main | 12 × 11 m (39'4" × 36'1") | |
| Primary Bedroom | Main | 12 × 14 m (39'4" × 45'11") | |
| Dining Room | Main | 11.2 × 12 m (36'9" × 39'4") | |
| Kitchen | Main | 11.2 × 11 m (36'9" × 36'1") | |
| Great Room | Main | 14 × 17 m (45'11" × 55'9") |
History of this address
1 earlier listing at this address, with sold and leased prices. Create a free account or sign in to see them.
Listed by Century 21 Heritage House Ltd Brokerage.
Listing information provided by PropTx Innovations Inc. and TRREB; deemed reliable but not guaranteed accurate by PropTx.
Similar homes nearby
See more in Tillsonburg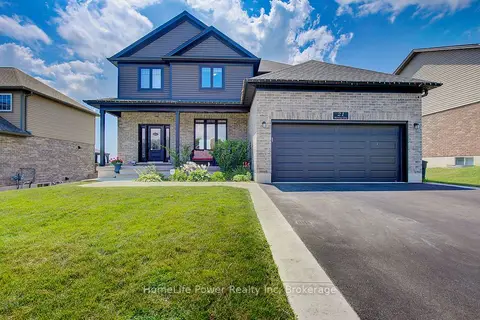
$749,000
Reduced $50,000
4+1 bd5 ba6 pk2000-2500 ft²
21 Morning Glory Drive
Tillsonburg, Tillsonburg
Detached · MLS® X13555792 · HomeLife Power Realty Inc
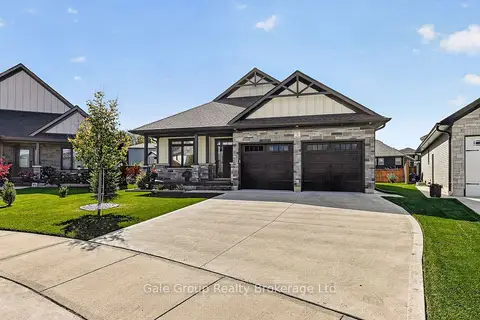
$742,500
3 bd2 ba4 pk1500-2000 ft²
3 Evergreen Court
Tillsonburg, Tillsonburg
Detached · MLS® X13876560 · Gale Group Realty Brokerage Ltd
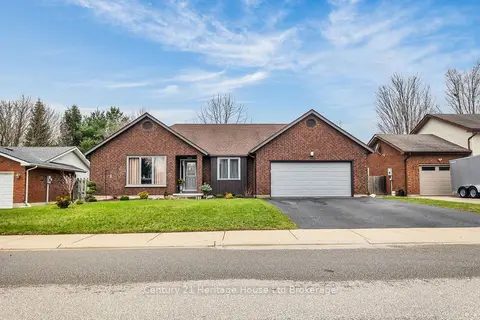
$758,900
Reduced $66,000
3 bd3 ba6 pk1100-1500 ft²
15 Gibson Drive
Tillsonburg, Tillsonburg
Detached · MLS® X13012456 · Century 21 Heritage House Ltd Brokerage
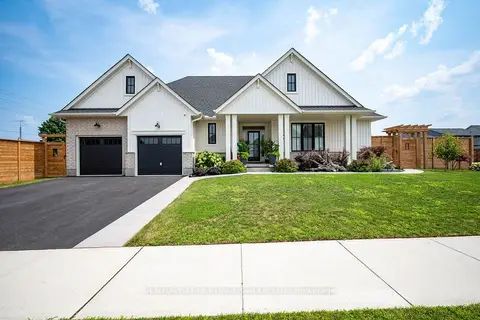
$739,999
2+2 bd3 ba4 pk1500-2000 ft²
3 Coulthard Street
Tillsonburg, Tillsonburg
Detached · MLS® X13813210 · CENTURY 21 HERITAGE GROUP LTD.
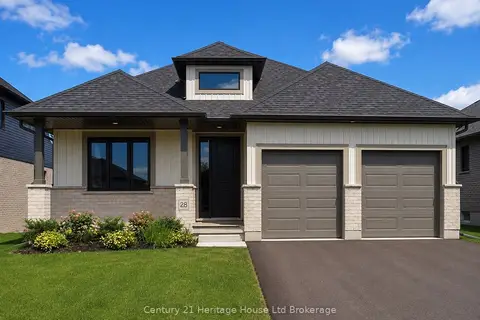
$769,900
3+1 bd3 ba4 pk1500-2000 ft²
28 Sycamore Drive
Tillsonburg, Tillsonburg
Detached · MLS® X13485520 · Century 21 Heritage House Ltd Brokerage
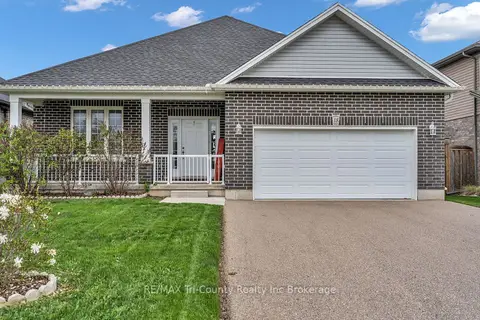
$769,900
3 bd3 ba6 pk1100-1500 ft²
18 Crocus Avenue
Tillsonburg, Tillsonburg
Detached · MLS® X13585182 · RE/MAX Tri-County Realty Inc Brokerage
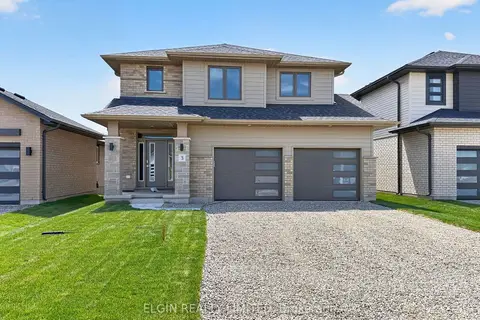
$728,000
Reduced $46,000
4 bd3 ba4 pk1500-2000 ft²
3 Finch Street
Tillsonburg, Tillsonburg
Detached · MLS® X13485218 · ELGIN REALTY LIMITED
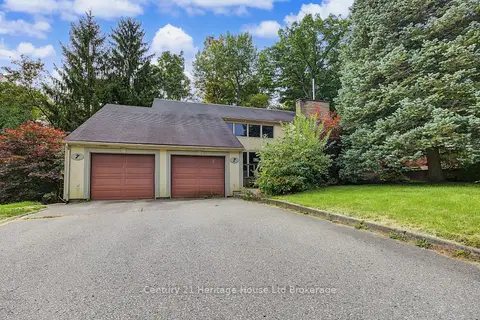
$798,000
4 bd4 ba8 pk2500-3000 ft²
7 Thistle Court
Tillsonburg, Tillsonburg
Detached · MLS® X13857476 · Century 21 Heritage House Ltd Brokerage