3 Coulthard Street
Tillsonburg, Tillsonburg, N4G 0J3
$739,999
- 2+2 bedrooms
- 3 bathrooms
- 4 parking
- 1500-2000 sq ft
Listed 28 days ago · MLS® X13813210
About this home
Uniquely embraced by two streets, yet quiet from traffic noise on the inside, this exceptional bungalow offers privacy, stunning curb appeal, and a Lot orientation unlike any other with NO side neighbors, just open space and clear views. Step inside to a grand, open-concept foyer, where a sleek kitchen with backsplash and island flows seamlessly into a vaulted-ceiling living room with pot lights and a warm gas fireplace. The kitchen has newer white & grey stainless steel appliances to match the overall theme. A sliding door opens to your covered deck perfectly shaded for relaxing or entertaining. This is just one of two private outdoor spaces. The second, located at the opposite end and accessible via a discrete rear corridor or the beautiful front concrete walkway, features a custom shed and space for extra storage or hobbies. With 2 spacious bedrooms upstairs and 2 more on the lower level, ceilings are high and the space feels cozy. This home is perfect for independent family members, guests entertainment or a home office to work quietly. A finished rec room adds flexibility, while additional unfinished areas offer room to grow. California shutters are outfitted throughout. The designer touch to this home , already has neighbors talking. Move in and make it yours. This isn't just a home its a lifestyle
Details
- Type
- Detached
- Style
- Bungalow
- Size
- 1500-2000 sq ft
- Lot
- 115 × 60 ft
- Basement
- Full, Partially Finished
- Garage
- Attached
- Kitchens
- 1
- Property tax
- $5,412 (2026)
- Neighbourhood
- Tillsonburg
- Municipality
- Tillsonburg
- Price per sq ft
- $423 (6% above detached houses in Tillsonburg, $400)
Interior
- Bedrooms
- 2 above ground + 2 below
- Bathrooms
- 1 × 4-piece (main), 1 × 3-piece (main), 1 × 4-piece (basement)
- Rooms
- 5 above ground + 2 below
- Family room or den
- Yes
- Fireplace
- Family Room, Natural Gas
- Features
- Air Exchanger, Auto Garage Door Remote, ERV/HRV, Floor Drain, In-Law Capability, Primary Bedroom - Main Floor, Storage, Sump Pump, Water Heater, Water Softener
Heating, cooling and services
- Heating
- Forced Air, Gas
- Air conditioning
- Central Air
- Water and sewer
- Sewer
Building and exterior
- Style
- Bungalow
- Exterior
- Brick, Vinyl Siding
- Roof
- Asphalt Shingle
- Foundation
- Poured Concrete
- Faces
- East
Parking
- Garage spaces
- 2
- Total parking
- 4
Lot
- Size
- 115 × 60 m
More
- Possession
- 60 - Flexible
- Cross street
- North Street E
Rooms
| Room | Level | Size | Features |
|---|---|---|---|
| Dining Room | Main | 4.27 × 3.1 m (14' × 10'2") | |
| Kitchen | Main | 4.6 × 2.82 m (15'1" × 9'3") | |
| Bedroom 3 | Main | 3.55 × 3.2 m (11'8" × 10'6") | |
| Primary Bedroom | Main | 4.04 × 3.02 m (13'3" × 9'11") | |
| Family Room | Basement | 4.88 × 4.42 m (16' × 14'6") | |
| Bedroom 4 | Main | 3.56 × 3.25 m (11'8" × 10'8") | |
| Great Room | Main | 4.57 × 4.27 m (15' × 14') | |
| Bedroom 2 | Main | 4.52 × 3.61 m (14'10" × 11'10") |
History of this address
2 earlier listings at this address, with sold and leased prices. Create a free account or sign in to see them.
Location
Location is approximate. See nearby homes on the map
Recent sales nearby
See what similar homes within 1 km sold for in the last year. Create a free account or sign in to see them.
The neighbourhood
Getting around Car-dependent
No subway, LRT or GO station within a short trip.
Within a 10-minute walk: no grocery stores, 1 cafés and restaurants, 1 park, 1 pharmacy. Nearest park: Memorial Park (850 m).
Schools nearby
Elementary
- St. Joseph's School Catholic
EQAO: Gr 3 reading 78%, math 68%1.3 km - South Ridge Public School
EQAO: Gr 6 reading 71%, math 29%1.7 km - Annandale Public School
EQAO: Gr 6 reading 67%, math 21%2.0 km
Secondary
- Glendale High School
EQAO: Gr 9 math 41%, literacy test 73%1.5 km - Monsignor J.H. O'Neil School Catholic1.5 km
EQAO: share of students meeting the provincial standard (2024–25). Ontario average: Gr 6 reading 86%, math 51%; Gr 9 math 55%; literacy test 83%.
Closest schools, not school zones. Check which school serves this address with the school board before relying on it.
Who lives here postal area N4G
- Owners / renters
- 72% / 28%
- Median household income
- $75,000
- Average age
- 46
- Children under 15
- 15%
- Homes
- 71% detached, 5% high-rise
- Commute by transit
- 1%
- Population
- 21,519
Languages spoken most at home besides English: German 0.8%, Plautdietsch 0.4%, Hungarian 0.4%, Vietnamese 0.2%.
Safety
Crime Severity Index for Oxford (Tillsonburg) (OPP): 45 vs 57 for Ontario (2025).
Police-reported figures for the whole police service area, not this street. Rates use the area’s resident population.
Distances are approximate. Places © OpenStreetMap contributors. Neighbourhood figures: Statistics Canada, 2021 Census. School results: EQAO via Ontario Data Catalogue (Open Government Licence – Ontario). Crime Severity Index: Statistics Canada.
Living here
Commute
Noise 1 source nearby
- 🚆 Rail line (Port Burwell Subdivision)250 m
Distances from the map, not noise measurements. Visit at rush hour to judge for yourself.
Internet High-speed
50/10 Mbps or faster available here by cable, fibre or DSL (the federal high-speed target).
From the federal broadband map. Check exact speeds and providers for the address.
Roads, rail, airports and planned stations © OpenStreetMap contributors. Internet: Innovation, Science and Economic Development Canada, National Broadband Data.
Listed by CENTURY 21 HERITAGE GROUP LTD..
Listing information provided by PropTx Innovations Inc. and TRREB; deemed reliable but not guaranteed accurate by PropTx.
Similar homes nearby
See more in Tillsonburg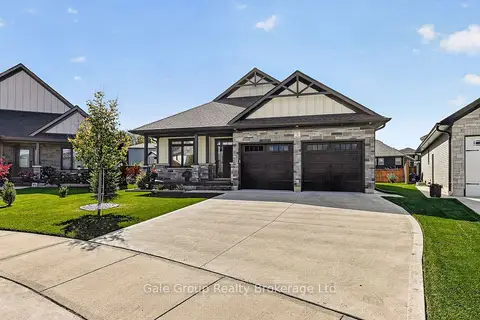
$742,500
3 bd2 ba4 pk1500-2000 ft²
3 Evergreen Court
Tillsonburg, Tillsonburg
Detached · MLS® X13876560 · Gale Group Realty Brokerage Ltd
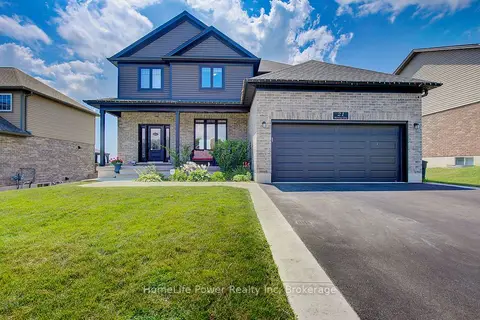
$749,000
Reduced $50,000
4+1 bd5 ba6 pk2000-2500 ft²
21 Morning Glory Drive
Tillsonburg, Tillsonburg
Detached · MLS® X13555792 · HomeLife Power Realty Inc
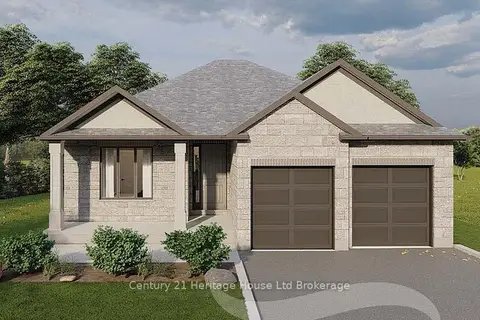
$749,900
Reduced $30,000
2 bd2 ba4 pk2000-2500 ft²
Lot 7 (14) Darrow Drive
Tillsonburg, Tillsonburg
Detached · MLS® X12986082 · Century 21 Heritage House Ltd Brokerage
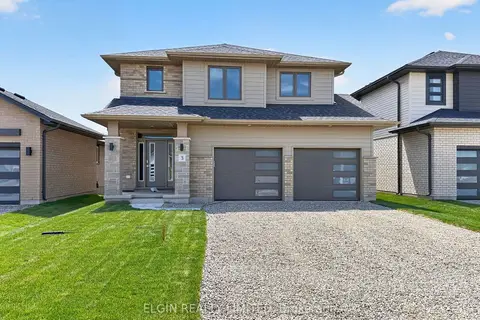
$728,000
Reduced $46,000
4 bd3 ba4 pk1500-2000 ft²
3 Finch Street
Tillsonburg, Tillsonburg
Detached · MLS® X13485218 · ELGIN REALTY LIMITED
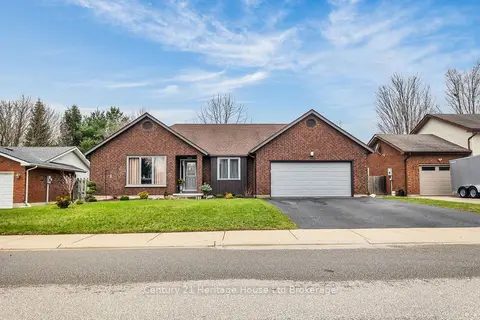
$758,900
Reduced $66,000
3 bd3 ba6 pk1100-1500 ft²
15 Gibson Drive
Tillsonburg, Tillsonburg
Detached · MLS® X13012456 · Century 21 Heritage House Ltd Brokerage
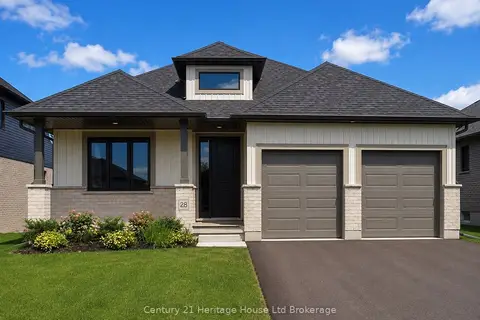
$769,900
3+1 bd3 ba4 pk1500-2000 ft²
28 Sycamore Drive
Tillsonburg, Tillsonburg
Detached · MLS® X13485520 · Century 21 Heritage House Ltd Brokerage
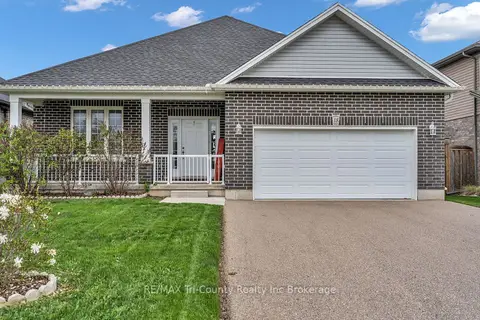
$769,900
3 bd3 ba6 pk1100-1500 ft²
18 Crocus Avenue
Tillsonburg, Tillsonburg
Detached · MLS® X13585182 · RE/MAX Tri-County Realty Inc Brokerage
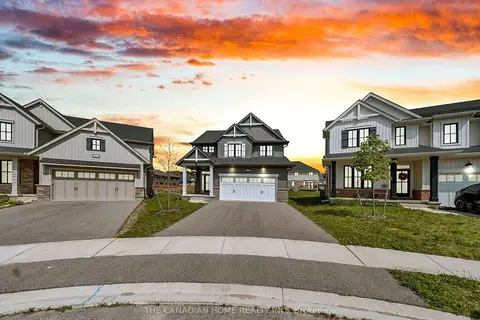
$699,999
Reduced $30,000
4+1 bd4 ba4 pk1500-2000 ft²
51 Keba Crescent N
Tillsonburg, Tillsonburg
Detached · MLS® X13585632 · THE CANADIAN HOME REALTY INC.