Lot 51 Reids Hill Drive
Rural Mapleton, Mapleton, N0G 1P0
$625,000
- 3 bedrooms
- 3 bathrooms
- 2 parking
- 1500-2000 sq ft
Listed 24 days ago · MLS® X13827154
About this home
Welcome to Reid Hill, a thoughtfully designed new-build community offering modern finishes, functional layouts and quality construction. This stylish 3-bedroom, 3-bathroom home features a bright, open-concept main floor with a spacious living room, dedicated dinette and contemporary kitchen, plus convenient interior access from the attached garage and a covered front porch. Upstairs, the generous primary suite includes a walk-in closet and private ensuite, complemented by two additional bedrooms, a full main bathroom and convenient second-floor laundry. The unfinished basement provides excellent future potential and includes a three-piece bathroom rough-in.The standard finish package includes quartz kitchen countertops, extra-high painted MDF cabinetry, a stainless steel undermount sink, Moen pull-down faucet, vinyl flooring throughout the principal living areas, a stained oak staircase with black metal balusters and LED pot lights throughout. Built with comfort and efficiency in mind, the home also features 2x6 exterior wall construction, upgraded insulation, a high-efficiency natural gas furnace, HRV system and 200-amp electrical service.Outside, a timeless combination of low-maintenance brick and vinyl siding, steel garage door, brushed concrete front porch, asphalt driveway and fully sodded lot creates attractive curb appeal with minimal upkeep. A fantastic opportunity to own a brand-new home with a well-planned layout, quality standard finishes and the peace of mind of applicable Tarion warranty coverage. Message your realtor for a full list of features!
Details
- Type
- Att/Row/Townhouse
- Style
- 2-Storey
- Size
- 1500-2000 sq ft
- Lot
- 26 × 98 ft
- Basement
- Full, Unfinished
- Garage
- Attached
- Kitchens
- 1
- Neighbourhood
- Rural Mapleton
- Municipality
- Mapleton
- Price per sq ft
- $357
Interior
- Bedrooms
- 3 above ground
- Bathrooms
- 1 × 4-piece (second), 1 × 3-piece (second), 1 × 2-piece (main)
- Rooms
- 8 above ground
- Family room or den
- No
- Fireplace
- No
- Features
- Sump Pump, ERV/HRV
Heating, cooling and services
- Heating
- Forced Air, Gas
- Air conditioning
- Central Air
- Water and sewer
- Sewer
Building and exterior
- Style
- 2-Storey
- Exterior
- Brick, Vinyl Siding
- Roof
- Asphalt Shingle
- Foundation
- Concrete
- Faces
- South
Parking
- Garage spaces
- 1
- Total parking
- 2
Lot
- Size
- 26 × 98 ft
More
- Possession
- March/April Closing
- Cross street
- Bedell X Main St W
Listed by M1 Real Estate Brokerage Ltd.
Listing information provided by PropTx Innovations Inc. and TRREB; deemed reliable but not guaranteed accurate by PropTx.
Similar homes nearby
See more in Mapleton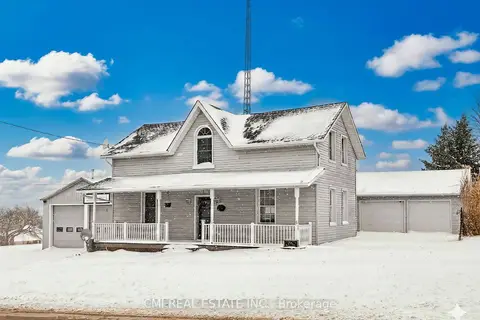
$649,000
4 bd3 ba6 pk2000-2500 ft²
76 Main Street E
Rural Mapleton, Mapleton
Detached · MLS® X13712976 · CMI REAL ESTATE INC.
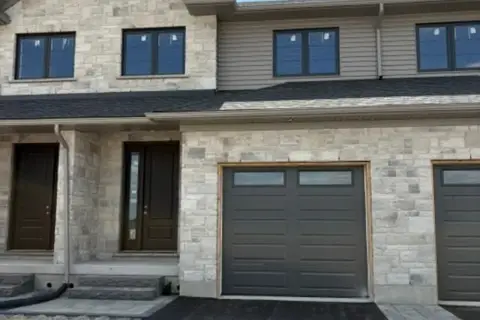
$649,900
Reduced $30,000
3+1 bd3 ba3 pk2000-2500 ft²
18 Reid Hill Drive
Rural Mapleton, Mapleton
Att/Row/Townhouse · MLS® X13578134 · ROYAL LEPAGE RCR REALTY
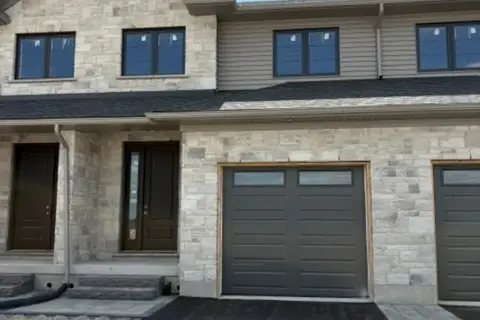
$689,900
3+1 bd3 ba3 pk2000-2500 ft²
20 Reid Hill Drive
Rural Mapleton, Mapleton
Att/Row/Townhouse · MLS® X13578142 · ROYAL LEPAGE RCR REALTY
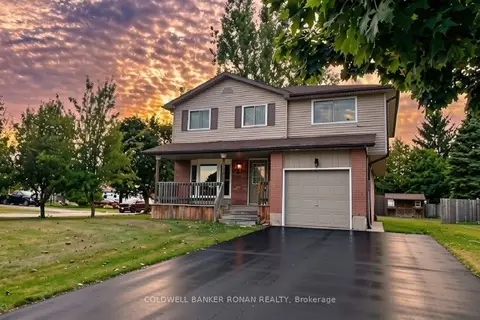
$694,900
4 bd3 ba5 pk1500-2000 ft²
56 Edward Street
Rural Mapleton, Mapleton
Detached · MLS® X13701976 · COLDWELL BANKER RONAN REALTY
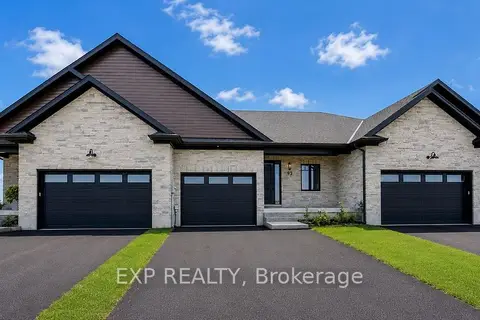
$699,900
2 bd3 ba3 pk1500-2000 ft²
99 BEDELL Drive
Rural Mapleton, Mapleton
Att/Row/Townhouse · MLS® X13173222 · EXP REALTY
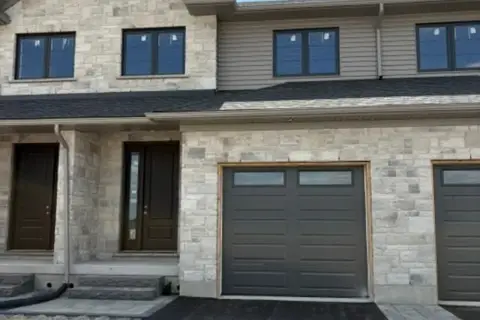
$699,900
3+1 bd3 ba3 pk2000-2500 ft²
22 Reid Hill Drive
Rural Mapleton, Mapleton
Att/Row/Townhouse · MLS® X13578148 · ROYAL LEPAGE RCR REALTY
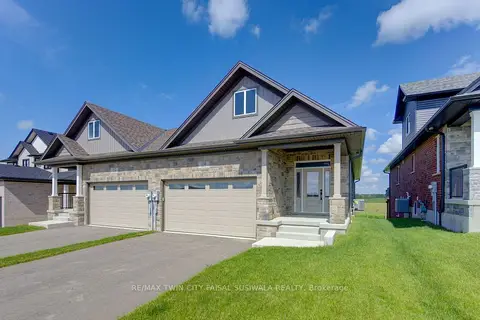
$699,900
2 bd2 ba6 pk1100-1500 ft²
100 BEDELL Drive
Rural Mapleton, Mapleton
Semi-Detached · MLS® X13626738 · RE/MAX TWIN CITY FAISAL SUSIWALA REALTY
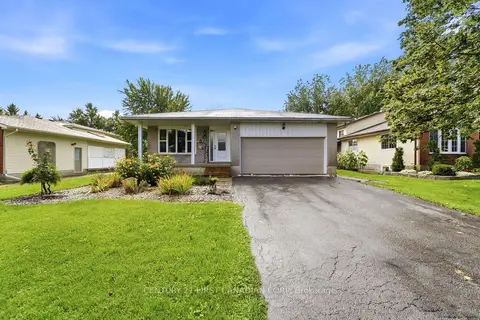
$699,900
3+2 bd3 ba6 pk1100-1500 ft²
71 Edward Street
Rural Mapleton, Mapleton
Detached · MLS® X13746050 · CENTURY 21 FIRST CANADIAN CORP