20 Reid Hill Drive
Rural Mapleton, Mapleton, N0G 1P0
$689,900
- 3+1 bedrooms
- 3 bathrooms
- 3 parking
- 2000-2500 sq ft
Listed 95 days ago · MLS® X13578142
About this home
Welcome to the lovely and quaint town of Drayton! This 2000+ sq ft freehold town is currently being built by Grand Gate Custom Homes. This home is loaded with upgrades including 9' ceilings on the main floor, hardwood floors throughout, wood staircase, oversized windows, pot lights galore, an electric fireplace, upgraded kitchen cabinetry including Quartz countertops, stainless steel appliances, stone and brick exterior finish, paved driveway featuring an interlock walkway with a landscaped front garden, 10'x12' back deck just to name a few. This home is even more spectacular with the gorgeous southern ravine views which are not only absolutely breathtaking but one of a kind and hard to find. The open concept main floor features a dedicated dining space, living room with a tray ceiling, powder room, garage access to house and gourmet kitchen with a large custom island that walks out to your deck to watch those glorious views. The well appointed 2nd floor offers 3 generous size bedrooms plus a den/office with the primary bedroom featuring a walk in closet and its own ensuite. Laundry is conveniently located on the upper floor for greater ease and functionality. This home is currently under construction.
Details
- Type
- Att/Row/Townhouse
- Style
- 2-Storey
- Age
- New
- Size
- 2000-2500 sq ft
- Lot
- 21 × 125 ft
- Basement
- Unfinished
- Garage
- Built-In
- Kitchens
- 1
- Neighbourhood
- Rural Mapleton
- Municipality
- Mapleton
- Price per sq ft
- $307
Interior
- Bedrooms
- 3 above ground + 1 below
- Bathrooms
- 1 × 4-piece (second), 1 × 3-piece (second), 1 × 2-piece (main)
- Rooms
- 7 above ground + 1 below
- Family room or den
- No
- Fireplace
- Electric
- Features
- Carpet Free, ERV/HRV
Heating, cooling and services
- Heating
- Forced Air, Gas
- Air conditioning
- Central Air
- Water and sewer
- Sewer
Building and exterior
- Style
- 2-Storey
- Exterior
- Brick, Stone
- Roof
- Asphalt Shingle
- Foundation
- Poured Concrete
- Age
- New
- Faces
- South
- Outdoor
- Patio
Parking
- Garage spaces
- 1
- Total parking
- 3
- Driveway and parking
- Private
Lot
- Size
- 21 × 125 ft
More
- Possession
- TBD
- Nearby
- Greenbelt/Conservation
- Cross street
- Main/Bedell
Listed by ROYAL LEPAGE RCR REALTY.
Listing information provided by PropTx Innovations Inc. and TRREB; deemed reliable but not guaranteed accurate by PropTx.
Similar homes nearby
See more in Mapleton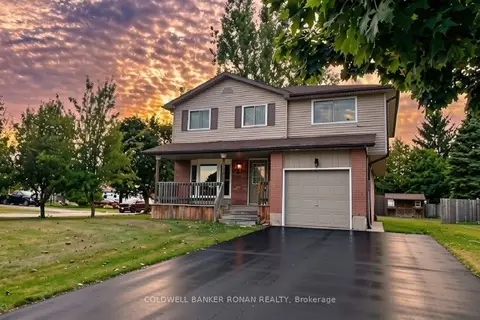
$694,900
4 bd3 ba5 pk1500-2000 ft²
56 Edward Street
Rural Mapleton, Mapleton
Detached · MLS® X13701976 · COLDWELL BANKER RONAN REALTY
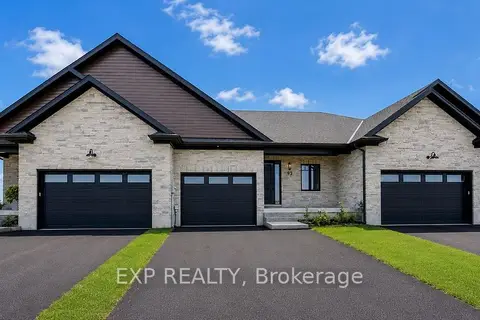
$699,900
2 bd3 ba3 pk1500-2000 ft²
99 BEDELL Drive
Rural Mapleton, Mapleton
Att/Row/Townhouse · MLS® X13173222 · EXP REALTY
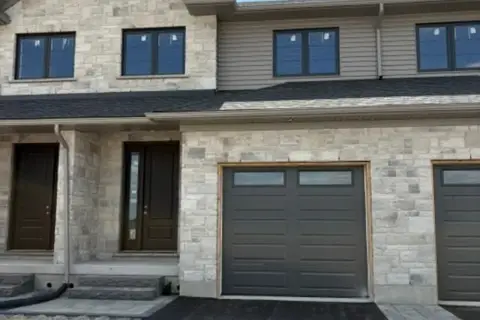
$699,900
3+1 bd3 ba3 pk2000-2500 ft²
22 Reid Hill Drive
Rural Mapleton, Mapleton
Att/Row/Townhouse · MLS® X13578148 · ROYAL LEPAGE RCR REALTY
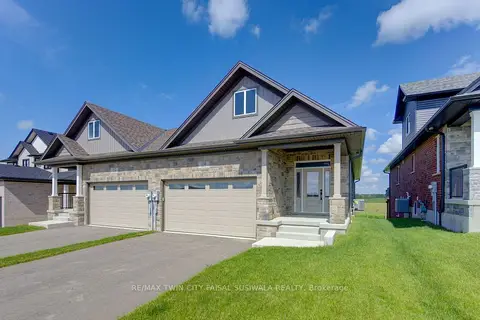
$699,900
2 bd2 ba6 pk1100-1500 ft²
100 BEDELL Drive
Rural Mapleton, Mapleton
Semi-Detached · MLS® X13626738 · RE/MAX TWIN CITY FAISAL SUSIWALA REALTY
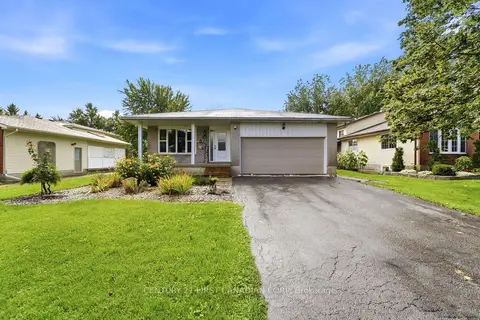
$699,900
3+2 bd3 ba6 pk1100-1500 ft²
71 Edward Street
Rural Mapleton, Mapleton
Detached · MLS® X13746050 · CENTURY 21 FIRST CANADIAN CORP
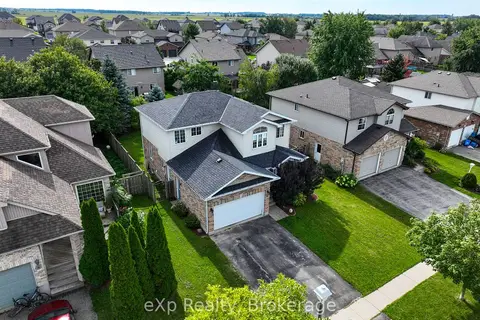
$699,900
4 bd3 ba3 pk1500-2000 ft²
29 Maple Street
Rural Mapleton, Mapleton
Detached · MLS® X13763770 · eXp Realty
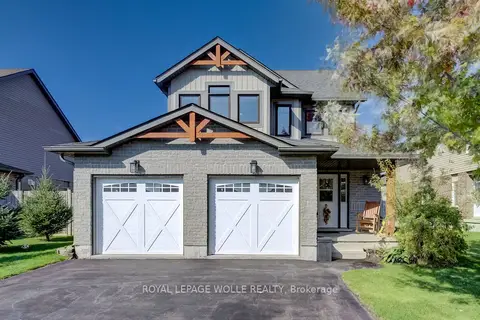
$699,900
3 bd3 ba6 pk1500-2000 ft²
28 Green Street
Rural Mapleton, Mapleton
Detached · MLS® X14031032 · ROYAL LEPAGE WOLLE REALTY
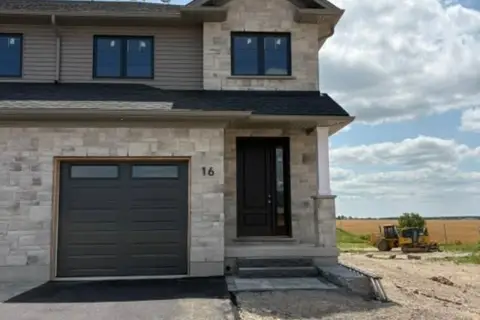
$719,900
3+1 bd3 ba3 pk2000-2500 ft²
16 Reid Hill Drive
Rural Mapleton, Mapleton
Att/Row/Townhouse · MLS® X13578118 · ROYAL LEPAGE RCR REALTY