Lot 5 Gray Avenue
Alliston, New Tecumseth, X0X 0X0
$949,990
- 4 bedrooms
- 4 bathrooms
- 4 parking
- 2500-3000 sq ft
Listed 104 days ago · MLS® N13534166
About this home
Rare opportunity at Parkside Landing by award-winning builder Poetry Living an exclusive enclave of detached homes in sought-after Alliston at Boyne St. & Gray Ave. Presenting The Cairn model, offering timeless architecture and a thoughtfully designed layout made for family living. Approx. 2,667 sq ft with 4 spacious bedrooms and 2 full ensuites. Elegantly finished with 9ft ceilings on main, extended kitchen cabinets, quartz kitchen countertop, oak staircase, and 12 * 12 ceramic tile in kitchen and bathrooms. Pool Sized Lot. Perfectly situated just minutes from schools, parks, shops, restaurants, and the amenities of Alliston's charming town centre on Victoria St., and less than 10 minutes to Earl Rowe Provincial Park, the lake, trails, golf, and green space. Limited-time builder incentives: $10,000 in Décor Dollars plus Development Charges capped at $10,000. Optional upgrades available: finished basement, fireplace, side entrance. Tentative closing August 2027. Full Tarion warranty. Own brand-new by an established builder in one of South Simcoe's fastest-growing towns.
Details
- Type
- Detached
- Style
- 2-Storey
- Age
- New
- Size
- 2500-3000 sq ft
- Lot
- 39 × 145 ft
- Basement
- Unfinished
- Garage
- Built-In
- Kitchens
- 1
- Neighbourhood
- Alliston
- Municipality
- New Tecumseth
- Price per sq ft
- $345 (21% below detached houses in Alliston, $436)
Interior
- Bedrooms
- 4 above ground
- Bathrooms
- 1 × 2-piece (main), 2 × 3-piece (second), 1 × 4-piece (second)
- Rooms
- 8 above ground
- Family room or den
- No
- Fireplace
- No
- Features
- Rough-In Bath
Heating, cooling and services
- Heating
- Forced Air, Gas
- Air conditioning
- Central Air
- Water and sewer
- Sewer
Building and exterior
- Style
- 2-Storey
- Exterior
- Brick, Stone
- Roof
- Asphalt Shingle
- Foundation
- Concrete
- Age
- New
- Faces
- South
Parking
- Garage spaces
- 2
- Total parking
- 4
- Driveway and parking
- Available, Private
Lot
- Size
- 39 × 145 ft
More
- Possession
- TBA
- Nearby
- Golf, Park, Rec./Commun.Centre
- Cross street
- HWY 89 AND KING ST.S
Rooms
| Room | Level | Size | Features |
|---|---|---|---|
| Family Room | Main | 5.44 × 4.42 m (17'10" × 14'6") | Hardwood Floor, Fireplace |
| Kitchen | Main | 3 × 4.22 m (9'10" × 13'10") | Quartz Counter, Ceramic Floor |
| Breakfast | Main | 3.33 × 4.22 m (10'11" × 13'10") | W/O To Yard, Ceramic Floor |
| Dining Room | Main | 3.33 × 4.85 m (10'11" × 15'11") | Hardwood Floor |
| Primary Bedroom | Second | 5.46 × 4.47 m (17'11" × 14'8") | 4 Pc Ensuite, Walk-In Closet(s) |
| Bedroom 2 | Second | 3.78 × 3.07 m (12'5" × 10'1") | 3 Pc Ensuite, Closet |
| Bedroom 3 | Second | 4.53 × 3.33 m (14'10" × 10'11") | 3 Pc Ensuite, Closet |
| Bedroom 4 | Second | 3.61 × 4.22 m (11'10" × 13'10") | 3 Pc Ensuite, Walk-In Closet(s) |
Listed by INTERCITY REALTY INC..
Listing information provided by PropTx Innovations Inc. and TRREB; deemed reliable but not guaranteed accurate by PropTx.
Similar homes nearby
See more in New Tecumseth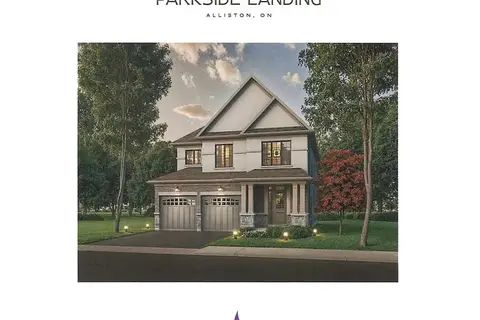
$949,990
4 bd4 ba4 pk2500-3000 ft²
Lot 6 Gray Avenue
Alliston, New Tecumseth
Detached · MLS® N13534228 · INTERCITY REALTY INC.
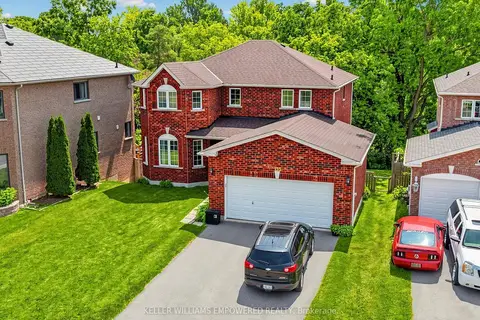
$949,000
Reduced $26,000
4+1 bd4 ba4 pk2000-2500 ft²
135 Buchanan Drive
Alliston, New Tecumseth
Detached · MLS® N13673460 · KELLER WILLIAMS EMPOWERED REALTY
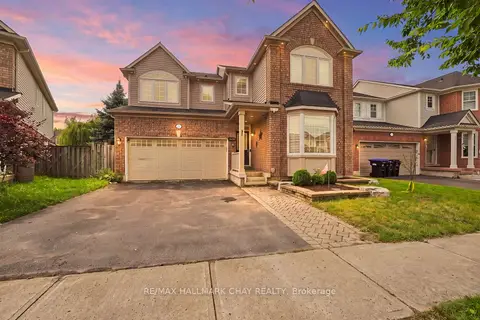
$969,000
4 bd4 ba4 pk2000-2500 ft²
29 Dunning Drive
Alliston, New Tecumseth
Detached · MLS® N13665528 · RE/MAX HALLMARK CHAY REALTY
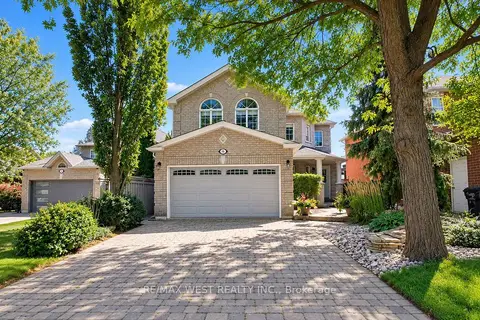
$929,000
4 bd4 ba7 pk2500-3000 ft²
303 Tupper Boulevard
Alliston, New Tecumseth
Detached · MLS® N13787004 · RE/MAX WEST REALTY INC.
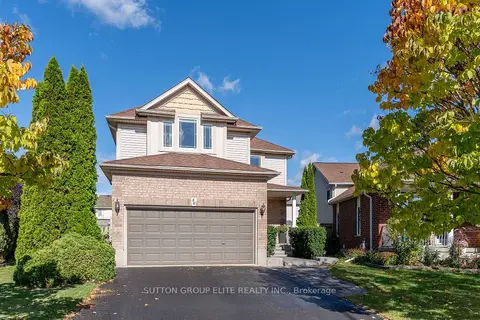
$925,000
3 bd3 ba6 pk2000-2500 ft²
46 Chantler Road
Alliston, New Tecumseth
Detached · MLS® N14027838 · SUTTON GROUP ELITE REALTY INC.
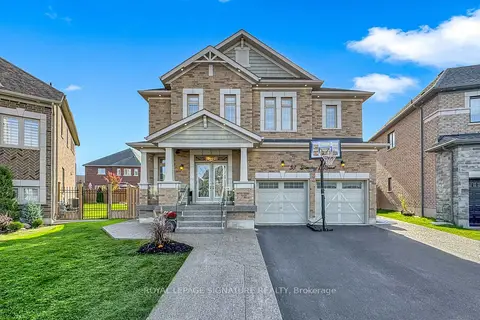
$975,000
4+1 bd5 ba5 pk2500-3000 ft²
39 Dowling Road
Alliston, New Tecumseth
Detached · MLS® N13841358 · ROYAL LEPAGE SIGNATURE REALTY
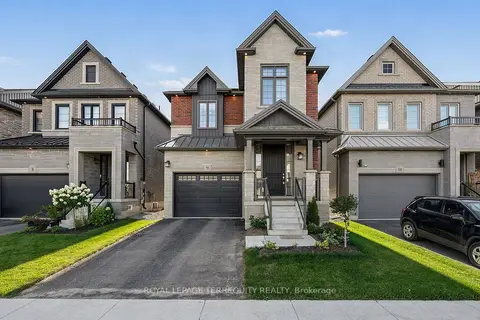
$924,900
Reduced $25,000
4 bd4 ba3 pk2000-2500 ft²
9 Kiernan Crescent N
Alliston, New Tecumseth
Detached · MLS® N13694686 · ROYAL LEPAGE TERREQUITY REALTY
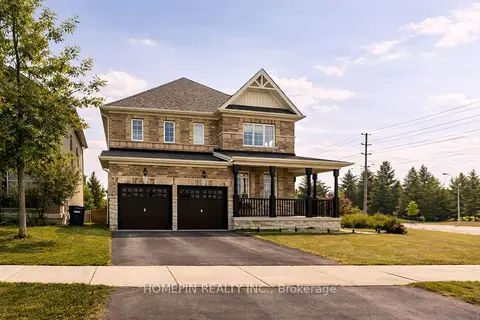
$979,990
4 bd4 ba6 pk2500-3000 ft²
1 Treetops Boulevard
Alliston, New Tecumseth
Detached · MLS® N13018402 · HOMEPIN REALTY INC.