39 Dowling Road
Alliston, New Tecumseth, L9R 0P8
$975,000
- 4+1 bedrooms
- 5 bathrooms
- 5 parking
- 2500-3000 sq ft
Listed 21 days ago · MLS® N13841358
About this home
Welcome to 39 Dowling Road, A Bright & Spacious, Home With A Fabulous Layout in The Heart of One of Alliston's Most Thriving, Family-Friendly Neighborhoods. It Sits on a Premium Pie Shape lot, With an Expansive Driveway That Easily Parks 3 Cars Side by Side, Framed With Modern Pebble Stone Paving. The Front Entrance Enclosed With Designer Custom Glass and Chrome Fittings Adds a Sophistication Unique only this Home. Exterior Pot Light Brilliantly Illuminates & Doubles for Safety. Cool Down on Hot Summer Days With a Dip in the Pool While Conveniently Entertaining in the Expansive Backyard. Immaculately kept & Freshly Painted Throughout, This 4+1 Bedroom, 5 Bathroom House, With 9' Ceilings on the Main Level, Private Dining Room, Eat-in Kitchen W/Granite Countertops, Centre Island, Large Family Room W/Cozy Fireplace, Hardwood Flooring, Main Level Laundry Room and Separate Side Entrance to a Fully Renovated Basement Apartment is Perfect for a Growing Family and Those Looking to Supplement Mortgage Costs.Alliston offers a Friendly, Small-Town Atmosphere with a Strong Sense of Community and Belonging, While Still Experiencing Vibrant Growth. Children are Picked up and Dropped Off by School Bus for Convenience & Safety While Attending Top Rated Schools Close By. Modern Shopping Centres, Diverse Dining Options, Excellent Healthcare Facilities, Numerous Parks & Recreational Centres, Along with It's proximity to major highways provides easy access to Toronto and Ontario's cottage country, Makes Living in Alliston an Easy Choice to Call Home.All That is Left to do is Move In... Unpack Your Boxes & Start Enjoying Your New Home & Neighborhood.
Details
- Type
- Detached
- Style
- 2-Storey
- Age
- 6-15 years
- Size
- 2500-3000 sq ft
- Lot
- 38.72 × 93.61 ft
- Basement
- Apartment, Separate Entrance
- Garage
- Built-In
- Kitchens
- 2
- Property tax
- $5,417 (2026)
- Neighbourhood
- Alliston
- Municipality
- New Tecumseth
- Price per sq ft
- $355 (17% below detached houses in Alliston, $430)
Interior
- Bedrooms
- 4 above ground + 1 below
- Bathrooms
- 1 × 5-piece (second), 2 × 4-piece (second), 1 × 2-piece (main), 1 × 3-piece (basement)
- Rooms
- 8 above ground + 3 below
- Family room or den
- No
- Fireplace
- Yes
- Features
- Accessory Apartment, Auto Garage Door Remote, In-Law Capability, In-Law Suite, Storage
Heating, cooling and services
- Heating
- Forced Air, Gas
- Air conditioning
- Central Air
- Water and sewer
- Sewer
Building and exterior
- Style
- 2-Storey
- Exterior
- Brick
- Roof
- Asphalt Shingle
- Foundation
- Poured Concrete
- Age
- 6-15 years
- Faces
- South
- Pool
- Above Ground
- Outdoor
- Patio, Lighting
Parking
- Garage spaces
- 2
- Total parking
- 5
Lot
- Size
- 38.72 × 93.61 ft (pie)
More
- Possession
- TBA
- Nearby
- Hospital, Park, Public Transit, Rec./Commun.Centre, School, School Bus Route
- Cross street
- Boyne St & Gray Ave
Rooms
| Room | Level | Size | Features |
|---|---|---|---|
| Kitchen | Main | 7.66 × 5.49 m (25'2" × 18') | Granite Counters, Porcelain Floor, W/O To Patio |
| Living Room | Main | 4.84 × 4.26 m (15'11" × 14') | Fireplace, Hardwood Floor, Large Window |
| Dining Room | Main | 4.26 × 3.04 m (14' × 10') | Large Window, Hardwood Floor, Wainscoting |
| Laundry | Main | 2.42 × 1.84 m (7'11" × 6') | Ceramic Floor, Window |
| Primary Bedroom | Second | 4.6 × 3.65 m (15'1" × 12') | Walk-In Closet(s), 5 Pc Ensuite, Large Window |
| Bedroom 2 | Second | 3.53 × 3.35 m (11'7" × 11') | Large Window, Broadloom, Large Closet |
| Bedroom 3 | Second | 3.84 × 3.65 m (12'7" × 12') | 4 Pc Ensuite, Broadloom, Double Closet |
| Bedroom 4 | Second | 4.17 × 3.23 m (13'8" × 10'7") | 4 Pc Ensuite, Broadloom, Double Closet |
History of this address
3 earlier listings at this address, with sold and leased prices. Create a free account or sign in to see them.
Location
Location is approximate. See nearby homes on the map
Recent sales nearby
See what similar homes within 1 km sold for in the last year. Create a free account or sign in to see them.
The neighbourhood
Getting around Car-dependent
No subway, LRT or GO station within a short trip.
Within a 10-minute walk: no grocery stores, 1 cafés and restaurants, 1 park. Nearest park: Memorial Gardens (950 m).
Schools nearby
Elementary
- St. Paul's Catholic School Catholic
EQAO: Gr 6 reading 82%, math 55%4 min walk - Alliston Union Public School
EQAO: Gr 6 reading 88%, math 53%7 min walk - Boyne River Public School
EQAO: Gr 6 reading 87%, math 37%16 min walk
Secondary
- Banting Memorial District High School
EQAO: Gr 9 math 55%, literacy test 87%18 min walk
EQAO: share of students meeting the provincial standard (2024–25). Ontario average: Gr 6 reading 86%, math 51%; Gr 9 math 55%; literacy test 83%.
Closest schools, not school zones. Check which school serves this address with the school board before relying on it.
Who lives here postal area L9R
- Owners / renters
- 80% / 20%
- Median household income
- $99,000
- Average age
- 42
- Children under 15
- 19%
- Homes
- 65% detached, 1% high-rise
- Commute by transit
- 0%
- Population
- 25,949
Languages spoken most at home besides English: Spanish 1%, Punjabi (Panjabi) 0.7%, Tamil 0.6%, Assyrian Neo-Aramaic 0.4%.
Safety
Crime Severity Index for Nottawasaga (New Tecumseth/Essa/Adjala Tosorontio) (OPP): 30 vs 57 for Ontario (2025).
Police-reported figures for the whole police service area, not this street. Rates use the area’s resident population.
Distances are approximate. Places © OpenStreetMap contributors. Neighbourhood figures: Statistics Canada, 2021 Census. School results: EQAO via Ontario Data Catalogue (Open Government Licence – Ontario). Crime Severity Index: Statistics Canada.
Living here
Commute
To Union Station (downtown Toronto): 69 km. Transit times · Driving times
Noise 1 source nearby
- 🚆 Rail line (MacTier Subdivision)150 m
Distances from the map, not noise measurements. Visit at rush hour to judge for yourself.
Internet High-speed
50/10 Mbps or faster available here by cable, fibre or DSL (the federal high-speed target).
From the federal broadband map. Check exact speeds and providers for the address.
Roads, rail, airports and planned stations © OpenStreetMap contributors. Internet: Innovation, Science and Economic Development Canada, National Broadband Data.
Listed by ROYAL LEPAGE SIGNATURE REALTY.
Listing information provided by PropTx Innovations Inc. and TRREB; deemed reliable but not guaranteed accurate by PropTx.
Similar homes nearby
See more in New Tecumseth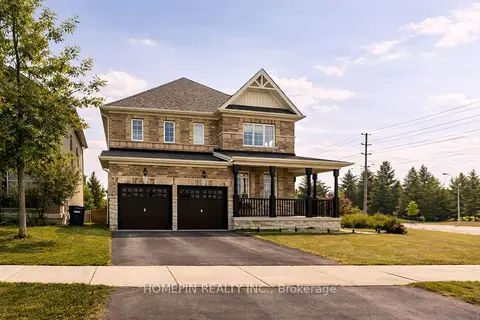
$979,990
4 bd4 ba6 pk2500-3000 ft²
1 Treetops Boulevard
Alliston, New Tecumseth
Detached · MLS® N13018402 · HOMEPIN REALTY INC.
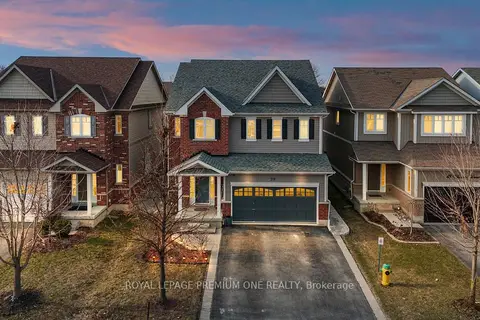
$979,999
4+2 bd4 ba6 pk2500-3000 ft²
20 Warman Street
Alliston, New Tecumseth
Detached · MLS® N13655532 · ROYAL LEPAGE PREMIUM ONE REALTY
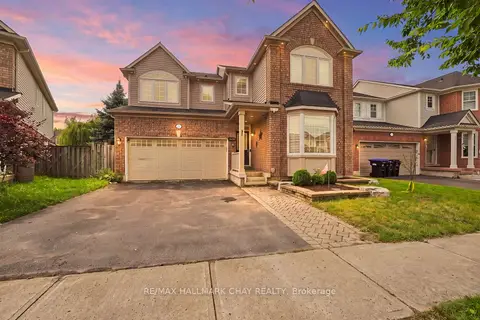
$969,000
4 bd4 ba4 pk2000-2500 ft²
29 Dunning Drive
Alliston, New Tecumseth
Detached · MLS® N13665528 · RE/MAX HALLMARK CHAY REALTY
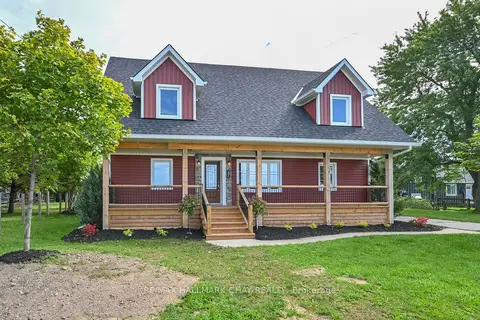
$998,888
3+2 bd4 ba16 pk2000-2500 ft²
295 King Street N
Alliston, New Tecumseth
Detached · MLS® N13817924 · RE/MAX HALLMARK CHAY REALTY
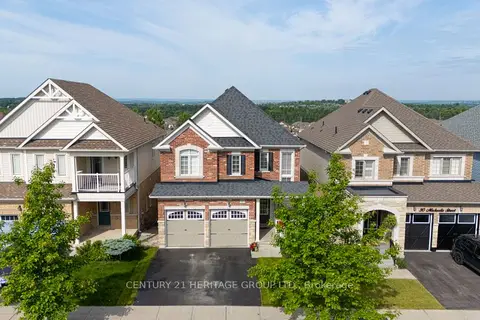
$999,000
Reduced $151,000
4+1 bd4 ba6 pk2000-2500 ft²
32 Michaelis Street
Alliston, New Tecumseth
Detached · MLS® N13609612 · CENTURY 21 HERITAGE GROUP LTD.
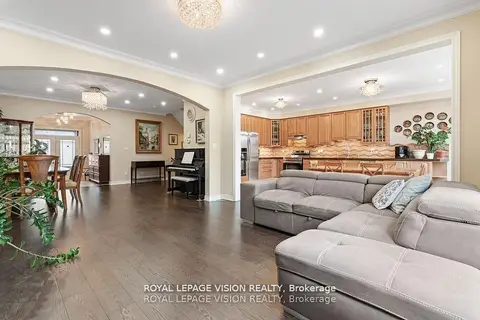
$999,000
3+1 bd4 ba4 pk2000-2500 ft²
41 Treetops Boulevard
Alliston, New Tecumseth
Detached · MLS® N13858490 · ROYAL LEPAGE VISION REALTY
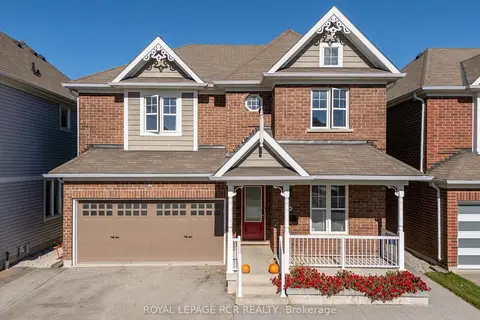 New
$999,000
4 bd3 ba6 pk2500-3000 ft²
206 Shephard Avenue
Alliston, New Tecumseth
Detached · MLS® N14094464 · ROYAL LEPAGE RCR REALTY
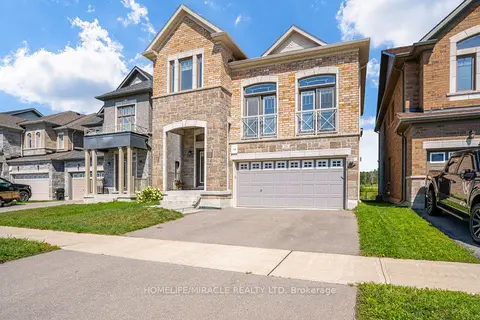
$999,999
3+1 bd3 ba4 pk2000-2500 ft²
25 Lorne Thomas Place
Alliston, New Tecumseth
Detached · MLS® N13643940 · HOMELIFE/MIRACLE REALTY LTD