Lot 47 Lancaster Drive
Brighton, Brighton, K0K 1H0
$649,000
Reduced $40,000 from $689,000
- 2 bedrooms
- 2 bathrooms
- 4 parking
- 1100-1500 sq ft
Listed 220 days ago · MLS® X12882226
About this home
WELCOME TO WESTGATE, Brighton's newest community, offering a selection of thoughtfully designed floor plans, attractive pricing and available lots with closings as early as Spring 2027. The neighbourhood is ideally situated between downtown and the stunning Presqu'ile Provincial Park, where you can hike nature trails, enjoy world-class bird watching, swim or relax along sandy beaches. Step inside "THE COVERDALE" from the welcoming covered porch into the front foyer and immediately appreciate the quality finishes throughout the 1220 sq ft main floor. The bright living/dining area features a tray ceiling and durable hard surface flooring flows throughout the main level for everyday practicality. The beautifully appointed custom kitchen with breakfast bar offers patio doors that lead directly to the backyard, ideal for relaxing or entertaining. The large Primary Bedroom offers double closets and a well-appointed ensuite. A second bedroom provides flexibility for guests, a den or a home office with fibre internet available. Convenient interior access to the attached garage adds to the home's practical layout. The lower level offers excellent potential, providing generous space for future additional bedrooms, a recreation room or additional storage, allowing you to tailor the space to your lifestyle. Features include Sod, Central Air, HRV and high-efficiency furnace for year-round comfort. An excellent opportunity to personalize your dream home with your own selections and finishes from floor to ceiling, inside and out! An unmatched location for recreation and convenience, WESTGATE places you a short bike, stroll or moments drive from Brighton's many amenities, including shopping, cafes, restaurants, Rec Centre, parks, curling club, YMCA, schools, tennis and pickleball courts. SEVERAL ADDITIONAL FLOOR PLANS AVAILABLE TO SUIT YOUR LIVING STYLE AND NEEDS! LISTING PRICE REFLECTS EXPANDED HST NEW RESIDENTIAL REBATE FOR ELIGIBLE PURCHASERS.
Details
- Type
- Detached
- Style
- Bungalow
- Age
- New
- Size
- 1100-1500 sq ft
- Lot
- 39.37 × 93.5 ft
- Basement
- Full, Unfinished
- Garage
- Attached
- Kitchens
- 1
- Neighbourhood
- Brighton
- Municipality
- Brighton
- Price per sq ft
- $499 (about the same as detached houses in Brighton)
Interior
- Bedrooms
- 2 above ground
- Bathrooms
- 1 × 4-piece (main), 1 × 4-piece (main)
- Rooms
- 8 above ground
- Family room or den
- No
- Fireplace
- No
- Features
- Primary Bedroom - Main Floor, Air Exchanger, ERV/HRV, Rough-In Bath, Ventilation System, Water Heater
Heating, cooling and services
- Heating
- Forced Air, Gas
- Air conditioning
- Central Air
- Water and sewer
- Sewer
Building and exterior
- Style
- Bungalow
- Exterior
- Vinyl Siding
- Roof
- Asphalt Shingle
- Foundation
- Poured Concrete
- Age
- New
- Faces
- South
- Outdoor
- Porch
Parking
- Garage spaces
- 1.5
- Total parking
- 3.5
- Driveway and parking
- Private, Inside Entry
Lot
- Size
- 39.37 × 93.5 ft
More
- Possession
- 2027
- Nearby
- Beach, Golf, Marina, Lake/Pond, Rec./Commun.Centre, Park
- Cross street
- Ontario Street to Lancaster Drive
Rooms
| Room | Level | Size | Features |
|---|---|---|---|
| Foyer | Main | 2.43 × 3.77 m (8' × 12'4") | |
| Kitchen | Main | 3.32 × 3.65 m (10'11" × 12') | |
| Dining Room | Main | 2.77 × 4.35 m (9'1" × 14'3") | |
| Great Room | Main | 5.79 × 4.81 m (19' × 15'9") | |
| Primary Bedroom | Main | 3.35 × 4.54 m (11' × 14'11") | |
| Bathroom | Main | 1.52 × 2.43 m (5' × 8') | 4 Pc Ensuite |
| Bathroom | Main | 152 × 3.35 m (498'8" × 11') | 4 Pc Bath |
| Bedroom | Main | 3.04 × 3.35 m (10' × 11') |
Listed by Royal Lepage Proalliance Realty.
Listing information provided by PropTx Innovations Inc. and TRREB; deemed reliable but not guaranteed accurate by PropTx.
Similar homes nearby
See more in Brighton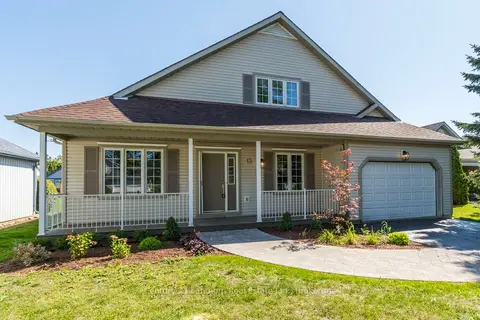
$649,900
3 bd3 ba5 pk1500-2000 ft²
13 Nesbitt Drive
Brighton, Brighton
Detached · MLS® X13580204 · Century 21 Lanthorn Real Estate Ltd.
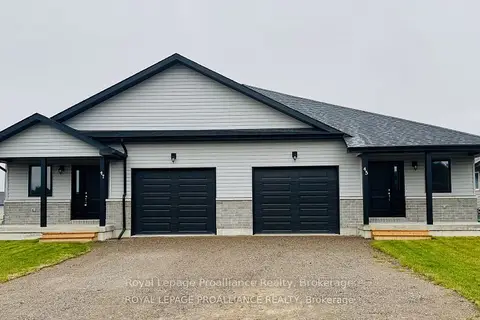
$640,620
2+2 bd3 ba3 pk1100-1500 ft²
52 Mackenzie John Crescent
Brighton, Brighton
Semi-Detached · MLS® X13812880 · Royal Lepage Proalliance Realty
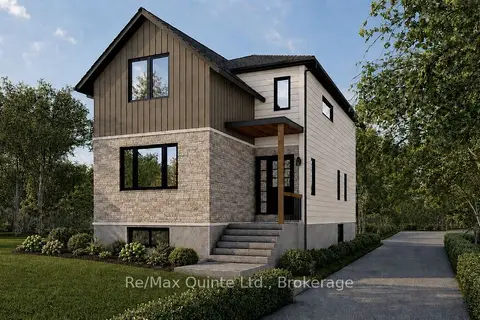
$639,900
2 bd3 ba3 pk1500-2000 ft²
175A Ontario Street
Brighton, Brighton
Detached · MLS® X13576856 · Re/Max Quinte Ltd.
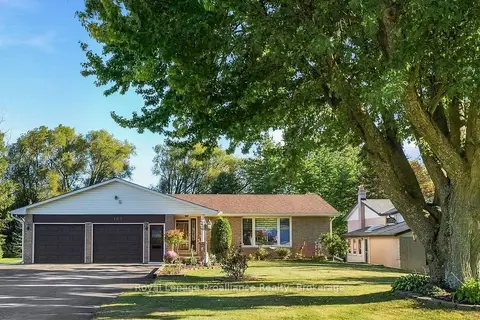
$639,900
Reduced $10,000
3+1 bd3 ba8 pk1500-2000 ft²
167 Dundas Street
Brighton, Brighton
Detached · MLS® X13849678 · Royal LePage ProAlliance Realty
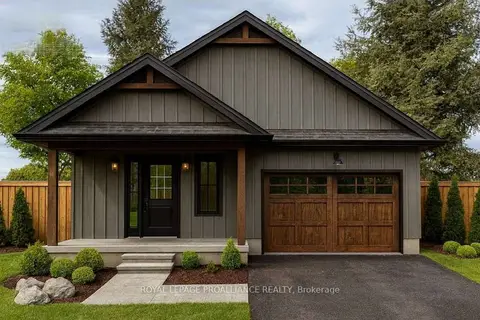
$639,000
Reduced $45,000
2 bd2 ba4 pk1100-1500 ft²
Lot 49 Lancaster Drive
Brighton, Brighton
Detached · MLS® X12882578 · Royal Lepage Proalliance Realty
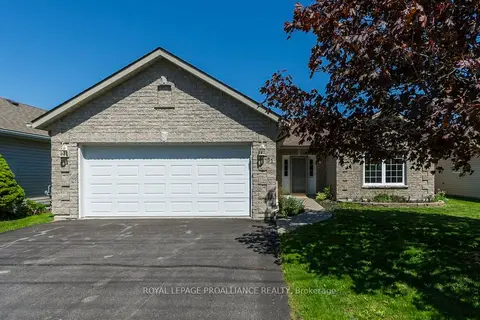
$639,000
2 bd2 ba6 pk1500-2000 ft²
51 Applewood Drive
Brighton, Brighton
Detached · MLS® X13710838 · Royal Lepage Proalliance Realty
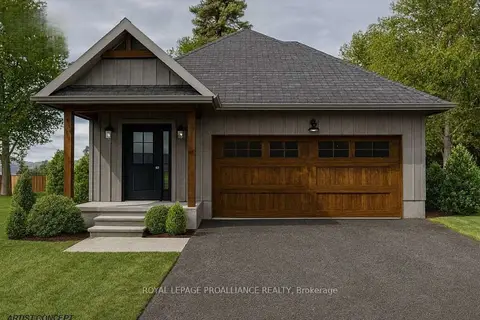
$664,000
Reduced $46,000
2 bd2 ba4 pk1100-1500 ft²
Lot 48 Lancaster Drive
Brighton, Brighton
Detached · MLS® X12882384 · Royal Lepage Proalliance Realty
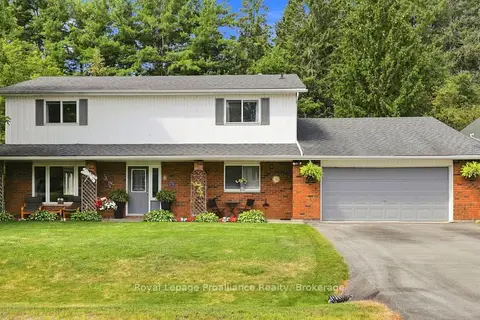
$629,900
Reduced $20,000
5 bd2 ba6 pk2500-3000 ft²
6 Mohawk Avenue
Brighton, Brighton
Detached · MLS® X13635012 · Royal Lepage Proalliance Realty